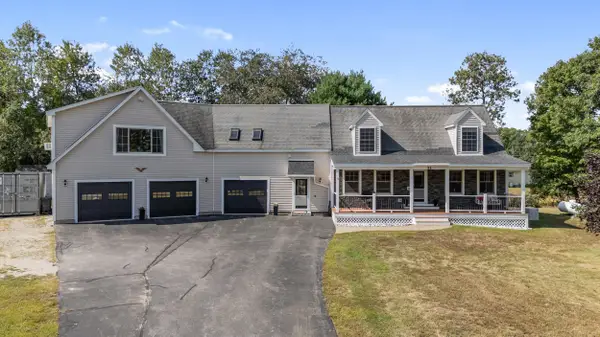
99 Delwin Drive, North Yarmouth, ME 04097
Local realty services provided by:CENTURY 21 Advantage
99 Delwin Drive,North Yarmouth, ME 04097
$1,275,000
- 3 Beds
- 3 Baths
- 2,528 sq. ft.
- Single family
- Active
Office: legacy properties sotheby's international realty
MLS#:1683439
Source:ME_MREIS
Price summary
- Price:$1,275,000
- Price per sq. ft.:$504.35
About this home
Set on 1.36 wooded acres in North Yarmouth, 99 Delwin Drive offers privacy, comfortable living, and a peaceful connection to the outdoors. This 3-bedroom, 2.5-bath home features high ceilings and an open, airy layout, with a spacious main living area flowing onto a deck overlooking the backyard—an inviting setting for morning coffee, outdoor dining, or relaxing among the trees. Designed for year-round comfort, the home features radiant heat throughout, including the two-car garage. An energy-efficient ducted heat pump system provides both heating and cooling. The first-floor primary suite offers a quiet retreat with an en suite bath. On the daylight lower level, two guest bedrooms are complemented by an additional living room, creating flexible space for gathering, entertaining, or unwinding. A sliding glass door provides walk-out access to the backyard and connects this level to the natural surroundings. With a heated garage, versatile living spaces, and an expansive wooded setting, 99 Delwin Drive brings together thoughtful comfort and room to enjoy life indoors and out....
Contact an agent
Home facts
- Year built:2026
- Listing ID #:1683439
- Updated:October 08, 2026 at 06:53 PM
Rooms and interior
- Bedrooms:3
- Total bathrooms:3
- Full bathrooms:2
- Half bathrooms:1
- Rooms Total:8
- Flooring:Hardwood
- Kitchen Description:Cooktop, Dishwasher, Refrigerator
- Bedroom Description:1st Floor Bedroom, 1st Floor Primary Bedroom w/Bath
- Basement Description:Daylight, Exterior Entry, Finished, Full, Interior Entry, Walk-Out Access
- Living area:2,528 sq. ft.
Heating and cooling
- Heating:Heat Pump, Heating, Propane, Radiant
Structure and exterior
- Roof:Shingle
- Year built:2026
- Building area:2,528 sq. ft.
- Lot area:1.36 Acres
- Lot Features:Near Shopping, Near Town, Wooded
- Architectural Style:Contemporary
- Construction Materials:Wood Frame, Wood Siding
- Exterior Features:Deck, Patio
- Foundation Description:Poured Concrete
- Levels:Multi Level
Utilities
- Water:Private
- Sewer:Septic Tank
Finances and disclosures
- Price:$1,275,000
- Price per sq. ft.:$504.35
- Tax amount:$1 (2026)
Features and amenities
- Appliances:Cooktop, Dishwasher, Refrigerator
Parking
- Parking description:1 - 4 Spaces, Attached Garage, Heated garage, Paved
- Garage:Yes
- Garage spaces:2
 MREIS Multiple Listing Service™ systemListing data is derived in whole or in part from the Maine IDX & is for consumers' personal, noncommercial use only. Dimensions are approximate and not guaranteed. All data should be independently verified. © 2026 Maine Real Estate Information System, Inc. All Rights Reserved ME_MREIS Member Broker: Jamie White
New listings near 99 Delwin Drive
- New
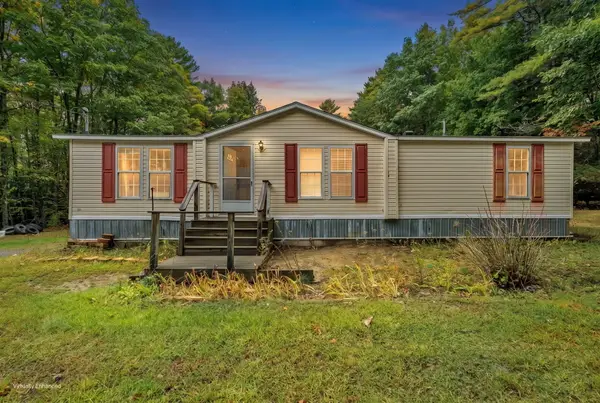 $350,000Active3 beds 2 baths1,323 sq. ft.
319 W Pownal Road, North Yarmouth, ME 04097
MLS# 1682966Listed by: KELLER WILLIAMS REALTY 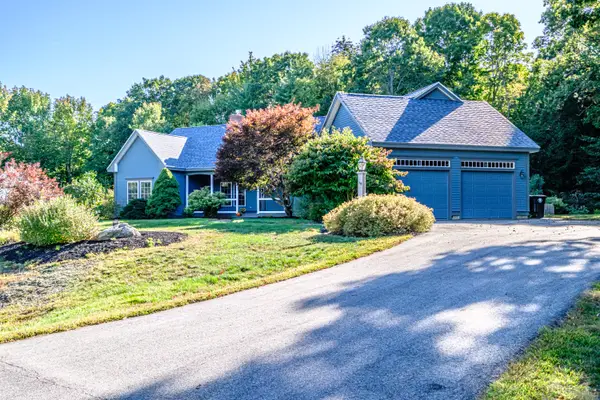
 $749,000Active Under Contract3 beds 3 baths2,071 sq. ft.
19 Country Creek, North Yarmouth, ME 04097
MLS# 1682780Listed by: CENTURY 21 FIRST CHOICE REALTY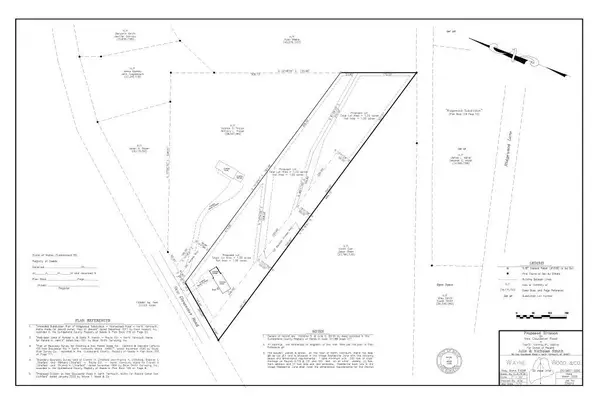 $330,000Active2.46 Acres
69 Lot 2 New Gloucester Road #Lot 2, North Yarmouth, ME 04097
MLS# 1681267Listed by: KELLER WILLIAMS REALTY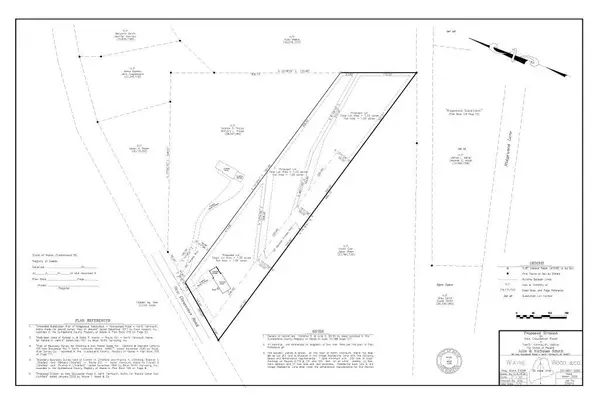 $200,000Active1.23 Acres
69 Lot 3 New Gloucester Road #Lot 3, North Yarmouth, ME 04097
MLS# 1681268Listed by: KELLER WILLIAMS REALTY $1,200,000Active-- beds 6 baths3,420 sq. ft.
68 & 70 Oaken Ridge, North Yarmouth, ME 04097
MLS# 1680720Listed by: PORTSIDE REAL ESTATE GROUP- Open Sat, 11am to 1pm
 $775,000Active4 beds 3 baths3,647 sq. ft.
51 Rani Drive, North Yarmouth, ME 04097
MLS# 1680549Listed by: KING + MILLER REAL ESTATE  $625,000Active3 beds 3 baths1,711 sq. ft.
70 Oaken Ridge #70, North Yarmouth, ME 04097
MLS# 1679810Listed by: PORTSIDE REAL ESTATE GROUP $625,000Active3 beds 3 baths1,711 sq. ft.
68 Oaken Ridge #68, North Yarmouth, ME 04097
MLS# 1679811Listed by: PORTSIDE REAL ESTATE GROUP $362,000Active2 beds 3 baths1,428 sq. ft.
57 Oaken Ridge #57, North Yarmouth, ME 04097
MLS# 1679066Listed by: KELLER WILLIAMS REALTY


Protect your home and budget from life's surprises with an Assurant Home Warranty, backed by a partner that supports you through every step of homeownership. Explore Plans.
©2026 Century 21 Real Estate LLC. All rights reserved. CENTURY 21®, the CENTURY 21 Logo and C21® are service marks owned by Century 21 Real Estate LLC. Century 21 Real Estate LLC fully supports the principles of the Fair Housing Act and the Equal Opportunity Act. Each office is independently owned and operated. Listing information is deemed reliable but not guaranteed accurate.