
77 Manchester Rd Northeast Harbor, Northeast Harbor, ME 04662
Local realty services provided by:CENTURY 21 Barbara Patterson
77 Manchester Rd Northeast Harbor,Mount Desert, ME 04662
$4,500,000
- 5 Beds
- 5 Baths
- 5,930 sq. ft.
- Single family
- Active Under Contract
Office: the knowles company207 276-3322
MLS#:1674444
Source:ME_MREIS
Price summary
- Price:$4,500,000
- Price per sq. ft.:$758.85
About this home
As the quote attributed to Chaucer goes, ''from little acorns, great oaks grow'', and this name suits the property perfectly. For what began as one family's find twenty years ago has grown, through years of devoted care, into one of Northeast Harbor's most cherished homes. Meticulously maintained and lovingly enjoyed, Little Acorns is a stylish haven of privacy in the heart of the village.
Set on a grand and private lawn in the quiet, sought-after location of Manchester Road, the property offers a rare combination: the serenity of a fully private setting with the convenience of in-town living. The five-bedroom, year-round residence was built in 1990 with a discerning eye to detail, its nautical and shingle-style touches were accomplished by talented craftsmen to the highest standards.
This spacious home suits your every need, with a large living room, family room, den, dining room, and sunroom. The main floor study can also serve as a downstairs en-suite bedroom, with a full bath immediately adjoining. The fully furnished residence also includes an open exterior deck, an attached four-car heated garage with living space above, a mudroom, a full generator, and a large outbuilding suitable for a studio, office, or guest house, plus a gardener's shed. A discreet, fenced gardener's area completes this refined property.
Surrounded by lush organic landscaping with flowering trees and shrubs, Little Acorns sits on a large, surveyed lot, with close proximity to Northeast Harbor's clubs, golf course, and in-town restaurants and shops. Fully private from the street, yet close to everything the village offers. Two decades of devoted care have only deepened its character; Little Acorns is a unique offering with many attributes that must be seen to be appreciated....
Contact an agent
Home facts
- Year built:1990
- Listing ID #:1674444
- Updated:September 15, 2026 at 09:19 AM
Rooms and interior
- Bedrooms:5
- Total bathrooms:5
- Full bathrooms:4
- Half bathrooms:1
- Rooms Total:14
- Flooring:Bamboo, Carpet, Tile, Wood
- Bathrooms Description:Bathtub, Shower
- Kitchen Description:Cooktop, Dishwasher, Electric Range, Gas Range, Microwave, Pantry, Refrigerator
- Bedroom Description:1st Floor Primary Bedroom w/Bath, Primary Bedroom w/Bath
- Basement Description:Bulkhead, Interior Entry, Unfinished
- Living area:5,930 sq. ft.
Heating and cooling
- Cooling:Window Unit (s)
- Heating:Baseboard, Heat Pump, Heating, Hot Water, Oil, Wood, Zoned
Structure and exterior
- Roof:Composition, Shingle
- Year built:1990
- Building area:5,930 sq. ft.
- Lot area:2 Acres
- Lot Features:Landscaped, Level, Near Country Club, Near Golf Course, Near Town, Neighborhood, Wooded
- Architectural Style:New Englander
- Construction Materials:Clapboard, Shingle Siding, Steel frame, Wood Frame, Wood Siding
- Exterior Features:Deck, Porch
- Foundation Description:Poured Concrete
- Levels:Multi Level
Utilities
- Water:Public
- Sewer:Public Sewer
Finances and disclosures
- Price:$4,500,000
- Price per sq. ft.:$758.85
- Tax amount:$29,236 (2027)
Features and amenities
- Appliances:Cooktop, Dishwasher, Dryer, Electric Range, Gas Range, Microwave, Refrigerator, Washer
- Laundry features:Built-Ins, Dryer, Upper Level, Utility Sink, Washer
- Amenities:In-Law Floorplan, Walk-In Closet(s)
Parking
- Parking description:5 - 10 Spaces, Attached Garage, Inside Entrance, On Site, Other Parking, Paved
- Garage:Yes
- Garage spaces:4
 MREIS Multiple Listing Service™ systemListing data is derived in whole or in part from the Maine IDX & is for consumers' personal, noncommercial use only. Dimensions are approximate and not guaranteed. All data should be independently verified. © 2026 Maine Real Estate Information System, Inc. All Rights Reserved ME_MREIS Member Broker: Gerard Tatlock
 New listings near 77 Manchester Rd Northeast Harbor
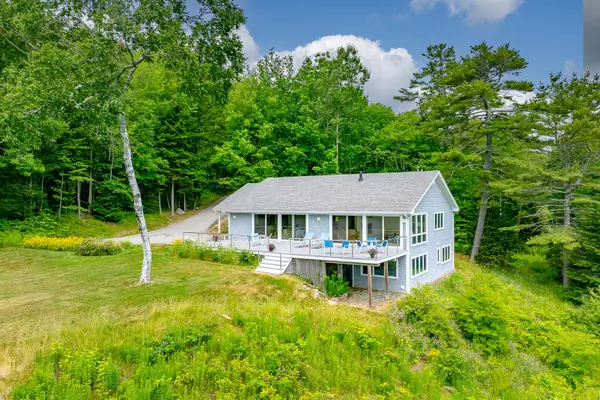 $4,400,000Active3 beds 3 baths2,880 sq. ft.
87 Harborside Rd Northeast Harbor, Mount Desert, ME 04662
MLS# 1674961Listed by: CARTER'S REAL ESTATE $1,750,000Pending3 beds 2 baths1,434 sq. ft.
23 Manchester Road, Mount Desert, ME 04662
MLS# 1672340Listed by: PORTSIDE REAL ESTATE GROUP $975,000Active Under Contract0.41 Acres
0 Neighborhood Road, Mount Desert, ME 04662
MLS# 1672301Listed by: PORTSIDE REAL ESTATE GROUP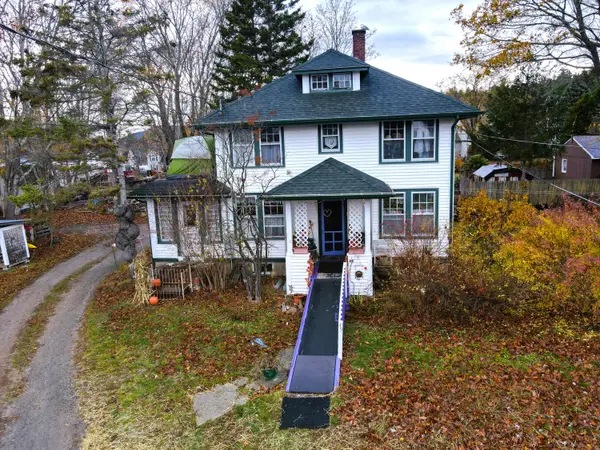 $780,000Active Under Contract4 beds 2 baths1,549 sq. ft.
49 Summit Road, Mount Desert, ME 04662
MLS# 1643609Listed by: ERA DAWSON-BRADFORD CO. $1,295,000Active3 beds 2 baths1,570 sq. ft.
6 Gilpatrick Lane, Mount Desert, ME 04662
MLS# 1644624Listed by: PORTSIDE REAL ESTATE GROUP


Protect your home and budget from life's surprises with an Assurant Home Warranty, backed by a partner that supports you through every step of homeownership. Explore Plans.
©2026 Century 21 Real Estate LLC. All rights reserved. CENTURY 21®, the CENTURY 21 Logo and C21® are service marks owned by Century 21 Real Estate LLC. Century 21 Real Estate LLC fully supports the principles of the Fair Housing Act and the Equal Opportunity Act. Each office is independently owned and operated. Listing information is deemed reliable but not guaranteed accurate.