
42 Belfast Road, Northport, ME 04849
Local realty services provided by:CENTURY 21 First Choice Realty
Office: camden coast real estateinfo@camdencoast.com
MLS#:1680725
Source:ME_MREIS
Price summary
- Price:$415,000
- Price per sq. ft.:$230.94
About this home
Nestled into 1.5 acres, this spacious Cape-style home has plenty of room to spread out, with 4 bedrooms, 2 full baths, 1 half bath, and flexible living spaces. (Note that currently there is a 2 bedroom septic system in place. Ask broker for more info). Located on a main road close to Lincolnville Center and the beach, with Belfast just minutes away, this is a convenient Midcoast location with easy access in either direction. The heart of the home is a sunny, open kitchen, dining, and living area. High ceilings, exposed beams, and large windows give the space a bright, lofty feel and create an easy place to gather. From here, french doors open onto a large wraparound deck facing the woods, and extend the living space outside. 2 good-sized bedrooms are located on the first floor, along with a half bath in the hallway, a large storage closet, and access to the full basement. Upstairs, the spacious primary bedroom opens onto a private balcony overlooking the yard. A full bath with additional storage and two smaller rooms, currently used as a bedroom and office, complete the second floor. The walkout basement adds even more usable space, including a full bathroom, laundry room, potential workout area, a place to play pool, and a small finished room with large windows. Outside, a large two-bay garage with an attached open carport provides plenty of space for vehicles, tools, and equipment. While there is room for updating and personal touches over time, the size and flexible layout create plenty of possibilities for everyday living....
Contact an agent
Home facts
- Year built:2005
- Listing ID #:1680725
- Updated:September 16, 2026 at 10:28 AM
Rooms and interior
- Bedrooms:4
- Total bathrooms:3
- Full bathrooms:2
- Half bathrooms:1
- Rooms Total:8
- Flooring:Laminate
- Bathrooms Description:Bathtub
- Bedroom Description:1st Floor Bedroom
- Basement Description:Daylight, Full, Interior Entry
- Living area:1,797 sq. ft.
Heating and cooling
- Heating:Baseboard, Direct Vent Heater, Heating, Hot Water, Propane, Wood
Structure and exterior
- Roof:Metal
- Year built:2005
- Building area:1,797 sq. ft.
- Lot area:1.5 Acres
- Lot Features:Near Town, Rolling Slope, Rural, Wooded
- Architectural Style:Cape Cod
- Construction Materials:Vinyl Siding, Wood Frame
- Exterior Features:Deck
- Foundation Description:Poured Concrete
- Levels:Multi Level
Utilities
- Water:Well
- Sewer:Private Sewer, Septic Design Available
Finances and disclosures
- Price:$415,000
- Price per sq. ft.:$230.94
- Tax amount:$3,867 (2025)
Features and amenities
- Laundry features:Washer Hookup
Parking
- Parking description:Carport, Detached, Gravel, On Site
- Garage:Yes
- Garage spaces:2
 MREIS Multiple Listing Service™ systemListing data is derived in whole or in part from the Maine IDX & is for consumers' personal, noncommercial use only. Dimensions are approximate and not guaranteed. All data should be independently verified. © 2026 Maine Real Estate Information System, Inc. All Rights Reserved ME_MREIS Member Broker: Gregory A Fall
New listings near 42 Belfast Road
- New
 $275,000Active39.7 Acres
219 & 237 Knights Pond Road, Northport, ME 04849
MLS# 1680461Listed by: CAMDEN COAST REAL ESTATE  $59,900Active1.13 Acres
Lot 11 Cheri Lane, Northport, ME 04849
MLS# 1678166Listed by: MAINE COUNTRY AND COAST REAL ESTATE $1,350,000Active3 beds 3 baths1,800 sq. ft.
220 Shore Road, Northport, ME 04849
MLS# 1678141Listed by: LEGACY PROPERTIES SOTHEBY'S INTERNATIONAL REALTY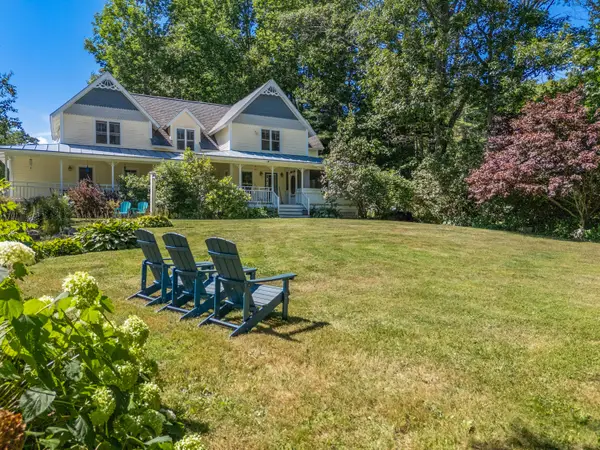 $815,000Active4 beds 3 baths2,960 sq. ft.
21 Verona Street, Northport, ME 04849
MLS# 1677991Listed by: DWELLING IN MAINE $142,000Active3.94 Acres
Lot #1 Peacedale Drive, Northport, ME 04849
MLS# 1677069Listed by: RE/MAX JARET & COHN $875,000Active3 beds 2 baths1,584 sq. ft.
138 Bayside Road, Northport, ME 04849
MLS# 1676529Listed by: PORTSIDE REAL ESTATE GROUP $329,000Active3 beds 2 baths2,144 sq. ft.
535 Atlantic Highway, Northport, ME 04849
MLS# 1676465Listed by: EAGLE REAL ESTATE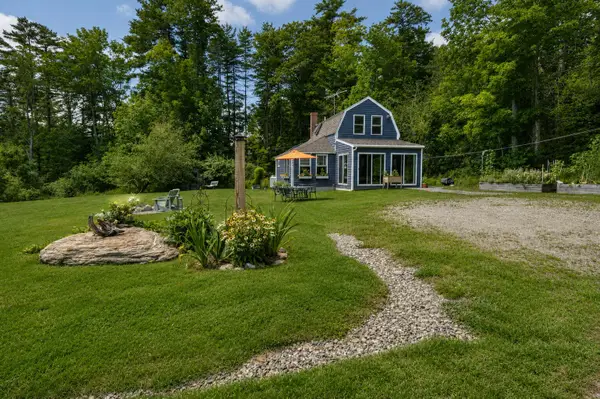 $435,000Active1 beds 2 baths1,118 sq. ft.
15 Summit Avenue, Northport, ME 04849
MLS# 1676293Listed by: RE/MAX JARET & COHN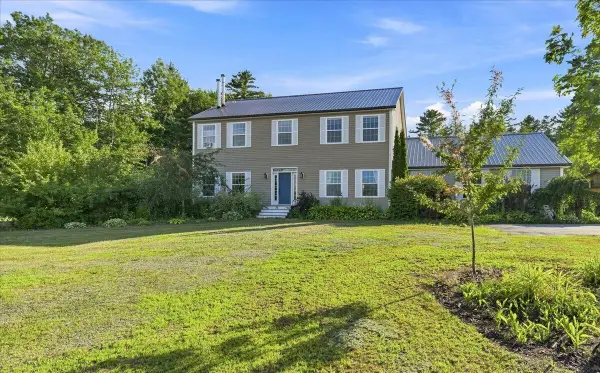 $524,900Active4 beds 3 baths2,352 sq. ft.
36 Peacedale Drive, Northport, ME 04849
MLS# 1675995Listed by: MAINE COUNTRY AND COAST REAL ESTATE


Protect your home and budget from life's surprises with an Assurant Home Warranty, backed by a partner that supports you through every step of homeownership. Explore Plans.
©2026 Century 21 Real Estate LLC. All rights reserved. CENTURY 21®, the CENTURY 21 Logo and C21® are service marks owned by Century 21 Real Estate LLC. Century 21 Real Estate LLC fully supports the principles of the Fair Housing Act and the Equal Opportunity Act. Each office is independently owned and operated. Listing information is deemed reliable but not guaranteed accurate.