
238 Pikes Hill Road, Norway, ME 04268
Local realty services provided by:CENTURY 21 North East
238 Pikes Hill Road,Norway, ME 04268
$475,000
- 3 Beds
- 2 Baths
- 2,143 sq. ft.
- Single family
- Active
Office: keller williams realty
MLS#:1679971
Source:ME_MREIS
Price summary
- Price:$475,000
- Price per sq. ft.:$221.65
About this home
Move in ready Norway, Maine home on 4+ private wooded acres with a detached 3 car garage, minutes from Main Street. This updated 3 bedroom, 2 bath Cape style retreat offers over 2,000 sq ft of living space and the rural privacy buyers look for in the Oxford Hills, with downtown shops and restaurants just 2 minutes away. Recent updates over the past three years include a brand-new heating system (2025), a renovated basement, and a new, expansive back deck. The main level features a spacious living room flowing into an open-concept kitchen and dining area, with hardwood floors throughout. A pellet stove adds cozy, efficient heat through Maine winters. First-floor living is easy with a main-level bedroom, full bath, and dedicated laundry room, plus two more bedrooms upstairs. The finished basement adds flexible space for a home office, media room,, or guest area. Outside, the double lot backs onto your own private woods, perfect for gardening, trails, or simply enjoying the quiet from the deck. The oversized detached 3-car garage provides room for vehicles, a workshop, and storage. Four-season recreation is close by: Lost Valley is about 25 minutes away, Sunday River Ski Resort about 40 minutes, and Portland and the Portland International Jetport about an hour. A rare mix of space, privacy, and convenience. Schedule your showing today!...
Contact an agent
Home facts
- Year built:1978
- Listing ID #:1679971
- Updated:October 28, 2026 at 10:09 AM
Rooms and interior
- Bedrooms:3
- Total bathrooms:2
- Full bathrooms:2
- Rooms Total:8
- Flooring:Carpet, Hardwood, Vinyl
- Bathrooms Description:Bathtub, Shower
- Kitchen Description:Cooktop, Dishwasher, Pantry, Refrigerator, Wall Oven
- Bedroom Description:1st Floor Bedroom
- Basement Description:Daylight, Finished, Interior Entry, Walk-Out Access
- Living area:2,143 sq. ft.
Heating and cooling
- Cooling:Window Unit (s)
- Heating:Baseboard, Heating, Oil, Pellet Stove, Pellets
Structure and exterior
- Roof:Shingle
- Year built:1978
- Building area:2,143 sq. ft.
- Lot area:4.4 Acres
- Lot Features:Near Town, Open Lot, Rolling Slope, Rural, Wooded
- Architectural Style:Cape Cod
- Construction Materials:Vinyl Siding, Wood Frame
- Exterior Features:Deck, Patio
- Foundation Description:Poured Concrete
- Levels:Multi Level
Utilities
- Water:Private, Well
- Sewer:Private Sewer, Septic Tank
Finances and disclosures
- Price:$475,000
- Price per sq. ft.:$221.65
- Tax amount:$5,077 (2025)
Features and amenities
- Appliances:Cooktop, Dishwasher, Dryer, Refrigerator, Wall Oven, Washer
- Laundry features:Dryer, Main Level, Washer
- Amenities:Walk-In Closet(s)
Parking
- Parking description:5 - 10 Spaces, Detached, Paved
- Garage:Yes
- Garage spaces:3
 MREIS Multiple Listing Service™ systemListing data is derived in whole or in part from the Maine IDX & is for consumers' personal, noncommercial use only. Dimensions are approximate and not guaranteed. All data should be independently verified. © 2026 Maine Real Estate Information System, Inc. All Rights Reserved ME_MREIS Member Broker: Jim D’Amico
New listings near 238 Pikes Hill Road
- New
 $159,900Active3 beds 2 baths1,296 sq. ft.
1 Lynewood Drive, Norway, ME 04268
MLS# 1685917Listed by: BEARFOOT REALTY - New
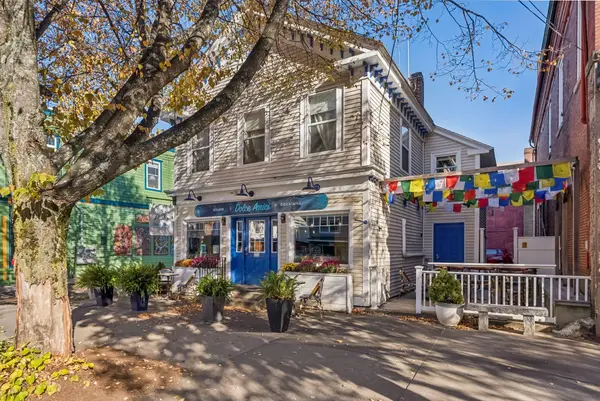 $498,500Active-- beds 2 baths2,300 sq. ft.
427 Main Street, Norway, ME 04268
MLS# 1685479Listed by: PORTSIDE REAL ESTATE GROUP - New
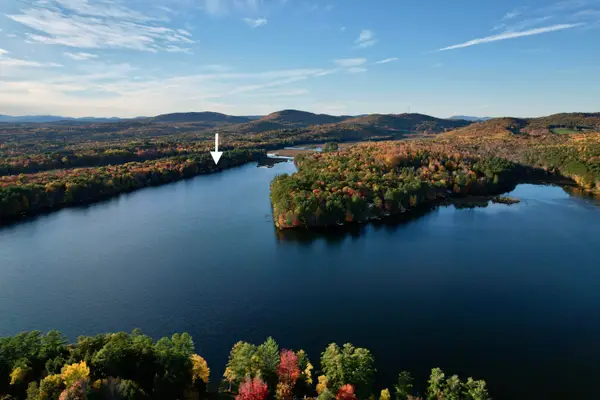 $350,000Active1 beds 1 baths748 sq. ft.
111 Point Lane, Norway, ME 04268
MLS# 1684833Listed by: POMERLEAU REALTY GROUP - New
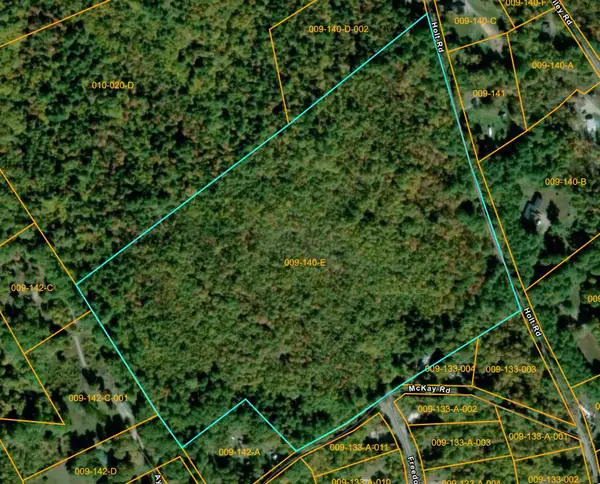 $300,000Active40 Acres
0 Holt Road, Norway, ME 04268
MLS# 1684761Listed by: NEXTHOME PREMIER REALTY 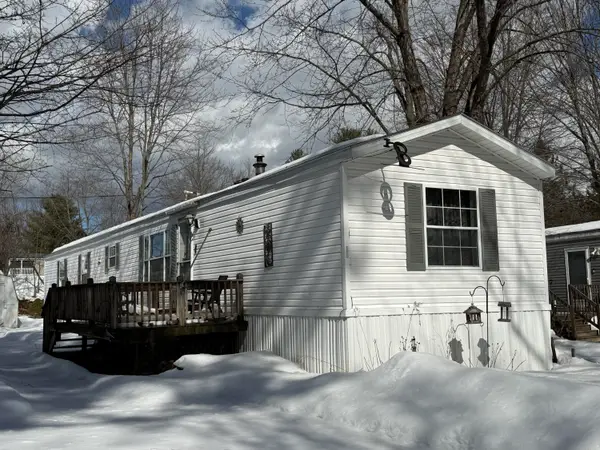 $49,995Active2 beds 2 baths1,064 sq. ft.
13 Lynewood Drive, Norway, ME 04268
MLS# 1684500Listed by: THE MAINE REAL ESTATE EXPERIENCE $149,900Active5 Acres
11 Richards Way, Norway, ME 04268
MLS# 1684036Listed by: BEARFOOT REALTY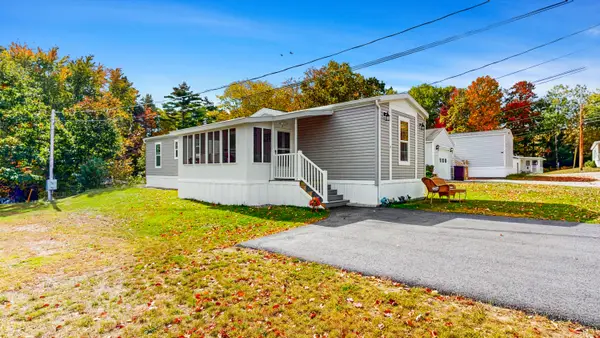 $139,000Active2 beds 2 baths840 sq. ft.
20 Hawthorn Drive, Norway, ME 04268
MLS# 1684027Listed by: FONTAINE FAMILY-THE REAL ESTATE LEADER $99,900Active2 Acres
11 Richards Way, Norway, ME 04268
MLS# 1684033Listed by: BEARFOOT REALTY $234,700Active3 beds 2 baths1,100 sq. ft.
571 Greenwood Road, Norway, ME 04268
MLS# 1683939Listed by: BEARFOOT REALTY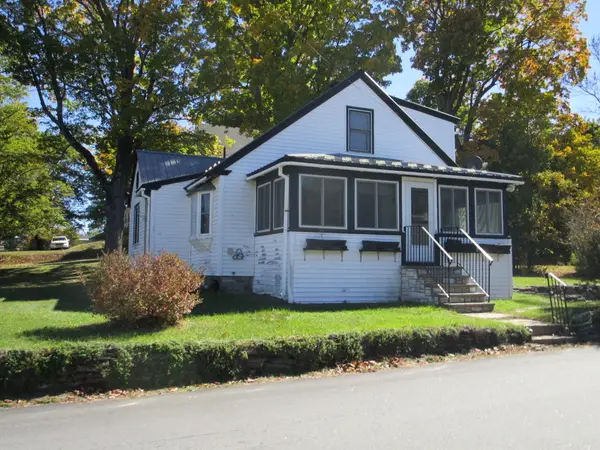 $279,000Active3 beds 2 baths1,365 sq. ft.
29 Elm Street, Norway, ME 04268
MLS# 1683534Listed by: BIZ REALTY


Protect your home and budget from life's surprises with an Assurant Home Warranty, backed by a partner that supports you through every step of homeownership. Explore Plans.
©2026 Century 21 Real Estate LLC. All rights reserved. CENTURY 21®, the CENTURY 21 Logo and C21® are service marks owned by Century 21 Real Estate LLC. Century 21 Real Estate LLC fully supports the principles of the Fair Housing Act and the Equal Opportunity Act. Each office is independently owned and operated. Listing information is deemed reliable but not guaranteed accurate.