
3 Spruce Drive, Norway, ME 04268
Local realty services provided by:CENTURY 21 Nason Realty, Inc.
3 Spruce Drive,Norway, ME 04268
$149,000
- 2 Beds
- 2 Baths
- 952 sq. ft.
- Single family
- Active
Office: real broker207-212-1523
MLS#:1686340
Source:ME_MREIS
Price summary
- Price:$149,000
- Price per sq. ft.:$156.51
About this home
55+ living at its finest in a sought-after Norway community in Maine's western foothills. This 2019, 2 bed, 2 bath home offers a primary suite, central air, garage, and shed. Enjoy the dog park, community garden, and daily events all month long. Low-maintenance, social, and ready for you to settle in.
Contact an agent
Home facts
- Year built:2018
- Listing ID #:1686340
- Updated:November 01, 2026 at 02:49 PM
Rooms and interior
- Bedrooms:2
- Total bathrooms:2
- Full bathrooms:2
- Rooms Total:4
- Flooring:Vinyl
- Kitchen Description:Dishwasher, Electric Range, Refrigerator
- Bedroom Description:1st Floor Bedroom
- Basement Description:Slab
- Living area:952 sq. ft.
Heating and cooling
- Cooling:Central Air
- Heating:Forced Air, Heating, K-1/Kerosene
- Central air:Yes
Structure and exterior
- Roof:Shingle
- Year built:2018
- Building area:952 sq. ft.
- Lot Features:Level, Near Public Beach, Near Town, Rural, Subdivided
- Architectural Style:Ranch
- Construction Materials:Mobile, Vinyl Siding
- Exterior Features:Deck
- Foundation Description:Slab
Utilities
- Water:Public
- Sewer:Public Sewer
Finances and disclosures
- Price:$149,000
- Price per sq. ft.:$156.51
- Tax amount:$1,478 (2025)
Features and amenities
- Appliances:Dishwasher, ENERGY STAR Qualified Appliances, Electric Range, Refrigerator
- Laundry features:Main Level
Parking
- Parking description:1 - 4 Spaces, Detached, Paved
- Garage:Yes
- Garage spaces:1
 MREIS Multiple Listing Service™ systemListing data is derived in whole or in part from the Maine IDX & is for consumers' personal, noncommercial use only. Dimensions are approximate and not guaranteed. All data should be independently verified. © 2026 Maine Real Estate Information System, Inc. All Rights Reserved ME_MREIS Member Broker: Barton Stevens
New listings near 3 Spruce Drive
- New
 $65,000Active2 beds 1 baths900 sq. ft.
6 Michael Drive, Norway, ME 04268
MLS# 1686166Listed by: KELLER WILLIAMS REALTY - New
 $374,900Active2 beds 2 baths1,452 sq. ft.
63 Delano Drive, Norway, ME 04268
MLS# 1686014Listed by: SACO VALLEY REAL ESTATE - Open Sun, 11am to 1pmNew
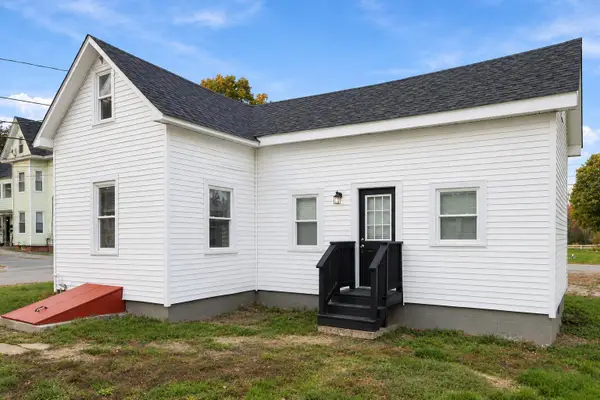 $269,000Active3 beds 1 baths859 sq. ft.
37 Deering Street, Norway, ME 04268
MLS# 1685944Listed by: EXP REALTY - New
 $159,900Active3 beds 2 baths1,296 sq. ft.
1 Lynewood Drive, Norway, ME 04268
MLS# 1685917Listed by: BEARFOOT REALTY - New
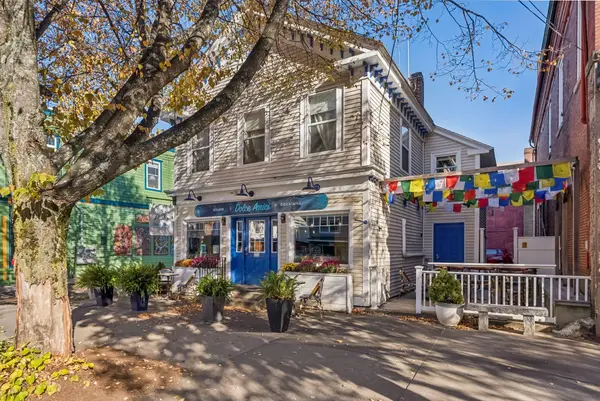 $498,500Active-- beds 2 baths2,300 sq. ft.
427 Main Street, Norway, ME 04268
MLS# 1685479Listed by: PORTSIDE REAL ESTATE GROUP 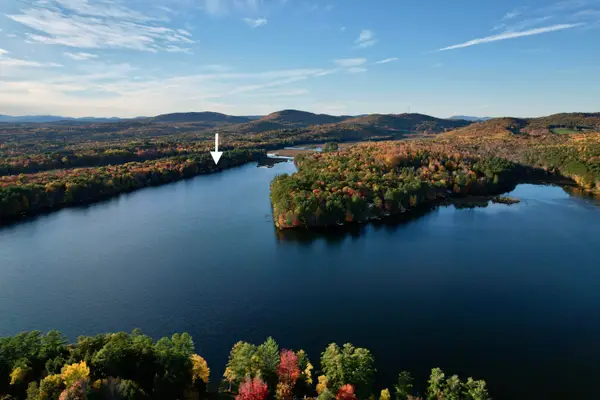 $350,000Active1 beds 1 baths748 sq. ft.
111 Point Lane, Norway, ME 04268
MLS# 1684833Listed by: POMERLEAU REALTY GROUP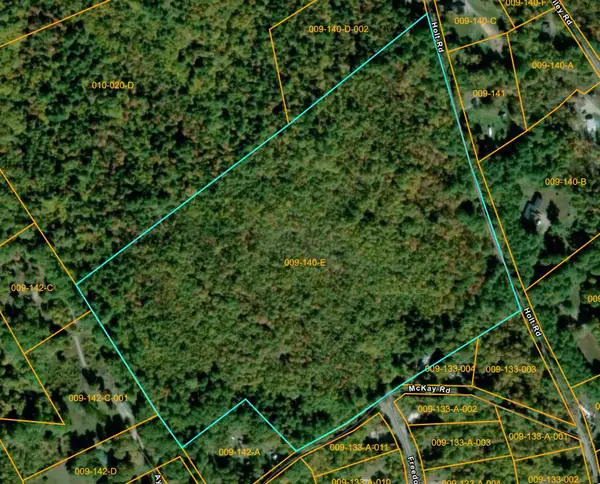 $300,000Active40 Acres
0 Holt Road, Norway, ME 04268
MLS# 1684761Listed by: NEXTHOME PREMIER REALTY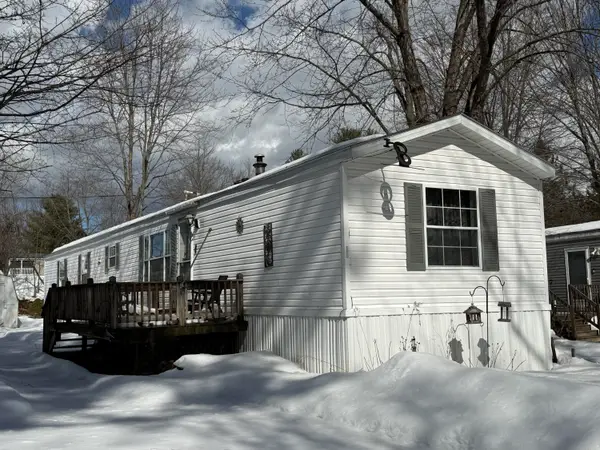 $49,995Active2 beds 2 baths1,064 sq. ft.
13 Lynewood Drive, Norway, ME 04268
MLS# 1684500Listed by: THE MAINE REAL ESTATE EXPERIENCE $149,900Active5 Acres
11 Richards Way, Norway, ME 04268
MLS# 1684036Listed by: BEARFOOT REALTY


Protect your home and budget from life's surprises with an Assurant Home Warranty, backed by a partner that supports you through every step of homeownership. Explore Plans.
©2026 Century 21 Real Estate LLC. All rights reserved. CENTURY 21®, the CENTURY 21 Logo and C21® are service marks owned by Century 21 Real Estate LLC. Century 21 Real Estate LLC fully supports the principles of the Fair Housing Act and the Equal Opportunity Act. Each office is independently owned and operated. Listing information is deemed reliable but not guaranteed accurate.