
9 Suomela Lane, Norway, ME 04268
Local realty services provided by:CENTURY 21 Barbara Patterson
9 Suomela Lane,Norway, ME 04268
$750,000
- 3 Beds
- 2 Baths
- - sq. ft.
- Single family
- Closed
Office: fontaine family-the real estate leader
MLS#:1673671
Source:ME_MREIS
Price summary
- Price:$750,000
About this home
Wake up every day to the beauty of lake life! Lake Pennesseewassee comes from the Abenaki language and is commonly understood to mean something close to ''Crooked Lake'' or ''Where the water bends''. The name likely refers to the lakes irregular winding shoreline. This exceptional property offers easy access to swimming, boating, kayaking, and endless outdoor recreation. Whether you're hosting large gatherings or enjoying a peaceful evening surrounded by nature, this home provides the perfect setting.
Built into the hillside, the bottom floor stays naturally cool even during the warmest summer days. Wildlife is abundant, with frequent visits from loons, ducks, cranes, and other native birds, making this a true nature lovers paradise.
Located just minutes from charming downtown Norway and Paris, you'll enjoy unique shops, restaurants, an active arts community, scenic hiking trails, and the convenience of nearby grocery stores, hardware stores, Walmart, Big Lots, and more. Stephens Memorial Hospital is only minutes away for added peace of mind.
The public boat launch, children's playground, and swimming area are close by, making it easy to enjoy everything the lake has to offer. Portland International Jetport and major shopping destinations are just a 50-minute drive away, while the New Balance factory outlet--where many of their shoes are made--is right here in Norway.
This property offers the perfect balance of waterfront recreation, small-town charm, modern conveniences, and natural beauty--an ideal place to call home....
Contact an agent
Home facts
- Year built:1988
- Listing ID #:1673671
- Updated:September 06, 2026 at 06:40 AM
Rooms and interior
- Bedrooms:3
- Total bathrooms:2
- Full bathrooms:2
- Rooms Total:9
- Flooring:Carpet, Laminate, Luxury Vinyl, Tile
- Bathrooms Description:Bathtub, Shower
- Kitchen Description:Dishwasher, Gas Range, Microwave, Pantry, Refrigerator
- Bedroom Description:1st Floor Bedroom
- Basement Description:Daylight, Finished, Full, Interior Entry, Walk-Out Access
Heating and cooling
- Cooling:Wall Units
- Heating:Forced Air, Gas Bottled, Heating, Propane
Structure and exterior
- Roof:Metal, Shingle
- Year built:1988
- Lot Features:Near Shopping, Near Town, Open Lot, Rolling Slope, Wooded
- Architectural Style:Chalet, Contemporary, Cottage, Ranch
- Construction Materials:Wood Frame, Wood Siding
- Exterior Features:Deck, Porch-Screened
- Foundation Description:Poured Concrete
Utilities
- Water:Well
- Sewer:Private Sewer
Finances and disclosures
- Price:$750,000
- Tax amount:$6,756 (2025)
Features and amenities
- Appliances:Dishwasher, Gas Range, Microwave, Refrigerator
- Laundry features:Washer Hookup
- Amenities:Storage
Parking
- Parking description:5 - 10 Spaces, Detached, Paved
- Garage:Yes
- Garage spaces:2
 MREIS Multiple Listing Service™ systemListing data is derived in whole or in part from the Maine IDX & is for consumers' personal, noncommercial use only. Dimensions are approximate and not guaranteed. All data should be independently verified. © 2026 Maine Real Estate Information System, Inc. All Rights Reserved ME_MREIS Member Broker: Gerard Tatlock
 New listings near 9 Suomela Lane
- Coming Soon
 $725,000Coming Soon4 beds 4 baths3,100 sq. ft.
51 Holman Lane, Norway, ME 04268
MLS# 1678723Listed by: WAYPOINT BROKERS COLLECTIVE - New
 $795,000Active3 beds 2 baths1,690 sq. ft.
55 Valhalla Lane, Norway, ME 04268
MLS# 1678987Listed by: BEARFOOT REALTY - New
 $750,000Active4 beds 3 baths2,572 sq. ft.
73 Watson Road, Norway, ME 04268
MLS# 1678604Listed by: KELLER WILLIAMS REALTY - New
 $145,000Active12.7 Acres
21 Lyman Herrick Road, Norway, ME 04268
MLS# 1678261Listed by: BEARFOOT REALTY - New
 $623,000Active2 beds 2 baths1,000 sq. ft.
72 Jackson Lane, Norway, ME 04268
MLS# 1678139Listed by: MESERVIER & ASSOCIATES - New
 $92,500Active3 beds 2 baths924 sq. ft.
2 Hawthorn Drive, Norway, ME 04268
MLS# 1678146Listed by: MESERVIER & ASSOCIATES - New
 $342,000Active3 beds 2 baths1,344 sq. ft.
TBD Grandview Drive, Norway, ME 04268
MLS# 1678151Listed by: JC NORTH EAST REAL ESTATE - New
 $269,900Active3 beds 1 baths1,050 sq. ft.
17 Marion Avenue, Norway, ME 04268
MLS# 1678062Listed by: MAHOOSUC REALTY, INC.  $368,610Active3 beds 2 baths1,344 sq. ft.
193 Eddie Kahkonen Road, Norway, ME 04268
MLS# 1677661Listed by: JC NORTH EAST REAL ESTATE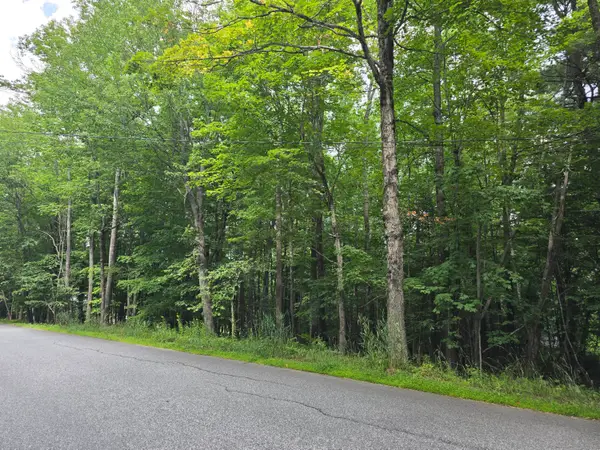 $72,000Active5.85 Acres
393 Norway Center Road, Norway, ME 04268
MLS# 1677026Listed by: KELLER WILLIAMS REALTY


Protect your home and budget from life's surprises with an Assurant Home Warranty, backed by a partner that supports you through every step of homeownership. Explore Plans.
©2026 Century 21 Real Estate LLC. All rights reserved. CENTURY 21®, the CENTURY 21 Logo and C21® are service marks owned by Century 21 Real Estate LLC. Century 21 Real Estate LLC fully supports the principles of the Fair Housing Act and the Equal Opportunity Act. Each office is independently owned and operated. Listing information is deemed reliable but not guaranteed accurate.