14 Axtell Drive, Oakland, ME 04963
Local realty services provided by:CENTURY 21 Advantage
Office: summit real estate
MLS#:1685763
Source:ME_MREIS
Price summary
- Price:$329,900
- Price per sq. ft.:$184.1
About this home
Welcome to Axtell Drive. This Raised-Ranch sits on a sprawling corner lot just on the outskirts of town. Close to shopping, Public boat launch on Messalonskee lake, nearby Waterville Country Club, and located conveniently in the Belgrade Lakes region. This home offers privacy in a neighborhood setting. 3 bedrooms and 1.5 baths. Home features include updated kitchen, wood fireplace, hardwood floors. The lower level has a spacious family room and wet bar. 2 Car attached garage is perfect for all of your hobbies. And it is heated for year round comfort. Come see this one today and make your home on Axtell Drive.
Contact an agent
Home facts
- Year built:1977
- Listing ID #:1685763
- Updated:October 27, 2026 at 11:34 AM
Rooms and interior
- Bedrooms:3
- Total bathrooms:2
- Full bathrooms:1
- Half bathrooms:1
- Rooms Total:7
- Flooring:Ceramic Tile, Hardwood, Linoleum, Tile, Vinyl
- Bathrooms Description:Bathtub, Shower
- Kitchen Description:Dishwasher, Gas Range, Microwave, Refrigerator
- Basement Description:Finished, Full, Interior Entry
- Living area:1,792 sq. ft.
Heating and cooling
- Heating:Baseboard, Heating, Hot Water, Oil
Structure and exterior
- Roof:Metal
- Year built:1977
- Building area:1,792 sq. ft.
- Lot area:1.12 Acres
- Lot Features:Corner Lot, Level, Near Railroad, Neighborhood, Open Lot, Pasture, Rural, Subdivided
- Architectural Style:Raised Ranch, Split Level
- Construction Materials:Asbestos, Brick, Wood Frame
- Exterior Features:Patio
- Foundation Description:Poured Concrete
Utilities
- Water:Private, Well
- Sewer:Private Sewer, Septic Tank
Finances and disclosures
- Price:$329,900
- Price per sq. ft.:$184.1
- Tax amount:$2,880 (2026)
Features and amenities
- Appliances:Dishwasher, Dryer, Gas Range, Microwave, Refrigerator, Washer
- Laundry features:Dryer, Washer
- Amenities:Storage
Parking
- Parking description:1 - 4 Spaces, 5 - 10 Spaces, Attached Garage, Garage Door Opener, Heated garage, Inside Entrance, Paved, Storage
- Garage:Yes
- Garage spaces:2
 MREIS Multiple Listing Service™ systemListing data is derived in whole or in part from the Maine IDX & is for consumers' personal, noncommercial use only. Dimensions are approximate and not guaranteed. All data should be independently verified. © 2026 Maine Real Estate Information System, Inc. All Rights Reserved ME_MREIS Member Broker: Jamie White
New listings near 14 Axtell Drive
- New
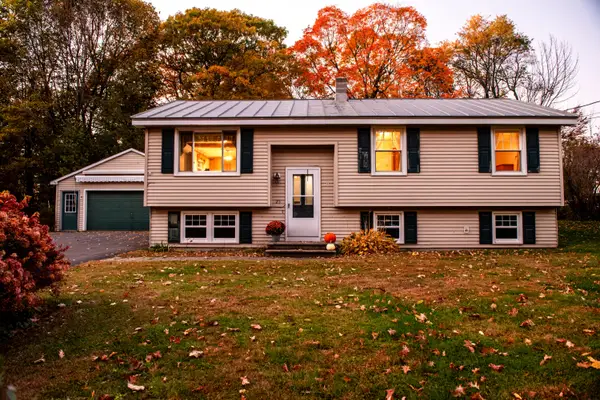 $314,000Active3 beds 1 baths1,154 sq. ft.
25 S Alpine Street, Oakland, ME 04963
MLS# 1685209Listed by: EXP REALTY - New
 $379,900Active3 beds 3 baths1,608 sq. ft.
23 Fieldstone Drive, Oakland, ME 04963
MLS# 1684845Listed by: INTEGRITY HOMES REAL ESTATE GROUP, PC - New

 $229,000Active4 beds 2 baths1,687 sq. ft.
10 Bacon Street, Oakland, ME 04963
MLS# 1684809Listed by: CENTURY 21 NASON REALTY  $299,000Active3 beds 1 baths1,008 sq. ft.
29 Sacha Lane, Oakland, ME 04963
MLS# 1684151Listed by: COLDWELL BANKER PLOURDE REAL ESTATE $329,000Active4 beds 1 baths1,764 sq. ft.
36 Fairfield Street, Oakland, ME 04963
MLS# 1684048Listed by: PORTSIDE REAL ESTATE GROUP $725,000Active2 beds 2 baths1,082 sq. ft.
25 Gifford Place, Oakland, ME 04963
MLS# 1684015Listed by: PORTSIDE REAL ESTATE GROUP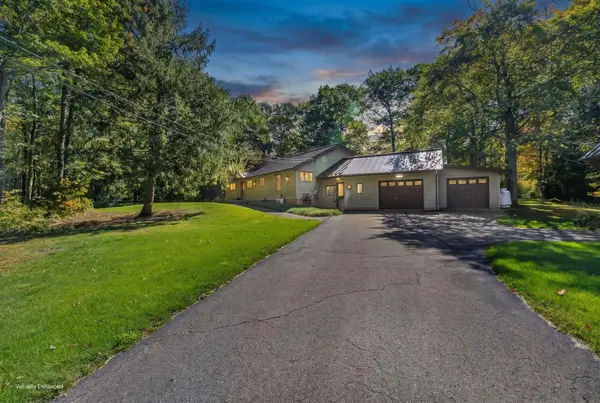 $390,000Pending3 beds 2 baths1,799 sq. ft.
49 Mayland Street, Oakland, ME 04963
MLS# 1683782Listed by: NEXTHOME EXPERIENCE $30,000Pending3 beds 2 baths1,078 sq. ft.
30 Oak Street #39, Oakland, ME 04963
MLS# 1679321Listed by: BREAKWATER REALTY GROUP, LLC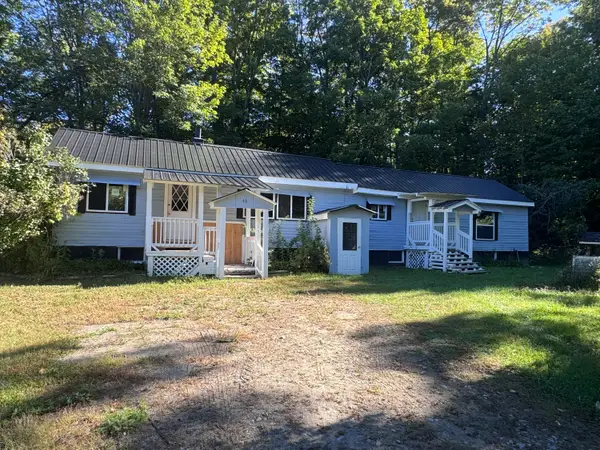 $159,900Active2 beds 1 baths1,116 sq. ft.
Address Withheld By Seller, Oakland, ME 04963
MLS# 1683309Listed by: SUMMIT REAL ESTATE


Protect your home and budget from life's surprises with an Assurant Home Warranty, backed by a partner that supports you through every step of homeownership. Explore Plans.
©2026 Century 21 Real Estate LLC. All rights reserved. CENTURY 21®, the CENTURY 21 Logo and C21® are service marks owned by Century 21 Real Estate LLC. Century 21 Real Estate LLC fully supports the principles of the Fair Housing Act and the Equal Opportunity Act. Each office is independently owned and operated. Listing information is deemed reliable but not guaranteed accurate.