
18 Rowe Lane, Oakland, ME 04963
Local realty services provided by:CENTURY 21 Nason Realty, Inc.
18 Rowe Lane,Oakland, ME 04963
$465,000
- 3 Beds
- 3 Baths
- 2,449 sq. ft.
- Single family
- Active
Office: lakehome group real estateinfo@lakehomegroup.com
MLS#:1674611
Source:ME_MREIS
Price summary
- Price:$465,000
- Price per sq. ft.:$189.87
About this home
Welcome home to this meticulously maintained, 3-bedroom, 3-bathroom contemporary ranch. Tucked away on a quiet dead-end street in a peaceful country setting, this property offers a private retreat just minutes from shopping, schools, and I-95. Start your mornings with a cup of coffee on the welcoming front porch and unwind in the evenings on the spacious back deck overlooking the yard, or gather around the fire pit to enjoy relaxing nights under the stars.
Step inside to a bright, inviting open-concept layout. The beautifully appointed kitchen features rich maple cabinetry, a large center island perfect for meal prep and casual dining, and a sunny dining area with direct access to the deck for seamless indoor-outdoor living. The main level also hosts a spacious primary suite complete with a private en-suite bath and a generous walk-in closet, alongside two additional well-sized bedrooms, a full guest bathroom, and convenient first-floor laundry.
The finished walkout lower level provides exceptional additional living space, featuring a large family room, exercise area, a third full bathroom, an oversized pantry, and abundant storage. Additional highlights include an oversized sheetrocked garage and evident pride of ownership in every room.
Offering modern comfort, quality craftsmanship, and a tranquil setting without sacrificing convenience, this beautiful property is an absolute must-see!...
Contact an agent
Home facts
- Year built:2008
- Listing ID #:1674611
- Updated:August 07, 2026 at 10:21 AM
Rooms and interior
- Bedrooms:3
- Total bathrooms:3
- Full bathrooms:3
- Rooms Total:7
- Flooring:Tile, Wood
- Bathrooms Description:Bathtub
- Kitchen Description:Dishwasher, Electric Range, Microwave, Pantry, Refrigerator
- Bedroom Description:1st Floor Primary Bedroom w/Bath, Primary Bedroom w/Bath
- Basement Description:Full, Interior Entry, Walk-Out Access
- Living area:2,449 sq. ft.
Heating and cooling
- Heating:Baseboard, Heat Pump, Heating, Hot Water, Oil, Zoned
Structure and exterior
- Roof:Shingle
- Year built:2008
- Building area:2,449 sq. ft.
- Lot area:1.3 Acres
- Lot Features:Landscaped, Near Shopping, Near Turnpike/Interstate, Rolling Slope, Rural, Wooded
- Architectural Style:Ranch
- Construction Materials:Vinyl Siding, Wood Frame
- Exterior Features:Deck, Porch
- Foundation Description:Poured Concrete
Utilities
- Water:Private
- Sewer:Private Sewer
Finances and disclosures
- Price:$465,000
- Price per sq. ft.:$189.87
- Tax amount:$4,817 (2025)
Features and amenities
- Appliances:Dishwasher, Dryer, Electric Range, Microwave, Refrigerator, Washer
- Laundry features:Dryer, Main Level, Washer
- Amenities:Walk-In Closet(s)
Parking
- Parking description:1 - 4 Spaces, Attached Garage, Garage Door Opener, Gravel, Inside Entrance
- Garage:Yes
- Garage spaces:2
 MREIS Multiple Listing Service™ systemListing data is derived in whole or in part from the Maine IDX & is for consumers' personal, noncommercial use only. Dimensions are approximate and not guaranteed. All data should be independently verified. © 2026 Maine Real Estate Information System, Inc. All Rights Reserved ME_MREIS Member Broker: Barton Stevens
New listings near 18 Rowe Lane
- New
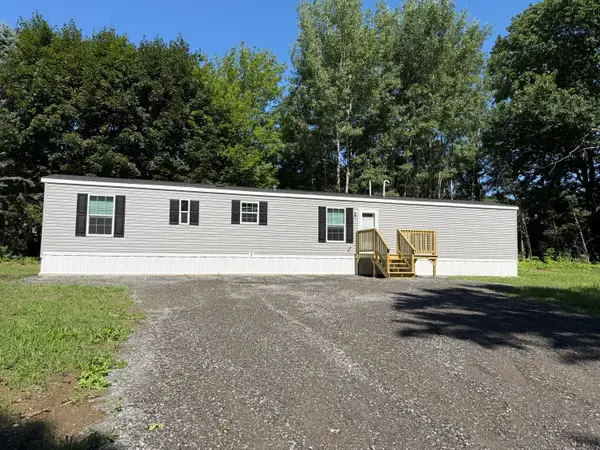 $289,000Active3 beds 2 baths942 sq. ft.
64 N 2nd Rangeway, Oakland, ME 04963
MLS# 1674840Listed by: JETTCO REALTY - New
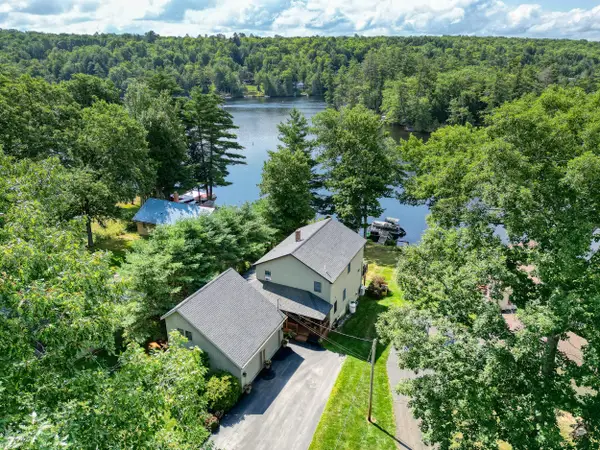 $1,250,000Active2 beds 3 baths2,858 sq. ft.
116 Willey Point Road, Oakland, ME 04963
MLS# 1674700Listed by: LAKEHOME GROUP REAL ESTATE - New
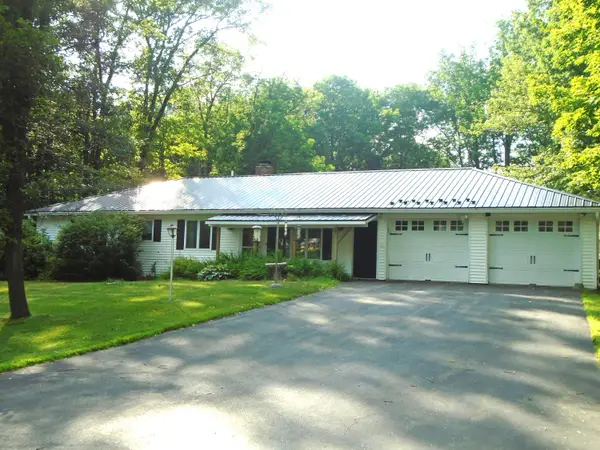 $330,000Active3 beds 2 baths1,440 sq. ft.
32 Mayland Street, Oakland, ME 04963
MLS# 1674140Listed by: COLDWELL BANKER PLOURDE REAL ESTATE - New
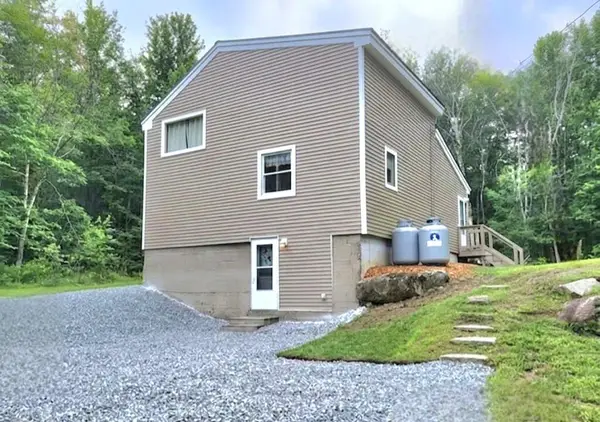 $195,000Active2 beds 1 baths1,056 sq. ft.
520 Smithfield Road, Oakland, ME 04963
MLS# 1674155Listed by: SPRAGUE & CURTIS REAL ESTATE - Open Sat, 11am to 12pm
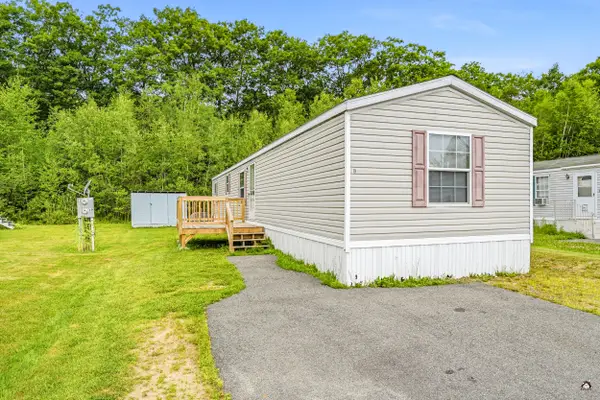 $29,900Pending3 beds 1 baths980 sq. ft.
146 High Street #19, Oakland, ME 04963
MLS# 1674003Listed by: YOUR HOME SOLD GUARANTEED REALTY - New
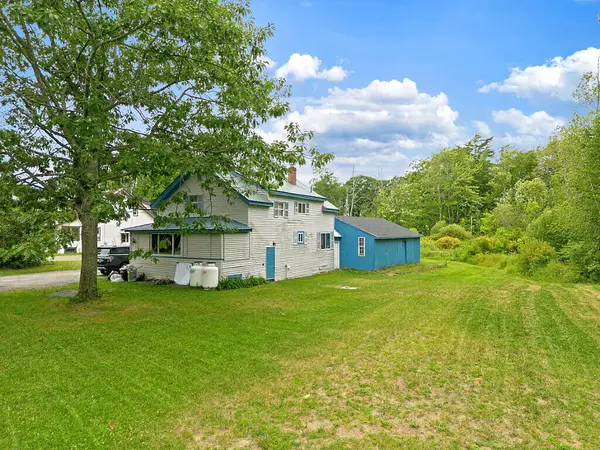 $239,000Active3 beds 2 baths1,518 sq. ft.
132 Washington Street, Oakland, ME 04963
MLS# 1673925Listed by: KELLER WILLIAMS REALTY - New
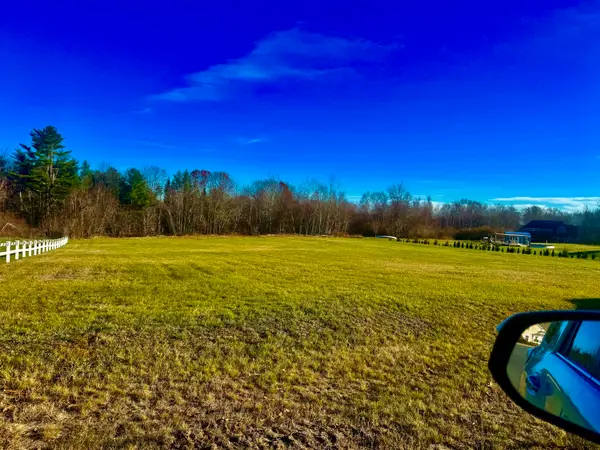 $115,000Active4.47 Acres
007-019-2 Mulberry Lane, Oakland, ME 04963
MLS# 1673867Listed by: BROOKEWOOD REALTY 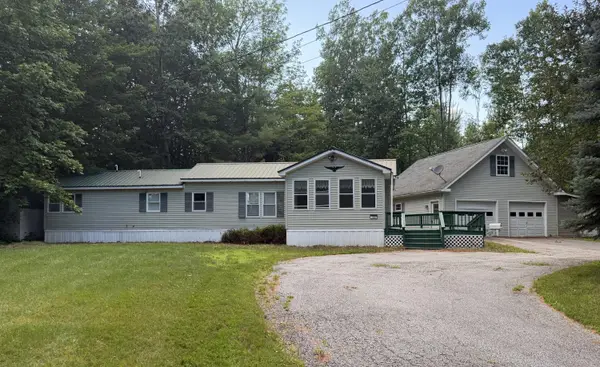 $179,900Active2 beds 1 baths832 sq. ft.
327 Middle Road, Oakland, ME 04963
MLS# 1673243Listed by: TRUE NORTH REALTY, INC.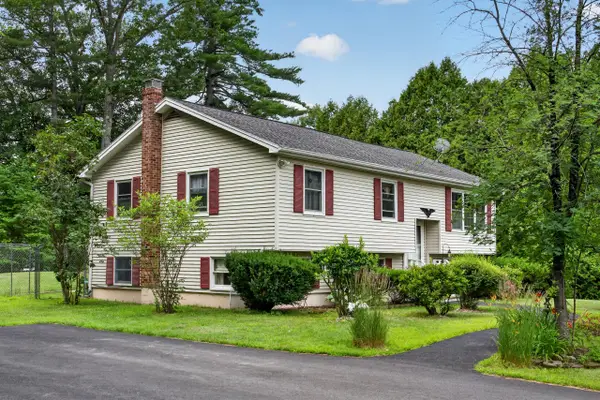 $339,000Pending4 beds 2 baths2,530 sq. ft.
24 Rossignol Avenue, Oakland, ME 04963
MLS# 1673021Listed by: BROOKEWOOD REALTY


Protect your home and budget from life's surprises with an Assurant Home Warranty, backed by a partner that supports you through every step of homeownership. Explore Plans.
©2026 Century 21 Real Estate LLC. All rights reserved. CENTURY 21®, the CENTURY 21 Logo and C21® are service marks owned by Century 21 Real Estate LLC. Century 21 Real Estate LLC fully supports the principles of the Fair Housing Act and the Equal Opportunity Act. Each office is independently owned and operated. Listing information is deemed reliable but not guaranteed accurate.