
21 Beach Plum Lane, Ogunquit, ME 03907
Local realty services provided by:CENTURY 21 North East
Office: anchor real estate
MLS#:1674931
Source:ME_MREIS
Price summary
- Price:$2,499,000
- Price per sq. ft.:$1,350.08
About this home
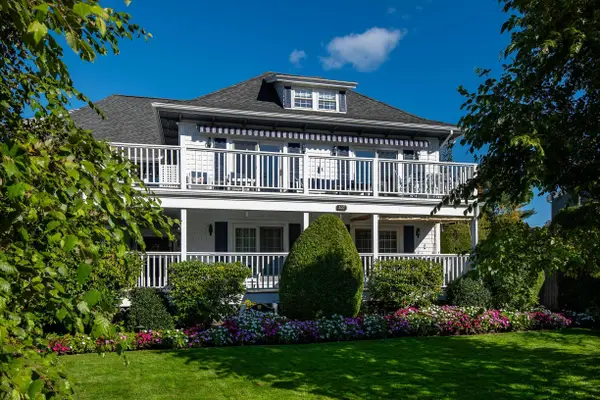
Experience effortless coastal luxury at 21 Beach Plum Lane, where the sound of waves from Ogunquit's celebrated Footbridge Beach drifts across four covered decks and the beauty of the shoreline becomes part of everyday living. Just moments from your door, paddle along the Ogunquit River, stroll across the bridge for a day on the sand, or unwind at home surrounded by serene ocean air and beautifully curated outdoor spaces. Recently updated and thoughtfully designed, this 1,851-square-foot contemporary residence offers 3 bedrooms, 4 baths (2 full and 2 half), and a reverse floor plan crafted to elevate the main living spaces and maximize the coastal views. Refined improvements include new flooring and fresh paint throughout, new decking on all four outdoor decks, an added half bath in one of the first-floor bedrooms, beautifully renovated first-floor full bath and second-floor half bath, and a newly installed outdoor shower ideal for rinsing off after days spent by the sea. The entry level welcomes you with two comfortable bedrooms, a full bath, a half bath, a front deck, and seamless walk-out access to secluded, meticulously manicured gardens, a tranquil patio, and elegant outdoor entertaining areas. Upstairs, the open-concept main level is framed by oversized windows that capture spectacular sunrises and bathe the interiors in natural light, complemented by a well-appointed chef's kitchen, inviting dining area, sophisticated gas fireplace, half bath with laundry, and an additional front deck for relaxed coastal gatherings. The private third-level suite is a peaceful retreat, offering generous space for a sitting area, an ensuite bath with radiant flooring and an oversized walk-in tile shower, and two private ocean-facing decks that invite quiet mornings and sunset evenings. A rare offering just moments from Footbridge Beach, this exceptional home captures the very best of elevated Ogunquit coastal living....
Contact an agent
Home facts
- Year built:2006
- Listing ID #:1674931
- Updated:October 23, 2026 at 10:53 AM
Rooms and interior
- Bedrooms:3
- Total bathrooms:4
- Full bathrooms:2
- Half bathrooms:2
- Rooms Total:7
- Flooring:Carpet, Hardwood, Tile
- Kitchen Description:Dishwasher, Gas Range, Microwave, Pantry, Refrigerator
- Bedroom Description:1st Floor Bedroom, Primary Bedroom w/Bath
- Basement Description:Crawl Space, Exterior Entry
- Living area:1,851 sq. ft.
Heating and cooling
- Cooling:Central Air
- Heating:Baseboard, Direct Vent Furnace, Forced Air, Gas Bottled, Heating, Hot Water, Propane, Radiant, Zoned
- Central air:Yes
Structure and exterior
- Roof:Shingle
- Year built:2006
- Building area:1,851 sq. ft.
- Lot area:0.25 Acres
- Lot Features:Corner Lot, Landscaped, Level, Near Public Beach, Near Shopping, Near Town, Neighborhood, Open Lot, Sidewalks
- Architectural Style:Contemporary, Modern
- Construction Materials:Wood Frame, Wood Siding
- Exterior Features:Deck, Patio, Porch
- Foundation Description:Poured Concrete
Utilities
- Water:Public
- Sewer:Public Sewer
Finances and disclosures
- Price:$2,499,000
- Price per sq. ft.:$1,350.08
- Tax amount:$9,655 (2025)
Features and amenities
- Appliances:Dishwasher, Dryer, Gas Range, Microwave, Refrigerator, Tankless Water Heater, Washer
- Laundry features:Dryer, Washer, Washer Hookup
- Amenities:Walk-In Closet(s)
Parking
- Parking description:5 - 10 Spaces, Gravel, Off street, On Site
 MREIS Multiple Listing Service™ systemListing data is derived in whole or in part from the Maine IDX & is for consumers' personal, noncommercial use only. Dimensions are approximate and not guaranteed. All data should be independently verified. © 2026 Maine Real Estate Information System, Inc. All Rights Reserved ME_MREIS Member Broker: Jim D’Amico
New listings near 21 Beach Plum Lane
- Open Fri, 4 to 5:30pmNew
 $1,399,000Active3 beds 2 baths1,308 sq. ft.
11 Rose Lane, Ogunquit, ME 03907
MLS# 1685165Listed by: SIGNATURE HOMES REAL ESTATE GROUP, LLC - New
 $895,000Active2 beds 2 baths1,054 sq. ft.
327 Shore Road, Ogunquit, ME 03907
MLS# 5114487Listed by: ANNE ERWIN SOTHEBYS INTERNATIONAL RLTY - Open Sat, 11am to 1pmNew
 $895,000Active2 beds 2 baths1,053 sq. ft.
327 Shore Road #3, Ogunquit, ME 03907
MLS# 1684276Listed by: ANNE ERWIN SOTHEBY'S INTERNATIONAL REALTY  $574,900Active Under Contract2 beds 2 baths960 sq. ft.
718 Main Street #A3, Ogunquit, ME 03907
MLS# 1682369Listed by: MARATHON REAL ESTATE LLC $674,900Active2 beds 3 baths1,344 sq. ft.
9 Periwinkle Place #9, Ogunquit, ME 03907
MLS# 1681529Listed by: ANCHOR REAL ESTATE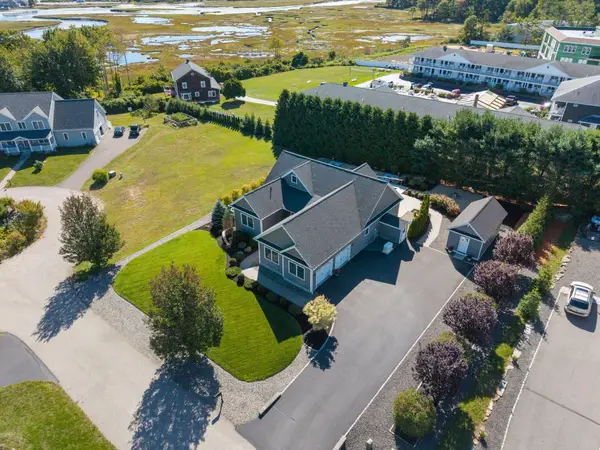 $1,495,000Active3 beds 2 baths2,874 sq. ft.
18 Mariner Overlook, Ogunquit, ME 03907
MLS# 1681431Listed by: THE ALAND REALTY GROUP- Open Sat, 11am to 1pm
 $2,249,000Active4 beds 5 baths5,112 sq. ft.
33 Stoneybrook Drive, Ogunquit, ME 03907
MLS# 1681070Listed by: ANCHOR REAL ESTATE  $689,000Active1 beds 2 baths676 sq. ft.
55 Israel Head Road #407, Ogunquit, ME 03907
MLS# 1680312Listed by: MARATHON REAL ESTATE LLC $1,149,000Active3 beds 3 baths2,119 sq. ft.
701 Main Street #1, Ogunquit, ME 03907
MLS# 1679701Listed by: RE/MAX REALTY ONE $1,149,000Active3 beds 3 baths2,119 sq. ft.
699 Main Street # 1, Ogunquit, ME 03907
MLS# 1679703Listed by: RE/MAX REALTY ONE


Protect your home and budget from life's surprises with an Assurant Home Warranty, backed by a partner that supports you through every step of homeownership. Explore Plans.
©2026 Century 21 Real Estate LLC. All rights reserved. CENTURY 21®, the CENTURY 21 Logo and C21® are service marks owned by Century 21 Real Estate LLC. Century 21 Real Estate LLC fully supports the principles of the Fair Housing Act and the Equal Opportunity Act. Each office is independently owned and operated. Listing information is deemed reliable but not guaranteed accurate.