
79 Bittersweet Lane, Ogunquit, ME 03907
Local realty services provided by:CENTURY 21 Barbara Patterson
Office: abigail douris real estatellc
MLS#:1686612
Source:ME_MREIS
Price summary
- Price:$779,000
- Price per sq. ft.:$507.16
About this home
An exciting opportunity in Ogunquit for under $1 million! Welcome to Sonoma Woods, a wonderful enclave of custom homes offering a peaceful residential setting just minutes from the beaches, restaurants, galleries, and coastal charm that make Ogunquit one of Maine's most beloved seaside destinations. Turnkey and ready for immediate occupancy, this sun-filled three-bedroom home offers the ease of first-floor living with exciting possibilities for the future. Generously sized windows drench the interior in natural light, creating a bright, welcoming atmosphere throughout. A spacious front-to-back living room with wood stove opens naturally to the dining room and kitchen with convenient closet pantry. The first-floor primary bedroom features an ensuite bath, while a generously sized entry offers unexpected versatility as a home office or sitting area. Ceiling fans add to everyday comfort. Upstairs, the possibilities are especially exciting! One finished room and additional unfinished space offer an opportunity to create something truly special. Imagine a luxurious second-floor primary suite with private bath, additional finished living space, or a retreat tailored to your lifestyle. Low-maintenance vinyl siding, underground utilities, a stand-by generator, attached two-car garage, and a fenced backyard perfect for four-legged family members add to the property's appeal. Beyond Sonoma Woods, discover everything that makes Ogunquit so special. Spend summer days on its magnificent sandy beach, stroll the spectacular Marginal Way, explore picturesque Perkins Cove, or enjoy the town's celebrated restaurants, boutiques, galleries, and Ogunquit Playhouse. When summer gives way to quieter seasons, Ogunquit reveals an entirely different kind of coastal beauty. Whether you're seeking a year-round residence, a vacation getaway, or a home with room to grow, 79 Bittersweet offers a wonderful opportunity to make Ogunquit your own....
Contact an agent
Home facts
- Year built:2015
- Subdivision & Development:Somona Woods
- Listing ID #:1686612
- Updated:November 03, 2026 at 11:41 AM
Rooms and interior
- Bedrooms:3
- Total bathrooms:2
- Full bathrooms:2
- Rooms Total:6
- Flooring:Carpet, Laminate
- Bathrooms Description:Bathtub
- Kitchen Description:Dishwasher, Electric Range, Microwave, Refrigerator
- Bedroom Description:1st Floor Primary Bedroom w/Bath
- Basement Description:Bulkhead, Crawl Space, Exterior Entry, Unfinished
- Living area:1,536 sq. ft.
Heating and cooling
- Heating:Baseboard, Blowers, Electric, Heating, Wood, Wood Stove, Zoned
Structure and exterior
- Roof:Shingle
- Year built:2015
- Building area:1,536 sq. ft.
- Lot area:0.47 Acres
- Lot Features:Landscaped, Level, Near Town, Near Turnpike/Interstate, Neighborhood, Open Lot, Subdivided
- Architectural Style:Cape Cod, Cottage
- Construction Materials:Vinyl Siding, Wood Frame
- Foundation Description:Poured Concrete
Utilities
- Water:Private, Well
- Sewer:Private Sewer, Septic Tank
Finances and disclosures
- Price:$779,000
- Price per sq. ft.:$507.16
- Tax amount:$3,872 (2025)
Features and amenities
- Appliances:Dishwasher, Dryer, Electric Range, Microwave, Refrigerator, Tankless Water Heater, Washer
- Laundry features:Dryer, Main Level, Washer
- Amenities:Storage
Parking
- Parking description:5 - 10 Spaces, Attached Garage, Garage Door Opener, Gravel, Inside Entrance
- Garage:Yes
- Garage spaces:2
 MREIS Multiple Listing Service™ systemListing data is derived in whole or in part from the Maine IDX & is for consumers' personal, noncommercial use only. Dimensions are approximate and not guaranteed. All data should be independently verified. © 2026 Maine Real Estate Information System, Inc. All Rights Reserved ME_MREIS Member Broker: Gerard Tatlock
New listings near 79 Bittersweet Lane
- New
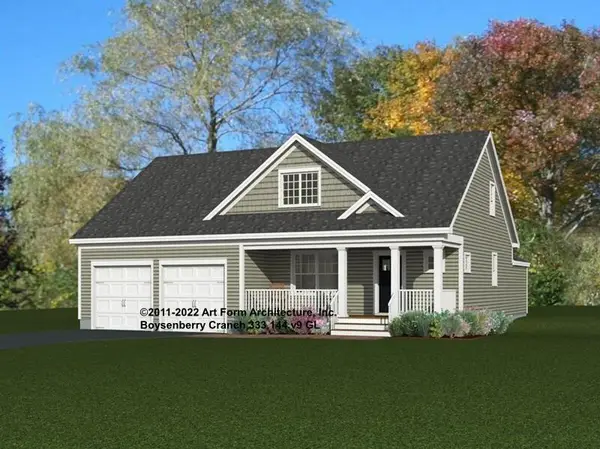 $1,185,000Active3 beds 3 baths1,959 sq. ft.
0-2 August Way, Ogunquit, ME 03907
MLS# 1686395Listed by: RE/MAX REALTY ONE - New
 $999Active1 beds 1 baths608 sq. ft.
444 Main Street #114, Ogunquit, ME 03907
MLS# 1685616Listed by: KELLER WILLIAMS REALTY  $1,399,000Active3 beds 2 baths1,308 sq. ft.
11 Rose Lane, Ogunquit, ME 03907
MLS# 1685165Listed by: SIGNATURE HOMES REAL ESTATE GROUP, LLC $895,000Active2 beds 2 baths1,054 sq. ft.
327 Shore Road, Ogunquit, ME 03907
MLS# 5114487Listed by: ANNE ERWIN SOTHEBYS INTERNATIONAL RLTY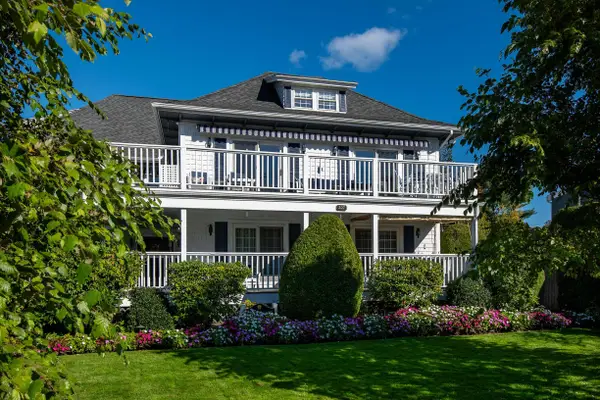 $895,000Active2 beds 2 baths1,053 sq. ft.
327 Shore Road #3, Ogunquit, ME 03907
MLS# 1684276Listed by: ANNE ERWIN SOTHEBY'S INTERNATIONAL REALTY $574,900Active Under Contract2 beds 2 baths960 sq. ft.
718 Main Street #A3, Ogunquit, ME 03907
MLS# 1682369Listed by: MARATHON REAL ESTATE LLC $674,900Active2 beds 3 baths1,344 sq. ft.
9 Periwinkle Place #9, Ogunquit, ME 03907
MLS# 1681529Listed by: ANCHOR REAL ESTATE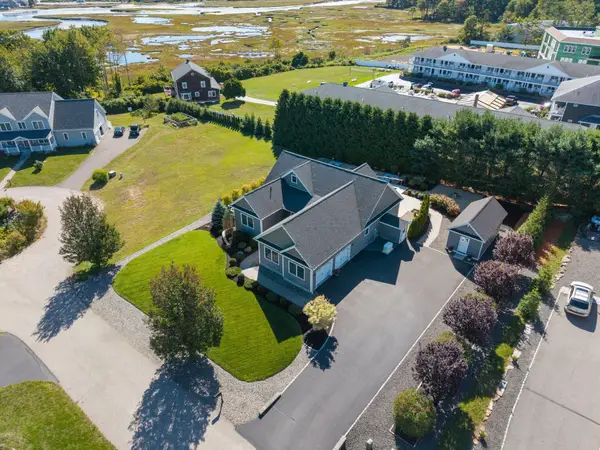 $1,495,000Active3 beds 2 baths2,874 sq. ft.
18 Mariner Overlook, Ogunquit, ME 03907
MLS# 1681431Listed by: THE ALAND REALTY GROUP $2,249,000Active4 beds 5 baths5,112 sq. ft.
33 Stoneybrook Drive, Ogunquit, ME 03907
MLS# 1681070Listed by: ANCHOR REAL ESTATE


Protect your home and budget from life's surprises with an Assurant Home Warranty, backed by a partner that supports you through every step of homeownership. Explore Plans.
©2026 Century 21 Real Estate LLC. All rights reserved. CENTURY 21®, the CENTURY 21 Logo and C21® are service marks owned by Century 21 Real Estate LLC. Century 21 Real Estate LLC fully supports the principles of the Fair Housing Act and the Equal Opportunity Act. Each office is independently owned and operated. Listing information is deemed reliable but not guaranteed accurate.