
10 Magnolia Drive, Old Orchard Beach, ME 04064
Local realty services provided by:CENTURY 21 Barbara Patterson
10 Magnolia Drive,Old Orchard Beach, ME 04064
$998,000
- 3 Beds
- 2 Baths
- 1,897 sq. ft.
- Single family
- Active
Office: portside real estate group
MLS#:1675008
Source:ME_MREIS
Price summary
- Price:$998,000
- Price per sq. ft.:$526.09
About this home
Welcome to luxury single-level living overlooking the 10th hole of Dunegrass Country Club. This brand-new Executive Ranch offers an exceptional blend of elegant design, modern comfort, and a convenient location just a short walk from the beach, downtown Old Orchard Beach, and the Dunegrass clubhouse.
Step inside to an open-concept floor plan where expansive windows fill the main living spaces with natural light and showcase golf course views. The living room is centered around a gas fireplace, creating the perfect space for relaxing or entertaining.
The kitchen features warm two-tone cabinetry, quartz countertops, a herringbone tile backsplash, beautiful lighting, and a spacious pantry complete with butcher block countertops, built-in shelving, and a beverage cooler.
Just off the attached two-car garage is a mudroom with built-in storage, generous closet space, and a laundry area with included washer and dryer plus overhead cabinetry.
The private primary suite offers a spacious walk-in closet with custom shelving and a spa-inspired bathroom featuring a tiled walk-in shower, soaking tub, and double vanity topped with honed Taj Mahal quartzite. Two additional bedrooms provide flexibility for family, guests, or a home office. The guest bathroom features a tiled tub surround and quartz countertops.
Additional features include 9-foot ceilings, wide-plank engineered hardwood flooring, elegant trim work, heat pumps for efficient heating and cooling, an irrigation system, and an air radon mitigation system. The full unfinished basement with walk-down doghouse access provides excellent storage and the opportunity to create additional living space in the future.
Enjoy peaceful mornings or relaxing evenings from the covered rear deck overlooking the 10th hole. Combining luxury finishes with effortless single-level living, this exceptional new construction home is ready to welcome you home.
Property taxes are based on land only....
Contact an agent
Home facts
- Year built:2026
- Subdivision & Development:Country Club Estates at Dunegrass Golf Club
- Listing ID #:1675008
- Updated:September 20, 2026 at 10:36 AM
Rooms and interior
- Bedrooms:3
- Total bathrooms:2
- Full bathrooms:2
- Rooms Total:8
- Flooring:Engineered Hardwood, Tile
- Bathrooms Description:Bathtub, Shower
- Kitchen Description:Dishwasher, Gas Range, Microwave, Pantry, Refrigerator
- Bedroom Description:1st Floor Bedroom, 1st Floor Primary Bedroom w/Bath, Primary Bedroom w/Bath
- Basement Description:Doghouse, Full, Interior Entry, Sump Pump, Unfinished
- Living area:1,897 sq. ft.
Heating and cooling
- Heating:Baseboard, Direct Vent Heater, Electric, Heat Pump, Heating, Propane, Zoned
Structure and exterior
- Roof:Shingle
- Year built:2026
- Building area:1,897 sq. ft.
- Lot area:0.26 Acres
- Lot Features:Intown, Irrigation System, Landscaped, Level, Near Country Club, Near Golf Course, Near Public Beach, Near Shopping, Near Town, Near Turnpike/Interstate, Neighborhood, Sidewalks, Subdivided
- Architectural Style:Ranch
- Construction Materials:Vinyl Siding, Wood Frame
- Foundation Description:Poured Concrete
Utilities
- Water:Public
- Sewer:Public Sewer
Finances and disclosures
- Price:$998,000
- Price per sq. ft.:$526.09
- Tax amount:$1,917 (2026)
Features and amenities
- Appliances:Dishwasher, Dryer, Gas Range, Microwave, Refrigerator, Washer
- Laundry features:Dryer, Main Level, Washer
- Amenities:Storage, Walk-In Closet(s)
Parking
- Parking description:5 - 10 Spaces, Inside Entrance, Paved
- Garage:Yes
- Garage spaces:2
 MREIS Multiple Listing Service™ systemListing data is derived in whole or in part from the Maine IDX & is for consumers' personal, noncommercial use only. Dimensions are approximate and not guaranteed. All data should be independently verified. © 2026 Maine Real Estate Information System, Inc. All Rights Reserved ME_MREIS Member Broker: Gerard Tatlock
 New listings near 10 Magnolia Drive
- New
 $869,000Active-- beds 2 baths1,436 sq. ft.
28 Seacliff Avenue, Old Orchard Beach, ME 04064
MLS# 1680976Listed by: SIGNATURE HOMES REAL ESTATE GROUP, LLC - New
 $295,000Active2 beds 2 baths1,100 sq. ft.
161 Saco Avenue #106, Old Orchard Beach, ME 04064
MLS# 1680831Listed by: EXP REALTY - New
 $999,999Active-- beds 4 baths4,016 sq. ft.
105 Union Avenue, Old Orchard Beach, ME 04064
MLS# 1680766Listed by: KELLER WILLIAMS REALTY - New
 $280,000Active2 beds 2 baths1,100 sq. ft.
161 Saco Avenue #204, Old Orchard Beach, ME 04064
MLS# 1680749Listed by: PORTSIDE REAL ESTATE GROUP 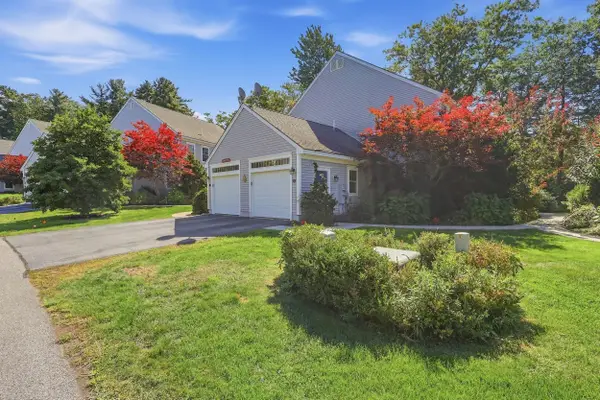 $539,000Active Under Contract2 beds 3 baths1,764 sq. ft.
52 Wild Dunes Way #11B, Old Orchard Beach, ME 04064
MLS# 1680697Listed by: ELEVATE MAINE REALTY $29,999Active Under Contract1 beds 1 baths550 sq. ft.
3 Old Orchard Road #B30, Old Orchard Beach, ME 04064
MLS# 1680631Listed by: COLDWELL BANKER REALTY- New
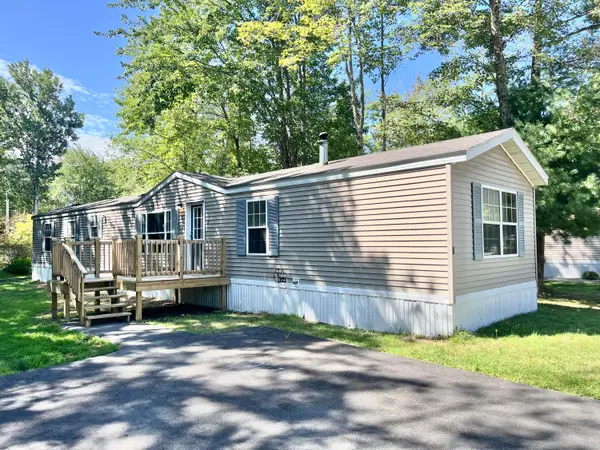 $100,000Active3 beds 2 baths1,008 sq. ft.
8 Bayberry Drive, Old Orchard Beach, ME 04064
MLS# 1680486Listed by: EXP REALTY - New
 $549,900Active4 beds 2 baths1,723 sq. ft.
58 Cedar Avenue, Old Orchard Beach, ME 04064
MLS# 1680506Listed by: EXP REALTY - New
 $875,000Active-- beds 3 baths1,395 sq. ft.
16 Union Avenue, Old Orchard Beach, ME 04064
MLS# 1680351Listed by: LAER - New
 $789,900Active3 beds 3 baths1,462 sq. ft.
11 Chestnut Street, Old Orchard Beach, ME 04064
MLS# 1680157Listed by: KELLER WILLIAMS REALTY


Protect your home and budget from life's surprises with an Assurant Home Warranty, backed by a partner that supports you through every step of homeownership. Explore Plans.
©2026 Century 21 Real Estate LLC. All rights reserved. CENTURY 21®, the CENTURY 21 Logo and C21® are service marks owned by Century 21 Real Estate LLC. Century 21 Real Estate LLC fully supports the principles of the Fair Housing Act and the Equal Opportunity Act. Each office is independently owned and operated. Listing information is deemed reliable but not guaranteed accurate.