
105 Ross Road, Old Orchard Beach, ME 04064
Local realty services provided by:CENTURY 21 Advantage
105 Ross Road,Old Orchard Beach, ME 04064
$650,000
- 3 Beds
- 3 Baths
- 2,095 sq. ft.
- Single family
- Active
Upcoming open houses
- Sun, Oct 2511:00 am - 01:00 pm
Office: landing real estate
MLS#:1685298
Source:ME_MREIS
Price summary
- Price:$650,000
- Price per sq. ft.:$310.26
About this home
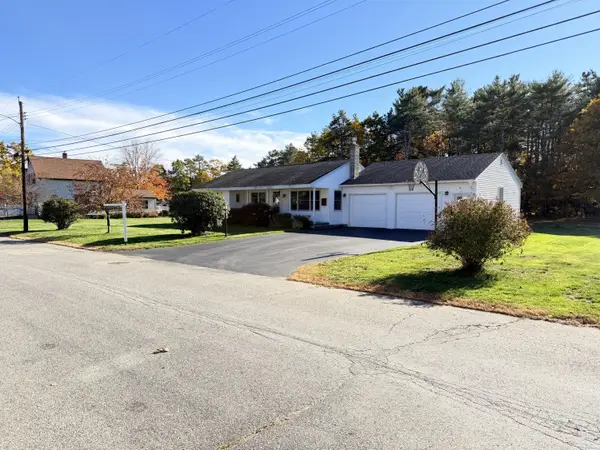
Welcome to this inviting 3 bedroom, 2.5 bath Saltbox, offering a versatile living space and an array of desirable features. A little fresh interior paint and new carpeting create a bright, refreshed feel throughout. The living room is warmed by a heat stove, while the kitchen is equipped with the essentials and S/S Appliances. A large deck provides an ideal setting for outdoor entertaining and relaxing. The heated 2 car garage adds exceptional functionality, with laundry hookups, a sink and added space for an eat-in area. Above the garage, a unique bonus living space offers radiant heat, a living room/efficiency area, primary bedroom with a walk-in closet, a heat pump, and a spacious bathroom with a tiled shower. This flexible area can accommodate a variety of needs. Additional highlights include hardwired generator for added peace of mind and a she-shed, perfect for hobbies, creative pursuits, or a quiet retreat. With its comfort, flexibility, and distinctive features, this property is ready to welcome its next owner....
Contact an agent
Home facts
- Year built:1984
- Listing ID #:1685298
- Updated:October 23, 2026 at 12:17 PM
Rooms and interior
- Bedrooms:3
- Total bathrooms:3
- Full bathrooms:2
- Half bathrooms:1
- Rooms Total:7
- Flooring:Carpet, Linoleum, Luxury Vinyl, Tile
- Bathrooms Description:Bathtub
- Kitchen Description:Dishwasher, Electric Range, Microwave, Refrigerator
- Bedroom Description:Primary Bedroom w/Bath
- Basement Description:Crawl Space, Exterior Entry, Unfinished
- Living area:2,095 sq. ft.
Heating and cooling
- Heating:Baseboard, Electric, Heat Pump, Heating, Propane, Radiant
Structure and exterior
- Roof:Shingle
- Year built:1984
- Building area:2,095 sq. ft.
- Lot area:0.93 Acres
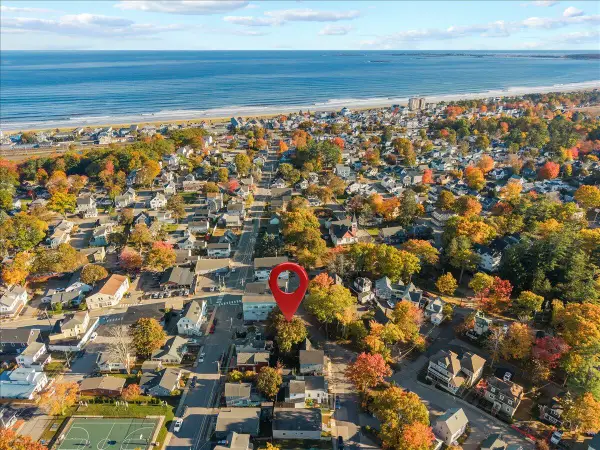
- Lot Features:Corner Lot, Landscaped, Near Country Club, Near Golf Course, Near Public Beach, Near Town, Near Turnpike/Interstate, Rolling Slope, Wooded
- Architectural Style:Saltbox
- Construction Materials:Vinyl Siding, Wood Frame
- Exterior Features:Deck
- Foundation Description:Block
- Levels:Multi Level
Utilities
- Water:Public
- Sewer:Private Sewer, Septic Tank
Finances and disclosures
- Price:$650,000
- Price per sq. ft.:$310.26
- Tax amount:$5,031 (2025)
Features and amenities
- Appliances:Dishwasher, Electric Range, Microwave, Refrigerator, Washer
- Laundry features:Main Level, Washer, Washer Hookup
- Amenities:In-Law Floorplan, Storage, Walk-In Closet(s)
Parking
- Parking description:1 - 4 Spaces, Attached Garage, Garage Door Opener, Heated garage, Inside Entrance, Paved
- Garage:Yes
- Garage spaces:2
 MREIS Multiple Listing Service™ systemListing data is derived in whole or in part from the Maine IDX & is for consumers' personal, noncommercial use only. Dimensions are approximate and not guaranteed. All data should be independently verified. © 2026 Maine Real Estate Information System, Inc. All Rights Reserved ME_MREIS Member Broker: Jamie White
New listings near 105 Ross Road
- Open Sun, 11am to 1pmNew
 $425,000Active2 beds 1 baths882 sq. ft.
12 Evergreen Avenue, Old Orchard Beach, ME 04064
MLS# 1685277Listed by: KELLER WILLIAMS REALTY - New
 $500,000Active3 beds 1 baths924 sq. ft.
5 Carll Avenue, Old Orchard Beach, ME 04064
MLS# 1685090Listed by: KELLER WILLIAMS COASTAL AND LAKES & MOUNTAINS REALTY - New
 $550,000Active3 beds 1 baths1,316 sq. ft.
35 Old Salt Road, Old Orchard Beach, ME 04064
MLS# 1684882Listed by: REGENCY REALTY GROUP - New
 $149,900Active2 beds 2 baths784 sq. ft.
1 Stackpole Drive, Old Orchard Beach, ME 04064
MLS# 1684974Listed by: BETTER HOMES & GARDENS REAL ESTATE/THE MASIELLO GROUP - Open Sat, 11am to 1pmNew
 $895,000Active2 beds 2 baths1,700 sq. ft.
207 E Grand Avenue #F3, Old Orchard Beach, ME 04064
MLS# 1684900Listed by: THE REAL ESTATE STORE - Open Sun, 12 to 2pmNew
 $699,000Active3 beds 2 baths1,508 sq. ft.
21 Kapok Street, Old Orchard Beach, ME 04064
MLS# 1684952Listed by: REGENCY REALTY GROUP - New
 $500,000Active2 beds 2 baths1,440 sq. ft.
51 Wild Dunes Way #3, Old Orchard Beach, ME 04064
MLS# 1684840Listed by: REAL BROKER  $375,000Pending2 beds 2 baths960 sq. ft.
129 Portland Avenue #31, Old Orchard Beach, ME 04064
MLS# 1684738Listed by: PORTSIDE REAL ESTATE GROUP $225,000Pending2 beds 1 baths882 sq. ft.
54 Foote Street, Old Orchard Beach, ME 04064
MLS# 1684666Listed by: EXP REALTY


Protect your home and budget from life's surprises with an Assurant Home Warranty, backed by a partner that supports you through every step of homeownership. Explore Plans.
©2026 Century 21 Real Estate LLC. All rights reserved. CENTURY 21®, the CENTURY 21 Logo and C21® are service marks owned by Century 21 Real Estate LLC. Century 21 Real Estate LLC fully supports the principles of the Fair Housing Act and the Equal Opportunity Act. Each office is independently owned and operated. Listing information is deemed reliable but not guaranteed accurate.