
12 Silverbrook Drive, Old Orchard Beach, ME 04064
Local realty services provided by:CENTURY 21 North East
12 Silverbrook Drive,Old Orchard Beach, ME 04064
$2,395,000
- 4 Beds
- 6 Baths
- 3,899 sq. ft.
- Single family
- Active
Office: anne erwin sotheby's international realty207-363-6640
MLS#:1663946
Source:ME_MREIS
Price summary
- Price:$2,395,000
- Price per sq. ft.:$614.26
About this home
Located in the premier gated community of Millbrook Estates in Old Orchard Beach, this exclusive and luxurious four+ bedroom, five-and-a-half-bathroom home was built in 2025. It seamlessly combines architectural elegance with thoughtful design, offering a sophisticated and comfortable lifestyle. Since its purchase, several custom upgrades have been made, including full interior painting, epoxy flooring in the garage, oak treads on the basement stairs, upgraded lighting, a home gym on the lower level, an ADT security system, blinds and drapery rods, and ongoing landscaping improvements. Upon entering, you are greeted by a grand great room featuring soaring 20-foot ceilings, expansive windows, and refined finishes that set a luxurious tone for the home. The open-concept layout flows effortlessly from the living area with a gas fireplace to a designer kitchen and an elegant dining area, making it perfect for entertaining or enjoying quiet evenings at home. The primary suite, located on the first floor, serves as a private retreat, with its own fireplace, sliding doors that lead to a covered deck, a spa-inspired bathroom with indulgent finishes and two custom walk-in closets. The first level is complete with a stunning pantry/bar, a laundry room and an office with a bath. An open staircase adds architectural drama while connecting the spacious living areas throughout the home. Upstairs are three guest suites with walk-in closets plus a spacious family room with a wet-bar and custom built-ins. Additional highlights include a three-car garage, a full, partially finished basement, and a comprehensive HVAC system that ensures year-round comfort and convenience. Every detail of this remarkable property reflects quality craftsmanship and timeless design. Situated just minutes from the beach, golf courses, and dining options, and 4.4 miles from Thornton Academy, this home offers privacy, prestige, and an ideal location....
Contact an agent
Home facts
- Year built:2025
- Subdivision & Development:Millbrook Estates
- Listing ID #:1663946
- Updated:October 19, 2026 at 10:46 AM
Rooms and interior
- Bedrooms:4
- Total bathrooms:6
- Full bathrooms:5
- Half bathrooms:1
- Rooms Total:12
- Flooring:Hardwood, Tile
- Bathrooms Description:Bathtub, Shower
- Kitchen Description:Dishwasher, Gas Range, Microwave, Pantry, Refrigerator
- Bedroom Description:1st Floor Bedroom, 1st Floor Primary Bedroom w/Bath, Primary Bedroom w/Bath
- Basement Description:Bulkhead, Doghouse, Full, Interior Entry
- Living area:3,899 sq. ft.
Heating and cooling
- Cooling:Central Air
- Heating:Forced Air, Gas Bottled, Heating, Propane
- Central air:Yes
Structure and exterior
- Roof:Metal, Shingle
- Year built:2025
- Building area:3,899 sq. ft.
- Lot area:2.1 Acres
- Lot Features:Cul-De-Sac, Level, Near Country Club, Near Golf Course, Near Public Beach, Neighborhood, Open Lot, Subdivided, Wooded
- Architectural Style:Farmhouse, Modern
- Construction Materials:Vertical Siding, Wood Frame
- Exterior Features:Porch
- Foundation Description:Poured Concrete
- Levels:Multi Level
Utilities
- Water:Public
- Sewer:Private Sewer, Septic Design Available
Finances and disclosures
- Price:$2,395,000
- Price per sq. ft.:$614.26
- Tax amount:$25,014 (2026)
Features and amenities
- Appliances:Dishwasher, Gas Range, Microwave, Refrigerator
- Laundry features:Main Level, Utility Sink
- Amenities:Storage, Walk-In Closet(s)
Parking
- Parking description:5 - 10 Spaces, Attached Garage, Garage Door Opener, Inside Entrance, Paved
- Garage:Yes
- Garage spaces:3
 MREIS Multiple Listing Service™ systemListing data is derived in whole or in part from the Maine IDX & is for consumers' personal, noncommercial use only. Dimensions are approximate and not guaranteed. All data should be independently verified. © 2026 Maine Real Estate Information System, Inc. All Rights Reserved ME_MREIS Member Broker: Jim D’Amico
New listings near 12 Silverbrook Drive
 $375,000Pending2 beds 2 baths960 sq. ft.
129 Portland Avenue #31, Old Orchard Beach, ME 04064
MLS# 1684738Listed by: PORTSIDE REAL ESTATE GROUP $225,000Pending2 beds 1 baths882 sq. ft.
54 Foote Street, Old Orchard Beach, ME 04064
MLS# 1684666Listed by: EXP REALTY- Open Mon, 4 to 6pmNew
 $499,000Active4 beds 2 baths1,797 sq. ft.
4 Willow Avenue, Old Orchard Beach, ME 04064
MLS# 1684619Listed by: KELLER WILLIAMS REALTY - New
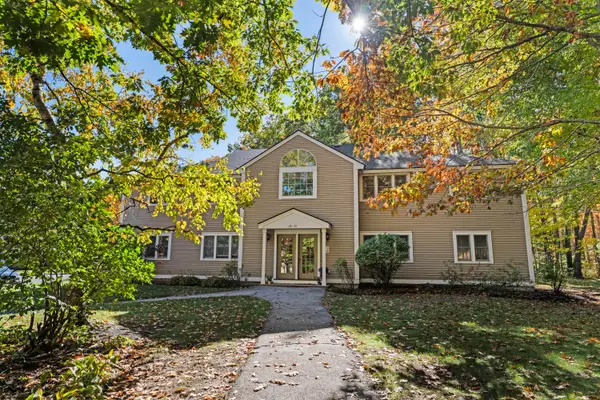 $275,000Active2 beds 1 baths885 sq. ft.
2 New Colony Drive #29, Old Orchard Beach, ME 04064
MLS# 1684626Listed by: THE MAINE REAL ESTATE GROUP - New
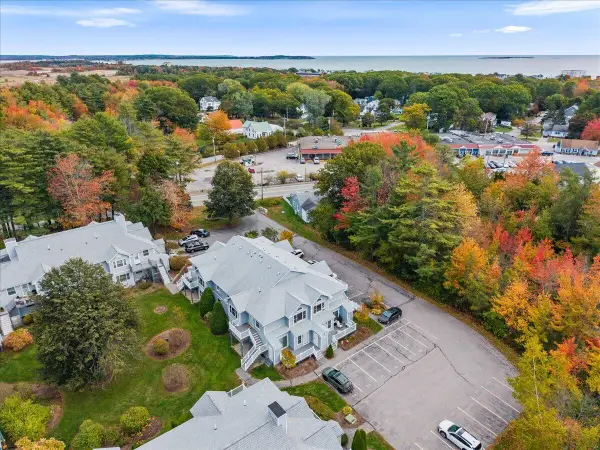 $349,900Active2 beds 2 baths1,114 sq. ft.
9 Cascade Road #C5, Old Orchard Beach, ME 04064
MLS# 1684629Listed by: COLDWELL BANKER REALTY - New
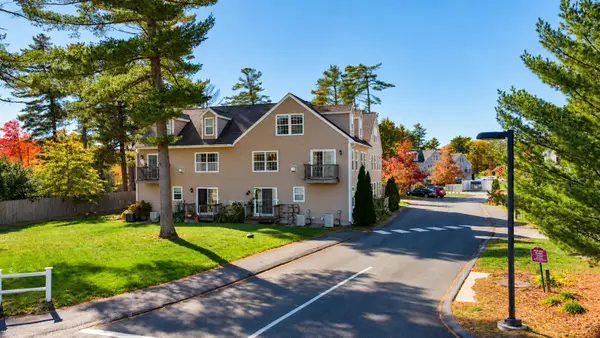 $379,900Active3 beds 2 baths1,457 sq. ft.
11 Smithwheel Road #52, Old Orchard Beach, ME 04064
MLS# 1684526Listed by: PLOWMAN REALTY GROUP - New
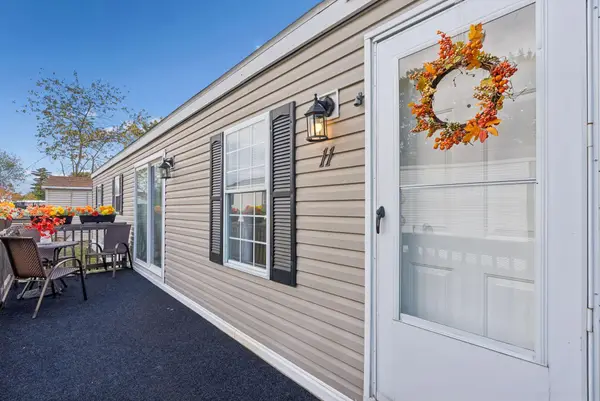 $149,000Active2 beds 2 baths924 sq. ft.
11 Beechplum Drive, Old Orchard Beach, ME 04064
MLS# 1684266Listed by: PORTSIDE REAL ESTATE GROUP - New
 $894,900Active3 beds 2 baths2,524 sq. ft.
15 Miles Avenue, Old Orchard Beach, ME 04064
MLS# 1684274Listed by: KRE BROKERAGE GROUP 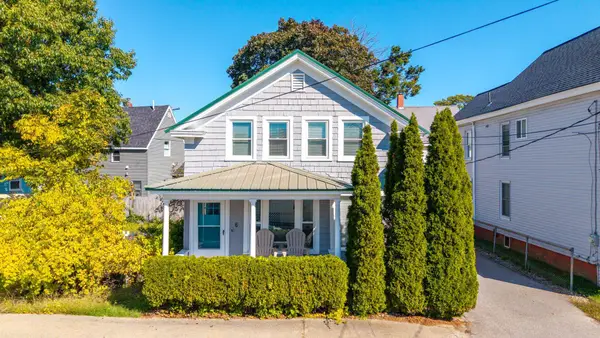 $495,000Active Under Contract3 beds 2 baths1,176 sq. ft.
6 Myrtle Avenue, Old Orchard Beach, ME 04064
MLS# 1684049Listed by: EXP REALTY- New
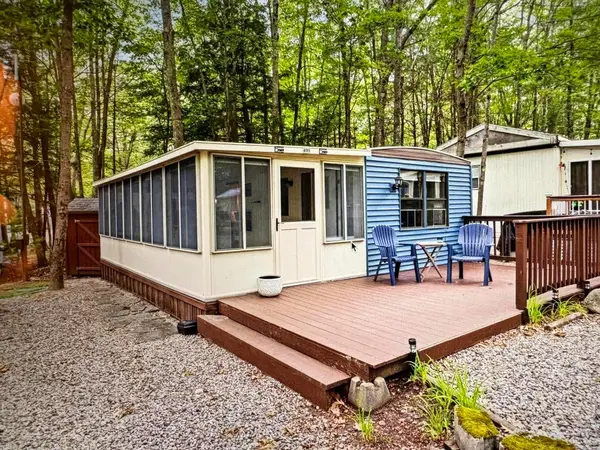 $23,900Active2 beds 1 baths700 sq. ft.
7 Oregon Avenue #499, Old Orchard Beach, ME 04064
MLS# 1683945Listed by: COLDWELL BANKER REALTY


Protect your home and budget from life's surprises with an Assurant Home Warranty, backed by a partner that supports you through every step of homeownership. Explore Plans.
©2026 Century 21 Real Estate LLC. All rights reserved. CENTURY 21®, the CENTURY 21 Logo and C21® are service marks owned by Century 21 Real Estate LLC. Century 21 Real Estate LLC fully supports the principles of the Fair Housing Act and the Equal Opportunity Act. Each office is independently owned and operated. Listing information is deemed reliable but not guaranteed accurate.