
53 Kavanaugh Road #53, Old Orchard Beach, ME 04064
Local realty services provided by:CENTURY 21 Advantage
53 Kavanaugh Road #53,Old Orchard Beach, ME 04064
$535,000
- 2 Beds
- 2 Baths
- 1,712 sq. ft.
- Condominium
- Active
Office: kre brokerage group
MLS#:1675011
Source:ME_MREIS
Price summary
- Price:$535,000
- Price per sq. ft.:$312.5
About this home
Step inside 53 Kavanaugh Road and discover a beautifully refreshed condo designed for comfortable, easy living. Freshly painted and professionally cleaned, this inviting home is truly move-in ready and waiting for you!
The open-concept kitchen, dining, and living areas create a wonderful space for everyday living and entertaining. Relax by the gas fireplace on chilly fall evenings or gather with family and friends in the bright, welcoming living space. The kitchen features a new stove and microwave, adding to the home's fresh and updated feel.
The spacious primary suite offers a peaceful retreat with a walk-in closet and a private bath featuring double sinks and plenty of counter space. The second bedroom is both comfortable and clever, featuring a built-in trundle bed that provides convenient sleeping space for overnight guests while maximizing the room's versatility.
You'll also appreciate the oversized one-car garage, complete with abundant storage space above--perfect for seasonal items, hobbies, or all those things you don't want taking up space inside your home.
And when winter arrives, a nice amenity you have a new heating system, let someone else do the shoveling! Cider Hill takes care of snow removal right up to your home, making those snowy Maine mornings a little easier....
Contact an agent
Home facts
- Year built:2006
- Subdivision & Development:Cider Hill Village
- Listing ID #:1675011
- Updated:September 21, 2026 at 10:30 AM
Rooms and interior
- Bedrooms:2
- Total bathrooms:2
- Full bathrooms:2
- Rooms Total:5
- Flooring:Carpet, Laminate, Tile
- Kitchen Description:Dishwasher, Disposal, Electric Range, Microwave, Refrigerator
- Bedroom Description:1st Floor Bedroom, 1st Floor Primary Bedroom w/Bath
- Living area:1,712 sq. ft.
Heating and cooling
- Cooling:Central Air
- Heating:Forced Air, Gas Natural, Heating
- Central air:Yes
Structure and exterior
- Roof:Fiberglass, Shingle
- Year built:2006
- Building area:1,712 sq. ft.
- Lot area:56 Acres
- Lot Features:Intown, Landscaped, Level, Near Country Club, Near Public Beach, Near Public Transit, Near Shopping, Near Turnpike/Interstate, Neighborhood, Sidewalks, Wooded
- Architectural Style:Ranch, Row-Inside
- Construction Materials:Vinyl Siding, Wood Frame
- Exterior Features:Patio
- Foundation Description:Poured Concrete, Slab
Utilities
- Water:Public
- Sewer:Public Sewer
Finances and disclosures
- Price:$535,000
- Price per sq. ft.:$312.5
- Tax amount:$5,207 (2026)
Features and amenities
- Appliances:Dishwasher, Disposal, Dryer, Electric Range, Microwave, Refrigerator, Washer
- Laundry features:Dryer, Main Level, Washer
- Amenities:Walk-In Closet(s)
Parking
- Parking description:Attached Garage, Concrete, Garage Door Opener, Inside Entrance, Paved, Storage
- Garage:Yes
- Garage spaces:1
 MREIS Multiple Listing Service™ systemListing data is derived in whole or in part from the Maine IDX & is for consumers' personal, noncommercial use only. Dimensions are approximate and not guaranteed. All data should be independently verified. © 2026 Maine Real Estate Information System, Inc. All Rights Reserved ME_MREIS Member Broker: Jamie White
New listings near 53 Kavanaugh Road #53
- New
 $869,000Active-- beds 2 baths1,436 sq. ft.
28 Seacliff Avenue, Old Orchard Beach, ME 04064
MLS# 1680976Listed by: SIGNATURE HOMES REAL ESTATE GROUP, LLC - New
 $295,000Active2 beds 2 baths1,100 sq. ft.
161 Saco Avenue #106, Old Orchard Beach, ME 04064
MLS# 1680831Listed by: EXP REALTY - New
 $999,999Active-- beds 4 baths4,016 sq. ft.
105 Union Avenue, Old Orchard Beach, ME 04064
MLS# 1680766Listed by: KELLER WILLIAMS REALTY - New
 $280,000Active2 beds 2 baths1,100 sq. ft.
161 Saco Avenue #204, Old Orchard Beach, ME 04064
MLS# 1680749Listed by: PORTSIDE REAL ESTATE GROUP 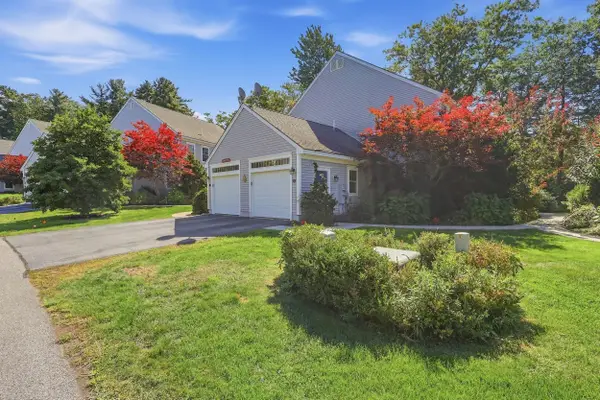 $539,000Active Under Contract2 beds 3 baths1,764 sq. ft.
52 Wild Dunes Way #11B, Old Orchard Beach, ME 04064
MLS# 1680697Listed by: ELEVATE MAINE REALTY $29,999Active Under Contract1 beds 1 baths550 sq. ft.
3 Old Orchard Road #B30, Old Orchard Beach, ME 04064
MLS# 1680631Listed by: COLDWELL BANKER REALTY- New
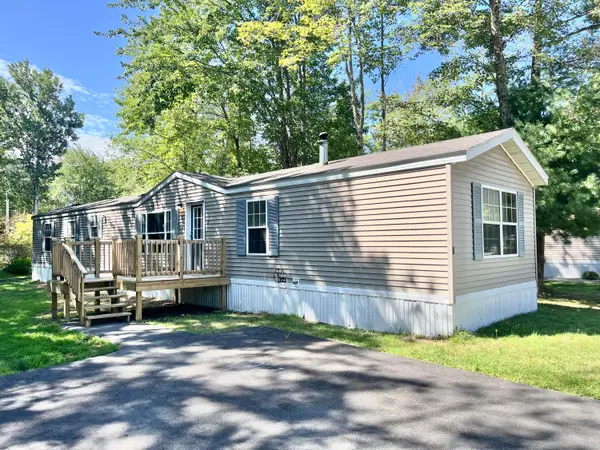 $100,000Active3 beds 2 baths1,008 sq. ft.
8 Bayberry Drive, Old Orchard Beach, ME 04064
MLS# 1680486Listed by: EXP REALTY - New
 $549,900Active4 beds 2 baths1,723 sq. ft.
58 Cedar Avenue, Old Orchard Beach, ME 04064
MLS# 1680506Listed by: EXP REALTY - New
 $875,000Active-- beds 3 baths1,395 sq. ft.
16 Union Avenue, Old Orchard Beach, ME 04064
MLS# 1680351Listed by: LAER - New
 $789,900Active3 beds 3 baths1,462 sq. ft.
11 Chestnut Street, Old Orchard Beach, ME 04064
MLS# 1680157Listed by: KELLER WILLIAMS REALTY


Protect your home and budget from life's surprises with an Assurant Home Warranty, backed by a partner that supports you through every step of homeownership. Explore Plans.
©2026 Century 21 Real Estate LLC. All rights reserved. CENTURY 21®, the CENTURY 21 Logo and C21® are service marks owned by Century 21 Real Estate LLC. Century 21 Real Estate LLC fully supports the principles of the Fair Housing Act and the Equal Opportunity Act. Each office is independently owned and operated. Listing information is deemed reliable but not guaranteed accurate.