
9 Banks Brook Road, Old Orchard Beach, ME 04064
Local realty services provided by:CENTURY 21 Nason Realty, Inc.
9 Banks Brook Road,Old Orchard Beach, ME 04064
$515,000
- 3 Beds
- 2 Baths
- - sq. ft.
- Single family
- Closed
Office: maine real estate co
MLS#:1674068
Source:ME_MREIS
Price summary
- Price:$515,000
About this home
Classic Colonial lines rise behind established landscaping, setting a composed first impression across 1,446 square feet of thoughtfully arranged space. On a level 0.46 acre lot, the property balances defined rooms, flexible function, and a detached two car garage.
The multilevel plan unfolds with hardwood floors, natural light, and a sense of separation that gives each room its own purpose. At the heart of the home, the kitchen pairs warm wood cabinetry with stainless appliances, pantry storage, and a breakfast nook. Dining and living areas connect naturally, while a gas fireplace gives the living room a visual anchor. A dedicated den adds another dimension for reading, media, work, or creative pursuits.
Three bedrooms are distributed across two levels, including a first level bedroom with closet storage and two additional bedrooms above. One full bath and one half bath support the layout. The full unfinished basement extends utility with a laundry hookup, workshop potential, equipment storage, and room for seasonal gear.
Outside, flowering plantings and an irrigation system support the established landscape, while a deck creates a seamless transition for open air dining and entertaining. The level lawn is bordered by trees, giving the grounds natural depth and a changing seasonal backdrop. A paved driveway leads to the detached two car garage with an automatic door opener, adding meaningful capacity for vehicles, tools, and recreational equipment.
Positioned near public beach access, golf, restaurants, shopping, town amenities, and Interstate 95, the property connects coastal recreation with practical access. Its combination of Colonial character, multilevel flexibility, garage capacity, established grounds, and proximity to the shoreline creates a home that would be difficult to reproduce....
Contact an agent
Home facts
- Year built:1978
- Listing ID #:1674068
- Updated:September 19, 2026 at 07:07 AM
Rooms and interior
- Bedrooms:3
- Total bathrooms:2
- Full bathrooms:1
- Half bathrooms:1
- Rooms Total:7
- Flooring:Carpet, Hardwood, Tile
- Bathrooms Description:Shower
- Kitchen Description:Dishwasher, Electric Range, Microwave, Refrigerator
- Bedroom Description:1st Floor Bedroom
- Basement Description:Bulkhead, Full, Interior Entry, Unfinished
Heating and cooling
- Heating:Baseboard, Direct Vent Heater, Electric, Heating, Propane, Zoned
Structure and exterior
- Roof:Shingle
- Year built:1978
- Lot Features:Cul-De-Sac, Irrigation System, Landscaped, Level, Near Country Club, Near Golf Course, Near Public Beach, Near Railroad, Near Shopping, Near Town, Near Turnpike/Interstate, Neighborhood, Open Lot, Subdivided
- Architectural Style:Colonial
- Construction Materials:Clapboard, Wood Frame
- Exterior Features:Deck
- Foundation Description:Poured Concrete
- Levels:Multi Level
Utilities
- Water:Public
- Sewer:Private Sewer, Septic Design Available, Septic Tank
Finances and disclosures
- Price:$515,000
- Tax amount:$3,749 (2025)
Features and amenities
- Appliances:Dishwasher, Dryer, Electric Range, Microwave, Refrigerator, Washer
- Laundry features:Dryer, Washer, Washer Hookup
- Amenities:Storage
Parking
- Parking description:1 - 4 Spaces, Detached, Garage Door Opener, Off street, On Site, Paved
- Garage:Yes
- Garage spaces:2
 MREIS Multiple Listing Service™ systemListing data is derived in whole or in part from the Maine IDX & is for consumers' personal, noncommercial use only. Dimensions are approximate and not guaranteed. All data should be independently verified. © 2026 Maine Real Estate Information System, Inc. All Rights Reserved ME_MREIS Member Broker: Barton Stevens
New listings near 9 Banks Brook Road
- New
 $869,000Active5 beds 2 baths1,436 sq. ft.
28 Seacliff Avenue, Old Orchard Beach, ME 04064
MLS# 1680978Listed by: SIGNATURE HOMES REAL ESTATE GROUP, LLC - New
 $295,000Active2 beds 2 baths1,100 sq. ft.
161 Saco Avenue #106, Old Orchard Beach, ME 04064
MLS# 1680831Listed by: EXP REALTY - New
 $999,999Active-- beds 4 baths4,016 sq. ft.
105 Union Avenue, Old Orchard Beach, ME 04064
MLS# 1680766Listed by: KELLER WILLIAMS REALTY - New
 $280,000Active2 beds 2 baths1,100 sq. ft.
161 Saco Avenue #204, Old Orchard Beach, ME 04064
MLS# 1680749Listed by: PORTSIDE REAL ESTATE GROUP 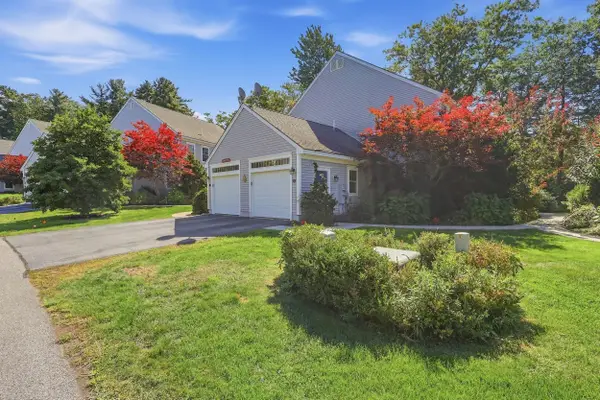 $539,000Active Under Contract2 beds 3 baths1,764 sq. ft.
52 Wild Dunes Way #11B, Old Orchard Beach, ME 04064
MLS# 1680697Listed by: ELEVATE MAINE REALTY $29,999Active Under Contract1 beds 1 baths550 sq. ft.
3 Old Orchard Road #B30, Old Orchard Beach, ME 04064
MLS# 1680631Listed by: COLDWELL BANKER REALTY- New
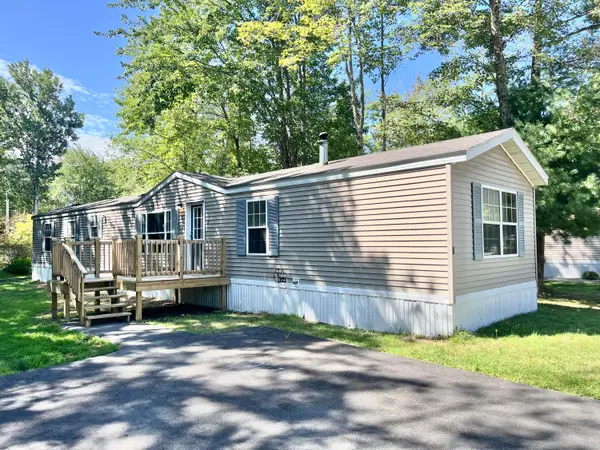 $100,000Active3 beds 2 baths1,008 sq. ft.
8 Bayberry Drive, Old Orchard Beach, ME 04064
MLS# 1680486Listed by: EXP REALTY - Open Sat, 11am to 1pmNew
 $549,900Active4 beds 2 baths1,723 sq. ft.
58 Cedar Avenue, Old Orchard Beach, ME 04064
MLS# 1680506Listed by: EXP REALTY - New
 $875,000Active-- beds 3 baths1,395 sq. ft.
16 Union Avenue, Old Orchard Beach, ME 04064
MLS# 1680351Listed by: LAER - Open Sat, 10 to 11:30amNew
 $789,900Active3 beds 3 baths1,462 sq. ft.
11 Chestnut Street, Old Orchard Beach, ME 04064
MLS# 1680157Listed by: KELLER WILLIAMS REALTY


Protect your home and budget from life's surprises with an Assurant Home Warranty, backed by a partner that supports you through every step of homeownership. Explore Plans.
©2026 Century 21 Real Estate LLC. All rights reserved. CENTURY 21®, the CENTURY 21 Logo and C21® are service marks owned by Century 21 Real Estate LLC. Century 21 Real Estate LLC fully supports the principles of the Fair Housing Act and the Equal Opportunity Act. Each office is independently owned and operated. Listing information is deemed reliable but not guaranteed accurate.