
127 Gilpin Road, Orland, ME 04472
Local realty services provided by:CENTURY 21 Nason Realty, Inc.
Office: portside real estate group
MLS#:1685466
Source:ME_MREIS
Price summary
- Price:$475,000
- Price per sq. ft.:$209.99
About this home
Homesteaders take note! Set on over 34 acres of beautiful and varied terrain, this Orland property provides an abundance of space to explore, garden, and embrace a more self-sufficient lifestyle. Open fields, mixed hardwoods and fir trees, winding trails, a seasonal pond, and stream create a wonderful natural setting with plenty of opportunities to enjoy the outdoors. An oversized front porch welcomes you home and provides the perfect place to relax and take in the peaceful surroundings and watch the 400+ new fir trees grow. Inside, the main level features a spacious, light-filled kitchen, comfortable living room, versatile library or bedroom, and a primary bedroom with a newly added ensuite bathroom, along with a second full bath. The lower level offers a generous daylight walkout basement with an additional bedroom, family room, office, and half bath with laundry, providing flexible living space for a variety of needs. An oversized three-car garage with storage and workshop space above gives plenty of room for vehicles, equipment, hobbies, and projects. Numerous improvements have been made, including a new roof, heat pumps, solar panels, generator, added insulation, new dishwasher, and the primary ensuite bathroom. Enjoy the peace, privacy, and freedom of country living while remaining conveniently situated between Ellsworth, Bangor, and Maine's MidCoast region. With over 34 acres to call your own, this property provides a wonderful opportunity to create a homestead, enjoy the outdoors, or simply settle into a quieter way of life....
Contact an agent
Home facts
- Year built:1987
- Listing ID #:1685466
- Updated:October 24, 2026 at 10:39 AM
Rooms and interior
- Bedrooms:3
- Total bathrooms:3
- Full bathrooms:2
- Half bathrooms:1
- Rooms Total:8
- Flooring:Carpet, Engineered Hardwood, Tile
- Bathrooms Description:Bathtub
- Kitchen Description:Dishwasher, Electric Range, Microwave, Refrigerator
- Bedroom Description:1st Floor Bedroom
- Basement Description:Daylight, Finished, Full, Interior Entry, Walk-Out Access
- Living area:2,262 sq. ft.
Heating and cooling
- Heating:Baseboard, Electric, Heat Pump, Heating, Oil
Structure and exterior
- Roof:Metal
- Year built:1987
- Building area:2,262 sq. ft.
- Lot area:34.24 Acres
- Lot Features:Right of Way, Rolling Slope, Rural, Suburban, Wooded
- Architectural Style:Ranch
- Construction Materials:Shingle Siding, Wood Frame, Wood Siding
- Exterior Features:Porch
- Foundation Description:Poured Concrete
Utilities
- Water:Private, Well
- Sewer:Private Sewer, Septic Tank
Finances and disclosures
- Price:$475,000
- Price per sq. ft.:$209.99
- Tax amount:$2,896 (2026)
Features and amenities
- Appliances:Dishwasher, Dryer, Electric Range, Microwave, Refrigerator, Washer
- Laundry features:Dryer, Washer
- Amenities:Storage, Walk-In Closet(s)
Parking
- Parking description:11 - 20 Spaces, Detached, Gravel, Storage
- Garage:Yes
- Garage spaces:3
 MREIS Multiple Listing Service™ systemListing data is derived in whole or in part from the Maine IDX & is for consumers' personal, noncommercial use only. Dimensions are approximate and not guaranteed. All data should be independently verified. © 2026 Maine Real Estate Information System, Inc. All Rights Reserved ME_MREIS Member Broker: Barton Stevens
New listings near 127 Gilpin Road
- New
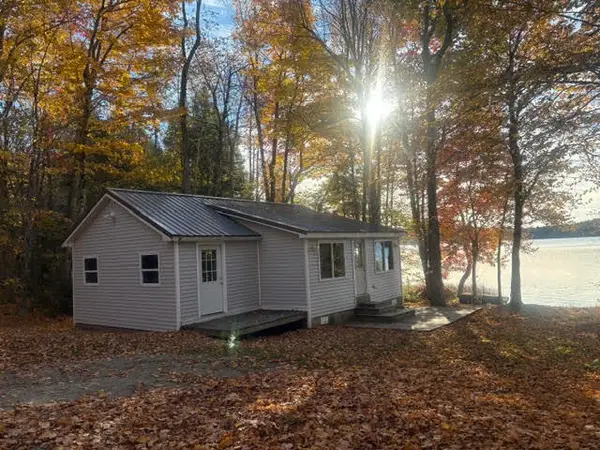 $285,000Active2 beds 1 baths540 sq. ft.
196 Rocky Pond Heights, Orland, ME 04472
MLS# 1685185Listed by: BERKSHIRE HATHAWAY HOMESERVICES NORTHEAST REAL ESTATE - New
 $239,000Active2 beds 2 baths794 sq. ft.
19 Castine Road, Orland, ME 04472
MLS# 1684388Listed by: RE/MAX JARET & COHN  $1,275,000Active8 beds 4 baths5,545 sq. ft.
19 Fish Point Road, Orland, ME 04472
MLS# 1683981Listed by: REALTY OF MAINE $379,000Active3 beds 2 baths1,569 sq. ft.
1169 Castine Road, Orland, ME 04472
MLS# 1683754Listed by: LEGACY PROPERTIES SOTHEBY'S INTERNATIONAL REALTY- Open Sat, 11am to 1pm
 $199,000Active3 beds 1 baths924 sq. ft.
18 Violette Way, Orland, ME 04472
MLS# 1683389Listed by: BERKSHIRE HATHAWAY HOMESERVICES NORTHEAST REAL ESTATE 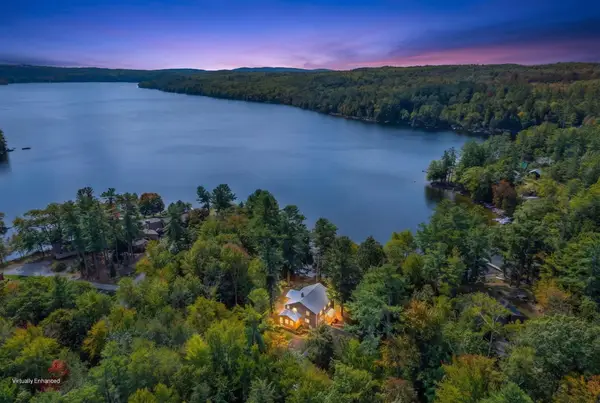 $995,000Active4 beds 2 baths3,303 sq. ft.
221 Soper Road, Orland, ME 04472
MLS# 1682252Listed by: NEXTHOME EXPERIENCE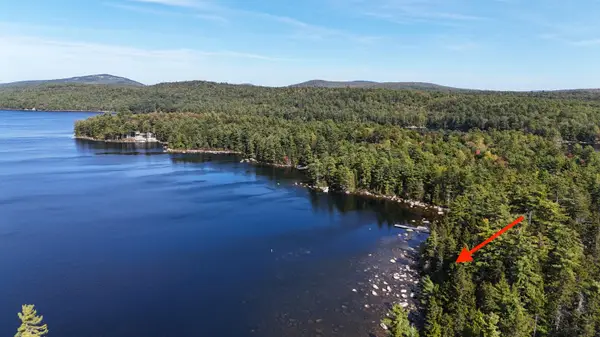 $310,000Active1.58 Acres
map 3/17-9 Sunset Cove Way, Orland, ME 04472
MLS# 1682186Listed by: BETTER HOMES & GARDENS REAL ESTATE/THE MASIELLO GROUP $125,000Active1.18 Acres
157 Winkumpaugh Road, Orland, ME 04472
MLS# 1681514Listed by: BETTER HOMES & GARDENS REAL ESTATE/THE MASIELLO GROUP $695,000Active4 beds 2 baths1,458 sq. ft.
24 Gully Brook Lane, Orland, ME 04472
MLS# 1680581Listed by: BETTER HOMES & GARDENS REAL ESTATE/THE MASIELLO GROUP


Protect your home and budget from life's surprises with an Assurant Home Warranty, backed by a partner that supports you through every step of homeownership. Explore Plans.
©2026 Century 21 Real Estate LLC. All rights reserved. CENTURY 21®, the CENTURY 21 Logo and C21® are service marks owned by Century 21 Real Estate LLC. Century 21 Real Estate LLC fully supports the principles of the Fair Housing Act and the Equal Opportunity Act. Each office is independently owned and operated. Listing information is deemed reliable but not guaranteed accurate.