273 Dow Road, Orrington, ME 04474
Local realty services provided by:CENTURY 21 North East
273 Dow Road,Orrington, ME 04474
$369,900
- 4 Beds
- 3 Baths
- 2,144 sq. ft.
- Single family
- Active
Office: nexthome experience
MLS#:1655509
Source:ME_MREIS
Price summary
- Price:$369,900
- Price per sq. ft.:$172.53
About this home
Surrounded by 2.41± acres, this charming 4-bedroom, 2.5-bath home offers peaceful country living while maintaining everyday convenience. Enjoy the privacy of a spacious setting while remaining just minutes from Bangor/Brewer, giving you the best of both worlds. Built in 1970, the home features a comfortable, thoughtfully designed layout with inviting living spaces that are filled with natural light. The kitchen serves as the heart of the home, offering plenty of workspace and an easy connection to the dining and living areas--ideal for everything from busy weekday routines to holiday gatherings and entertaining guests. Upstairs, all four bedrooms provide comfortable spaces to relax and recharge. Whether you need bedrooms for family, a dedicated home office, or space for hobbies and guests, the flexible floor plan can easily adapt to your needs. Outside, the property truly shines. Spend warm summer days enjoying the in-ground pool, host cookouts from the covered porch, plant your dream garden, or simply take in the peaceful surroundings. With over two acres to enjoy, there's plenty of room for recreation, pets, or creating your own outdoor oasis. From quiet mornings with a cup of coffee to evenings spent gathered around a backyard fire, this property offers the lifestyle so many buyers are searching for. If you're looking for a home that combines space, comfort, and a beautiful setting with easy access to Bangor and surrounding amenities, 273 Dow Road is ready to welcome you home....
Contact an agent
Home facts
- Year built:1970
- Listing ID #:1655509
- Updated:October 25, 2026 at 10:15 AM
Rooms and interior
- Bedrooms:4
- Total bathrooms:3
- Full bathrooms:2
- Half bathrooms:1
- Rooms Total:7
- Flooring:Carpet, Tile, Wood
- Bathrooms Description:Bathtub, Shower
- Kitchen Description:Dishwasher, Electric Range, Refrigerator
- Basement Description:Finished, Full, Interior Entry, Sump Pump, Unfinished
- Living area:2,144 sq. ft.
Heating and cooling
- Heating:Baseboard, Heating, Hot Water, Oil, Wood, Zoned
Structure and exterior
- Roof:Shingle
- Year built:1970
- Building area:2,144 sq. ft.
- Lot area:2.41 Acres
- Lot Features:Level, Near Public Transit, Near Town, Open Lot, Rolling Slope, Rural
- Architectural Style:Colonial, New Englander
- Construction Materials:Brick, Vinyl Siding, Wood Frame
- Exterior Features:Patio, Porch
- Foundation Description:Poured Concrete
Utilities
- Water:Private, Well
- Sewer:Private Sewer, Septic Design Available, Septic Tank
Finances and disclosures
- Price:$369,900
- Price per sq. ft.:$172.53
- Tax amount:$3,756 (2025)
Features and amenities
- Appliances:Dishwasher, Dryer, Electric Range, Refrigerator, Washer
- Laundry features:Dryer, Main Level, Washer
- Amenities:Storage, Walk-In Closet(s)
- Pool features:In Ground
Parking
- Parking description:5 - 10 Spaces, Attached Garage, Inside Entrance, Paved
- Garage:Yes
- Garage spaces:2
 MREIS Multiple Listing Service™ systemListing data is derived in whole or in part from the Maine IDX & is for consumers' personal, noncommercial use only. Dimensions are approximate and not guaranteed. All data should be independently verified. © 2026 Maine Real Estate Information System, Inc. All Rights Reserved ME_MREIS Member Broker: Jim D’Amico
New listings near 273 Dow Road
- New
 $225,000Active3 beds 2 baths1,455 sq. ft.
427 River Road, Orrington, ME 04474
MLS# 1684972Listed by: FONTAINE FAMILY-THE REAL ESTATE LEADER - New
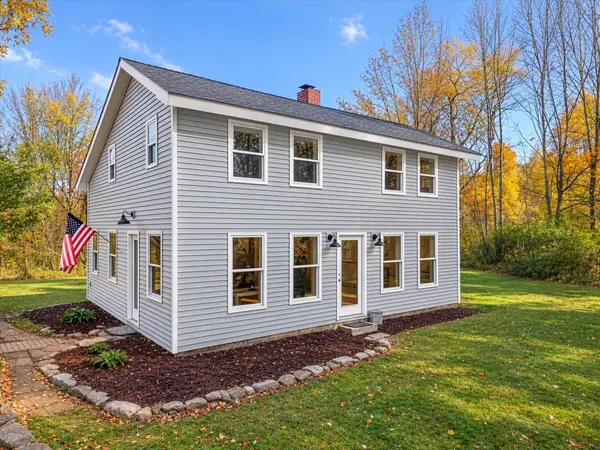 $360,000Active3 beds 2 baths1,500 sq. ft.
518 Betts Road, Orrington, ME 04474
MLS# 1684898Listed by: TWO RIVERS REALTY, LLC - New
 $399,000Active3 beds 2 baths1,138 sq. ft.
78 Fairwind Drive, Orrington, ME 04474
MLS# 1684651Listed by: EXP REALTY  $199,000Active3 beds 3 baths1,575 sq. ft.
580 River Road, Orrington, ME 04474
MLS# 1683406Listed by: VYLLA HOME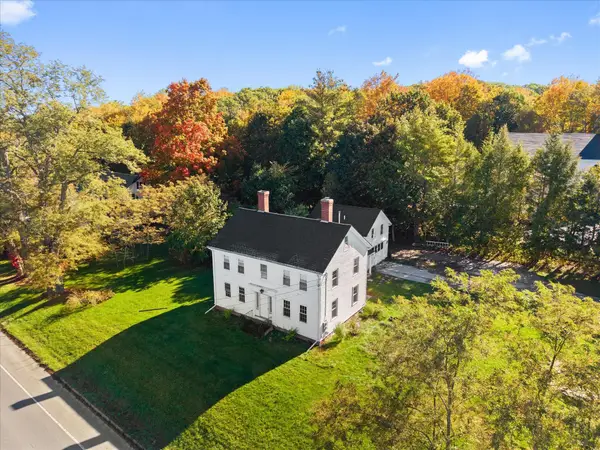 $340,000Pending4 beds 3 baths2,160 sq. ft.
6 Center Drive, Orrington, ME 04474
MLS# 1683117Listed by: REALTY OF MAINE
 $425,000Active Under Contract3 beds 2 baths1,630 sq. ft.
21 Betts Road, Orrington, ME 04474
MLS# 1682971Listed by: CENTURY 21 QUEEN CITY REAL ESTATE $339,000Active3 beds 2 baths1,536 sq. ft.
4 Mountain High Drive, Orrington, ME 04474
MLS# 1682907Listed by: NEXTHOME EXPERIENCE $389,900Active9.47 Acres
Lot30&35 Artic Station Road, Orrington, ME 04474
MLS# 1681583Listed by: NEXTHOME EXPERIENCE $785,000Active3 beds 3 baths3,240 sq. ft.
7 Rogers Road, Orrington, ME 04474
MLS# 1681500Listed by: ERA DAWSON-BRADFORD CO.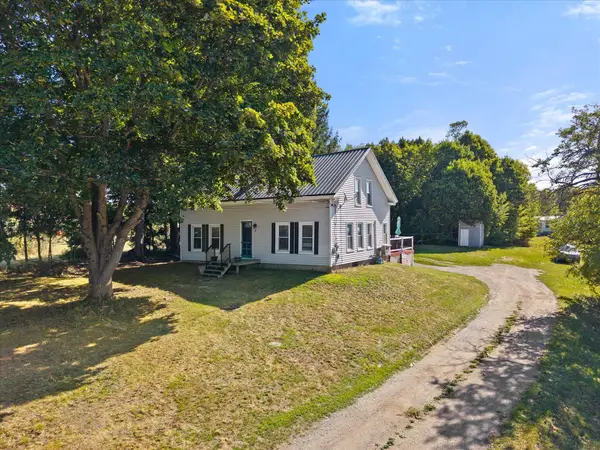 $284,900Active3 beds 1 baths1,630 sq. ft.
8 Cookson Road, Orrington, ME 04474
MLS# 1680600Listed by: NEXTHOME EXPERIENCE


Protect your home and budget from life's surprises with an Assurant Home Warranty, backed by a partner that supports you through every step of homeownership. Explore Plans.
©2026 Century 21 Real Estate LLC. All rights reserved. CENTURY 21®, the CENTURY 21 Logo and C21® are service marks owned by Century 21 Real Estate LLC. Century 21 Real Estate LLC fully supports the principles of the Fair Housing Act and the Equal Opportunity Act. Each office is independently owned and operated. Listing information is deemed reliable but not guaranteed accurate.