
4 Harrison Avenue, Orrington, ME 04474
Local realty services provided by:CENTURY 21 Nason Realty, Inc.
4 Harrison Avenue,Orrington, ME 04474
$349,000
- 4 Beds
- 2 Baths
- 1,792 sq. ft.
- Single family
- Pending
Office: better homes & gardens real estate/the masiello groupsallybilancia@masiello.com
MLS#:1662798
Source:ME_MREIS
Price summary
- Price:$349,000
- Price per sq. ft.:$194.75
About this home
Charming 4-bedroom, 2-bath Cape Cod-style home offering convenience and character. Inside, you'll find a very large living room with a cozy wood-burning fireplace, built-ins that add both charm and functionality, and two bedrooms and a full bath on each floor for flexible living options. The home also includes a practical mudroom area with first-floor laundry for everyday convenience. Outside, enjoy a large fenced backyard with plenty of space for pets, play, or entertaining, along with a deck perfect for relaxing or summer gatherings. A 2-car attached garage completes this well-rounded property. Convenient location just across the Brewer/Orrington town line--enjoy lower taxes and choice HS while remaining only minutes from shopping, dining, and other amenities.
Contact an agent
Home facts
- Year built:1942
- Listing ID #:1662798
- Updated:July 26, 2026 at 08:31 AM
Rooms and interior
- Bedrooms:4
- Total bathrooms:2
- Full bathrooms:2
- Rooms Total:7
- Flooring:Hardwood, Laminate, Luxury Vinyl, Tile
- Bathrooms Description:Bathtub
- Kitchen Description:Dishwasher, Electric Range, Refrigerator
- Bedroom Description:1st Floor Bedroom
- Basement Description:Full, Interior Entry, Sump Pump, Unfinished
- Living area:1,792 sq. ft.
Heating and cooling
- Heating:Baseboard, Heating, Hot Water, Oil
Structure and exterior
- Roof:Shingle
- Year built:1942
- Building area:1,792 sq. ft.
- Lot area:0.4 Acres
- Lot Features:Corner Lot, Level, Near Country Club, Near Town, Open Lot
- Architectural Style:Cape Cod, Farmhouse
- Construction Materials:Clapboard, Wood Frame
- Exterior Features:Deck
- Foundation Description:Poured Concrete
Utilities
- Water:Private
- Sewer:Private Sewer
Finances and disclosures
- Price:$349,000
- Price per sq. ft.:$194.75
- Tax amount:$2,761 (2025)
Features and amenities
- Appliances:Dishwasher, Dryer, Electric Range, Refrigerator, Washer
- Laundry features:Dryer, Main Level, Washer
Parking
- Parking description:1 - 4 Spaces, Attached Garage, Garage Door Opener, Inside Entrance, Paved
- Garage:Yes
- Garage spaces:2
 MREIS Multiple Listing Service™ systemListing data is derived in whole or in part from the Maine IDX & is for consumers' personal, noncommercial use only. Dimensions are approximate and not guaranteed. All data should be independently verified. © 2026 Maine Real Estate Information System, Inc. All Rights Reserved ME_MREIS Member Broker: Barton Stevens
New listings near 4 Harrison Avenue
- New
 $399,000Active1 beds 1 baths1,000 sq. ft.
535 Betts Road, Bucksport, ME 04474
MLS# 1673498Listed by: EXP REALTY - New
 $282,900Active3 beds 1 baths1,232 sq. ft.
112 Dow Road, Orrington, ME 04474
MLS# 1672417Listed by: BERKSHIRE HATHAWAY HOMESERVICES NORTHEAST REAL ESTATE - New
 $335,000Active3 beds 2 baths1,134 sq. ft.
12 Seekins Way, Orrington, ME 04474
MLS# 1672206Listed by: REALTY OF MAINE  $239,000Pending3 beds 1 baths1,500 sq. ft.
65 River Road, Orrington, ME 04474
MLS# 1671805Listed by: NEXTHOME EXPERIENCE $109,000Pending2 Acres
64 Grant Road, Orrington, ME 04474
MLS# 1671518Listed by: NEXTHOME EXPERIENCE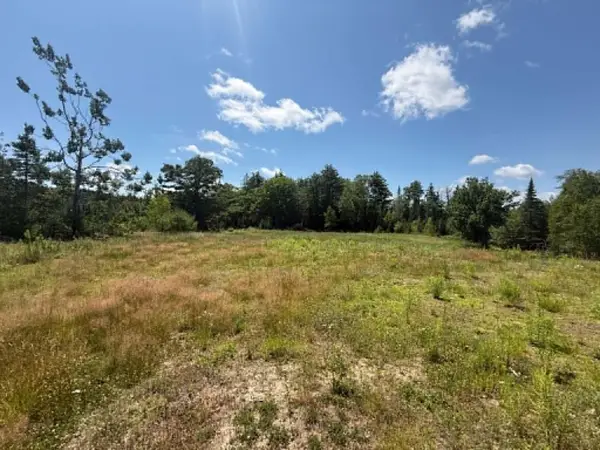 $99,000Active5.76 Acres
Lot123-E Center Drive, Orrington, ME 04474
MLS# 1671315Listed by: PORTSIDE REAL ESTATE GROUP $745,000Active3 beds 3 baths2,700 sq. ft.
900 Brewer Lake Road, Orrington, ME 04474
MLS# 1671036Listed by: AMERICAN DREAM REALTY, LLC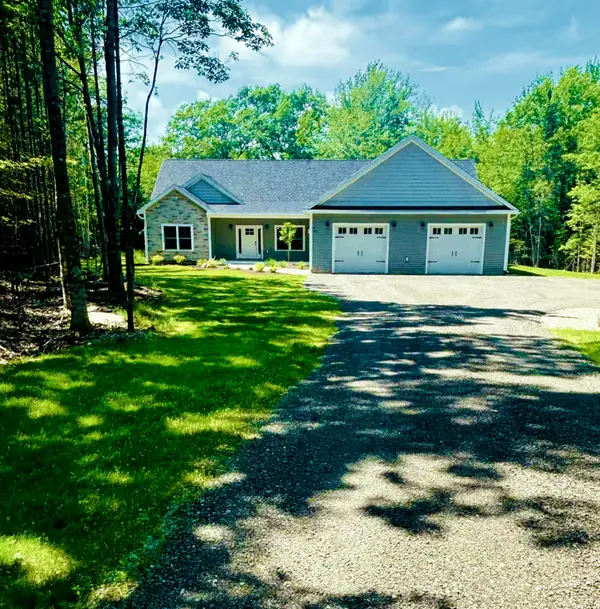 $620,000Active3 beds 2 baths2,102 sq. ft.
18 Crestwood Drive, Orrington, ME 04474
MLS# 1670813Listed by: NEXTHOME EXPERIENCE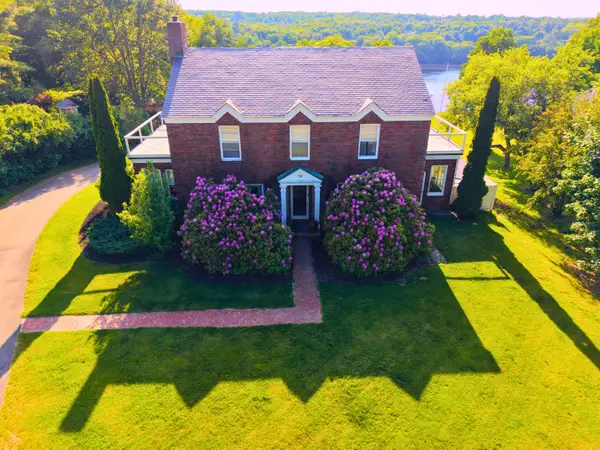 $699,000Active4 beds 3 baths4,194 sq. ft.
715 River Road, Orrington, ME 04474
MLS# 1668466Listed by: CENTURY 21 QUEEN CITY REAL ESTATE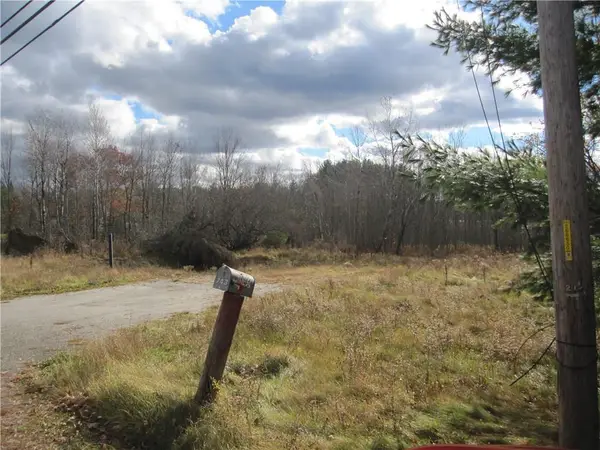 $55,000Active1.63 Acres
743 Brewer Lake Road, Orrington, ME 04474
MLS# 1667879Listed by: ADAMS REAL ESTATE


Protect your home and budget from life's surprises with an Assurant Home Warranty, backed by a partner that supports you through every step of homeownership. Explore Plans.
©2026 Century 21 Real Estate LLC. All rights reserved. CENTURY 21®, the CENTURY 21 Logo and C21® are service marks owned by Century 21 Real Estate LLC. Century 21 Real Estate LLC fully supports the principles of the Fair Housing Act and the Equal Opportunity Act. Each office is independently owned and operated. Listing information is deemed reliable but not guaranteed accurate.