
5 Allen Drive, Orrington, ME 04474
Local realty services provided by:CENTURY 21 Nason Realty, Inc.
Office: realty of maine
MLS#:1662720
Source:ME_MREIS
Price summary
- Price:$579,900
- Price per sq. ft.:$255.01
About this home
Completed in 2026 and ready for immediate occupancy, this thoughtfully designed Craftsman-style ranch offers approximately 2,274 square feet of spacious, single-level living on approximately 2 acres in Orrington.
Step inside to a bright, open-concept layout featuring 9-foot ceilings, radiant floor heat, recessed lighting, and quality finishes throughout. The kitchen is the heart of the home, with high-end cabinetry, quartz countertops, a large center island, stainless steel appliances, and an oversized walk-in pantry. The adjoining dining and living areas provide a comfortable, inviting space for everyday living and entertaining.
The private primary suite features a generous walk-in closet and a custom-tiled oversized shower. Two additional bedrooms, a full guest bathroom, and a dedicated office or flex room provide plenty of options for working from home, hobbies, guests, or additional living space. A separate mudroom and laundry area add convenience and storage.
Outside, enjoy the covered front porch, low-maintenance rear deck, and peaceful field and wildlife views. The oversized finished two-car garage offers exceptional space for vehicles, equipment, storage, or workshop use.
Conveniently located near Bangor, Brewer, Bucksport, and surrounding communities, this move-in-ready home combines the comfort of one-level living, the quality of new construction, and a peaceful rural setting--without the wait of building. Orrington offers a local Pre-K through eighth-grade school and the added benefit of high school choice....
Contact an agent
Home facts
- Year built:2026
- Listing ID #:1662720
- Updated:July 27, 2026 at 09:55 PM
Rooms and interior
- Bedrooms:3
- Total bathrooms:2
- Full bathrooms:2
- Rooms Total:9
- Flooring:Luxury Vinyl
- Bathrooms Description:Bathtub, Shower
- Kitchen Description:Dishwasher, Electric Range, Pantry, Refrigerator
- Bedroom Description:1st Floor Primary Bedroom w/Bath, Primary Bedroom w/Bath
- Basement Description:Slab
- Living area:2,274 sq. ft.
Heating and cooling
- Heating:Electric, Heat Pump, Heating, Propane, Radiant, Zoned
Structure and exterior
- Roof:Shingle
- Year built:2026
- Building area:2,274 sq. ft.
- Lot area:2 Acres
- Lot Features:Level, Near Golf Course, Near Shopping, Near Town, Open Lot, Pasture, Right of Way, Rural, Subdivided
- Architectural Style:Ranch
- Construction Materials:Brick, Vinyl Siding, Wood Frame
- Exterior Features:Deck
- Foundation Description:Poured Concrete, Slab
Utilities
- Water:Private, Well
- Sewer:Private Sewer
Finances and disclosures
- Price:$579,900
- Price per sq. ft.:$255.01
- Tax amount:$447 (2025)
Features and amenities
- Appliances:Dishwasher, Electric Range, Refrigerator
- Laundry features:Utility Sink
- Amenities:One-Floor Living, Walk-In Closet(s)
Parking
- Parking description:5 - 10 Spaces, Attached Garage, Inside Entrance, On Site, Reclaimed
- Garage:Yes
- Garage spaces:2
 MREIS Multiple Listing Service™ systemListing data is derived in whole or in part from the Maine IDX & is for consumers' personal, noncommercial use only. Dimensions are approximate and not guaranteed. All data should be independently verified. © 2026 Maine Real Estate Information System, Inc. All Rights Reserved ME_MREIS Member Broker: Barton Stevens
New listings near 5 Allen Drive
- New
 $399,000Active1 beds 1 baths1,000 sq. ft.
535 Betts Road, Bucksport, ME 04474
MLS# 1673498Listed by: EXP REALTY - New
 $282,900Active3 beds 1 baths1,232 sq. ft.
112 Dow Road, Orrington, ME 04474
MLS# 1672417Listed by: BERKSHIRE HATHAWAY HOMESERVICES NORTHEAST REAL ESTATE  $335,000Active3 beds 2 baths1,134 sq. ft.
12 Seekins Way, Orrington, ME 04474
MLS# 1672206Listed by: REALTY OF MAINE $239,000Pending3 beds 1 baths1,500 sq. ft.
65 River Road, Orrington, ME 04474
MLS# 1671805Listed by: NEXTHOME EXPERIENCE $109,000Pending2 Acres
64 Grant Road, Orrington, ME 04474
MLS# 1671518Listed by: NEXTHOME EXPERIENCE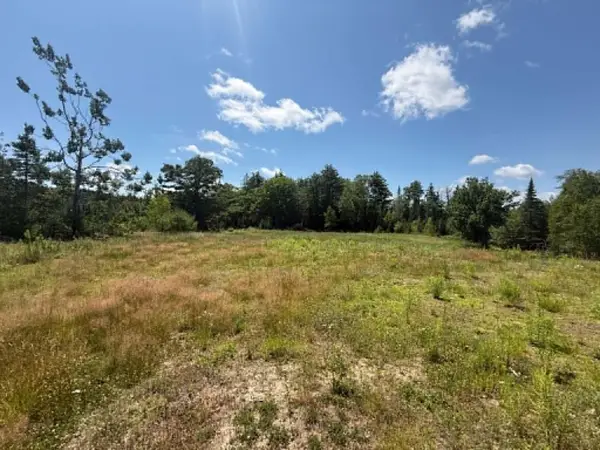 $99,000Active5.76 Acres
Lot123-E Center Drive, Orrington, ME 04474
MLS# 1671315Listed by: PORTSIDE REAL ESTATE GROUP $745,000Active3 beds 3 baths2,700 sq. ft.
900 Brewer Lake Road, Orrington, ME 04474
MLS# 1671036Listed by: AMERICAN DREAM REALTY, LLC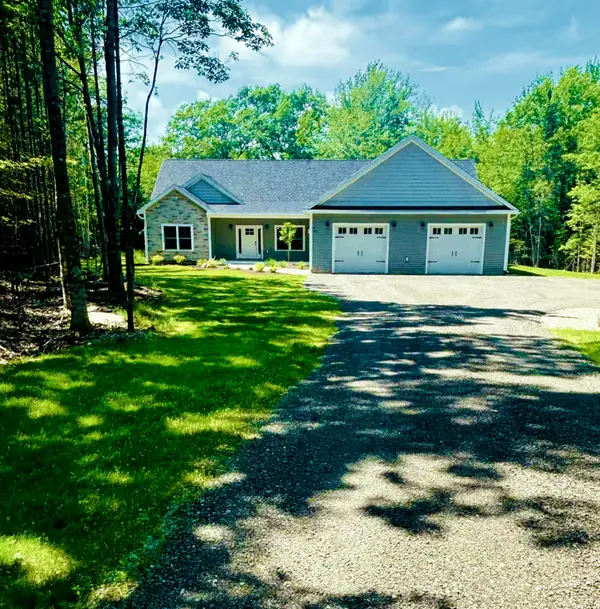 $620,000Active3 beds 2 baths2,102 sq. ft.
18 Crestwood Drive, Orrington, ME 04474
MLS# 1670813Listed by: NEXTHOME EXPERIENCE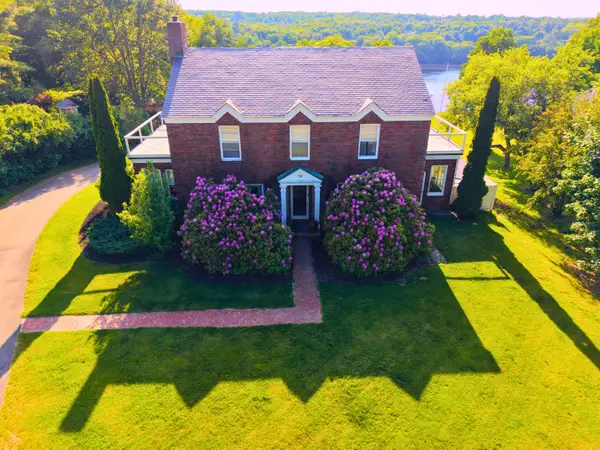 $699,000Active4 beds 3 baths4,194 sq. ft.
715 River Road, Orrington, ME 04474
MLS# 1668466Listed by: CENTURY 21 QUEEN CITY REAL ESTATE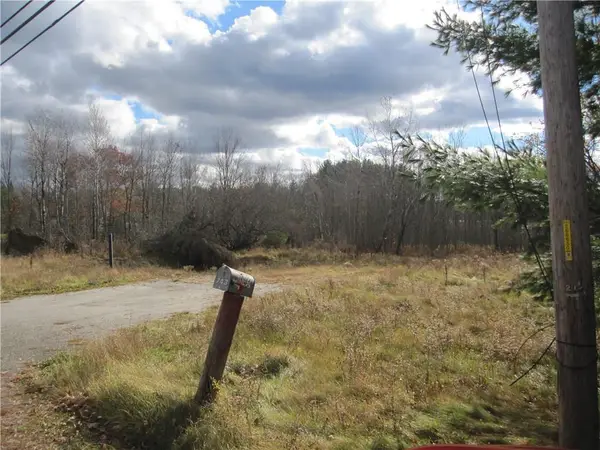 $55,000Active1.63 Acres
743 Brewer Lake Road, Orrington, ME 04474
MLS# 1667879Listed by: ADAMS REAL ESTATE


Protect your home and budget from life's surprises with an Assurant Home Warranty, backed by a partner that supports you through every step of homeownership. Explore Plans.
©2026 Century 21 Real Estate LLC. All rights reserved. CENTURY 21®, the CENTURY 21 Logo and C21® are service marks owned by Century 21 Real Estate LLC. Century 21 Real Estate LLC fully supports the principles of the Fair Housing Act and the Equal Opportunity Act. Each office is independently owned and operated. Listing information is deemed reliable but not guaranteed accurate.