
96 State Route 121, Otisfield, ME 04270
Local realty services provided by:CENTURY 21 First Choice Realty
96 State Route 121,Otisfield, ME 04270
$1,949,000
- 3 Beds
- 3 Baths
- 1,800 sq. ft.
- Single family
- Active
Office: portside real estate group
MLS#:1685407
Source:ME_MREIS
Price summary
- Price:$1,949,000
- Price per sq. ft.:$1,082.78
About this home
Don't miss this rare opportunity! Submit your offer by 11/19/2026. Pristine waterfront property on Beautiful Thompson Lake won't stay on the market for long! Live, work, and earn on the shores of beautiful Thompson Lake! Imagine waking up to breathtaking sunrises over the water, spending your days running your own waterfront business, and unwinding each evening with calm, relaxing lake views from your private deck. This rare opportunity offers 158 feet of privately owned waterfront, a beautifully renovated home, and multiple income-producing possibilities—all in one extraordinary property. The completely renovated 3-bedroom, 2.5-bath home combines modern comfort with lakeside charm. Stunning water views from the living room and primary bedroom create an inviting retreat, while sliding glass doors open to an oversized deck overlooking the lake. An additional 1,600 square feet in the basement offers exciting potential for expanded living space. Just steps away, The Outpost presents an exceptional turnkey business opportunity. This completely renovated waterfront store features a brand-new commercial kitchen, valid food and fuel licenses, and a modern Toast POS system, including a terminal, two kitchen display screens, a self-order kiosk, and two handheld devices. The store also includes a half bath. At the water's edge, an approved marine fuel station with its own dock welcomes boaters, while 15 boat slips offer additional income potential. Convenient customer docking makes grabbing food, refreshments, and supplies effortless for those enjoying the lake. The property also features an RV hookup and water hookups for added convenience. Whether you're an entrepreneur seeking a waterfront business, an investor exploring multiple revenue streams, or someone dreaming of a lifestyle where work feels like vacation, this property delivers an opportunity rarely found. More than real estate, this is your chance to own the lakefront lifestyle you've always imagined!...
Contact an agent
Home facts
- Year built:1972
- Listing ID #:1685407
- Updated:October 25, 2026 at 10:53 AM
Rooms and interior
- Bedrooms:3
- Total bathrooms:3
- Full bathrooms:2
- Half bathrooms:1
- Rooms Total:6
- Flooring:Laminate, Tile, Vinyl
- Kitchen Description:Dishwasher, Electric Range, Refrigerator
- Bedroom Description:1st Floor Primary Bedroom w/Bath
- Basement Description:Exterior Entry, Finished, Walk-Out Access
- Living area:1,800 sq. ft.
Heating and cooling
- Heating:Forced Air, Heat Pump, Heating, Oil
Structure and exterior
- Roof:Shingle
- Year built:1972
- Building area:1,800 sq. ft.
- Lot area:0.68 Acres
- Lot Features:Level, Near Town, Open Lot
- Architectural Style:Cottage, Ranch
- Construction Materials:Wood Frame, Wood Siding
- Exterior Features:Deck
- Foundation Description:Poured Concrete
Utilities
- Water:Lake Drawn
- Sewer:Private Sewer, Septic Design Available
Finances and disclosures
- Price:$1,949,000
- Price per sq. ft.:$1,082.78
- Tax amount:$8,695 (2025)
Features and amenities
- Appliances:Dishwasher, Electric Range, Refrigerator
Parking
- Parking description:1 - 4 Spaces, Gravel, On Site
 MREIS Multiple Listing Service™ systemListing data is derived in whole or in part from the Maine IDX & is for consumers' personal, noncommercial use only. Dimensions are approximate and not guaranteed. All data should be independently verified. © 2026 Maine Real Estate Information System, Inc. All Rights Reserved ME_MREIS Member Broker: Gregory A Fall
New listings near 96 State Route 121
- New
 $250,000Active32.68 Acres
529 Gore Road, Otisfield, ME 04270
MLS# 1685350Listed by: THE MAINE REAL ESTATE EXPERIENCE - New
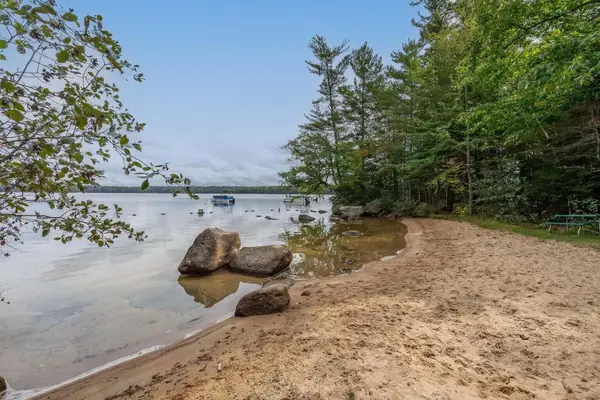 $109,000Active0.7 Acres
U09-056 Loop Road, Otisfield, ME 04270
MLS# 1684685Listed by: KELLER WILLIAMS REALTY - New
 $109,000Active0.61 Acres
U09-055 Loop Road, Otisfield, ME 04270
MLS# 1684686Listed by: KELLER WILLIAMS REALTY  $550,000Active4 beds 2 baths2,454 sq. ft.
100 Scribner Hill Road, Otisfield, ME 04270
MLS# 1683487Listed by: FONTAINE FAMILY-THE REAL ESTATE LEADER $425,000Active4 beds 2 baths2,454 sq. ft.
100 Scribner Hill Road, Otisfield, ME 04270
MLS# 1683493Listed by: FONTAINE FAMILY-THE REAL ESTATE LEADER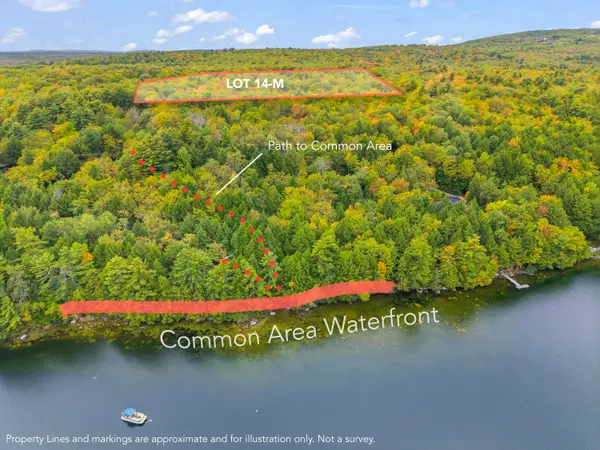 $195,000Active5.8 Acres
128 Shore Road #Lot 14-M, Otisfield, ME 04270
MLS# 1682951Listed by: MESERVIER & ASSOCIATES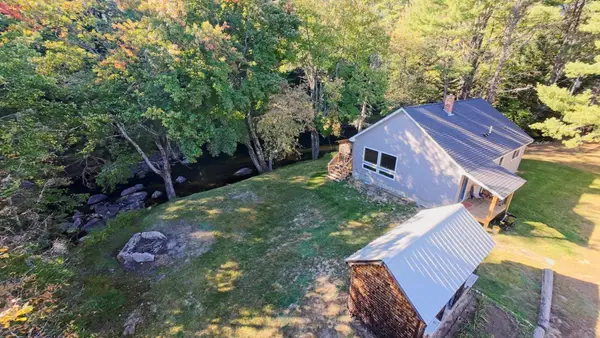 $849,000Active1 beds 2 baths1,208 sq. ft.
220 W Andrews Hill Road, Otisfield, ME 04270
MLS# 1682666Listed by: BEARFOOT REALTY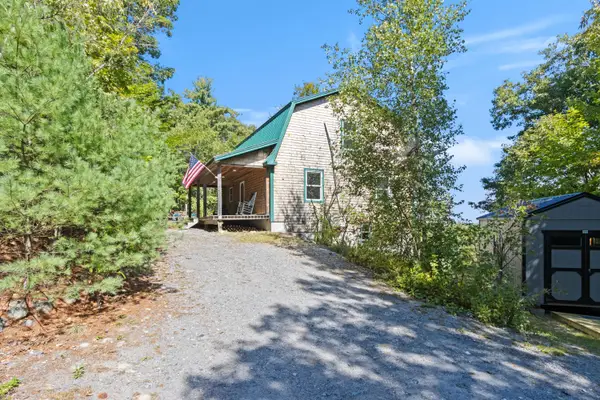 $365,000Active3 beds 2 baths1,850 sq. ft.
427 Bell Hill Road, Otisfield, ME 04270
MLS# 1681325Listed by: COLDWELL BANKER REALTY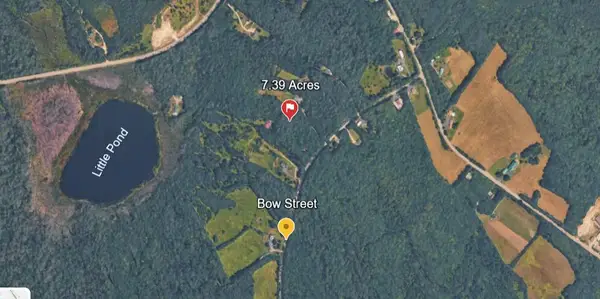 $176,000Active7.39 Acres
R06-31-c Bow Street, Otisfield, ME 04270
MLS# 1680527Listed by: PINE TREE REALTY OF MAINE


Protect your home and budget from life's surprises with an Assurant Home Warranty, backed by a partner that supports you through every step of homeownership. Explore Plans.
©2026 Century 21 Real Estate LLC. All rights reserved. CENTURY 21®, the CENTURY 21 Logo and C21® are service marks owned by Century 21 Real Estate LLC. Century 21 Real Estate LLC fully supports the principles of the Fair Housing Act and the Equal Opportunity Act. Each office is independently owned and operated. Listing information is deemed reliable but not guaranteed accurate.