
49 Lion Lane, Oxford, ME 04270
Local realty services provided by:CENTURY 21 Nason Realty, Inc.
49 Lion Lane,Oxford, ME 04270
$439,000
- 3 Beds
- 3 Baths
- - sq. ft.
- Single family
- Closed
Office: bearfoot realty
MLS#:1673804
Source:ME_MREIS
Price summary
- Price:$439,000
About this home
This well-maintained 28' x 56' ranch offers comfortable one-level living with an attached 24x30 two-bay insulated garage. The open-concept floor plan features durable vinyl flooring & plush carpeting. You will discover three bedrooms, highlighted by a spacious primary suite with its own private bath. This home has a total of 2 full baths and a 1/2 bath which is conveniently located in the laundry room.
This home was built in 2020 and much thought went into the design. You will even find 36'' interior doors and 36'' hallways.
The beautiful kitchen is the heart of the home, boasting a large center island and newer appliances, making it perfect for everyday living and entertaining. The adjoining dining area opens to a lovely deck, providing an ideal space to relax and enjoy the outdoors.
The basement has been partially finished & heated, offers additional future living space and plenty of opportunity to customize it to suit your needs. It will not take much work to make this space complete.
Situated at the end of a cul-de-sac in a quiet neighborhood, this home offers both privacy and a peaceful setting while remaining convenient to local amenities.
Schedule your showing today and fall in love!...
Contact an agent
Home facts
- Year built:2020
- Listing ID #:1673804
- Updated:September 12, 2026 at 07:00 AM
Rooms and interior
- Bedrooms:3
- Total bathrooms:3
- Full bathrooms:2
- Half bathrooms:1
- Rooms Total:6
- Flooring:Carpet, Luxury Vinyl, Vinyl
- Kitchen Description:Dishwasher, Electric Range, Microwave, Refrigerator
- Bedroom Description:1st Floor Primary Bedroom w/Bath
- Basement Description:Daylight, Full, Interior Entry, Walk-Out Access
Heating and cooling
- Heating:Baseboard, Direct Vent Furnace, Heating, Hot Water, Propane
Structure and exterior
- Roof:Shingle
- Year built:2020
- Lot Features:Cul-De-Sac, Level, Near Town, Open Lot, Rural
- Architectural Style:Ranch
- Construction Materials:Vinyl Siding, Wood Frame
- Exterior Features:Deck
- Foundation Description:Poured Concrete
Utilities
- Water:Private, Well
- Sewer:Private Sewer, Septic Tank
Finances and disclosures
- Price:$439,000
- Tax amount:$4,406 (2024)
Features and amenities
- Appliances:Dishwasher, Dryer, Electric Range, Microwave, Refrigerator, Washer
- Laundry features:Dryer, Main Level, Washer
Parking
- Parking description:1 - 4 Spaces, Attached Garage, Garage Door Opener, Gravel, On Site
- Garage:Yes
- Garage spaces:2
 MREIS Multiple Listing Service™ systemListing data is derived in whole or in part from the Maine IDX & is for consumers' personal, noncommercial use only. Dimensions are approximate and not guaranteed. All data should be independently verified. © 2026 Maine Real Estate Information System, Inc. All Rights Reserved ME_MREIS Member Broker: Barton Stevens
New listings near 49 Lion Lane
- New
 $225,000Active2 beds 2 baths780 sq. ft.
161 Webber Brook Road, Oxford, ME 04270
MLS# 1679082Listed by: EXP REALTY  $324,900Pending3 beds 1 baths1,120 sq. ft.
412 King Street, Oxford, ME 04270
MLS# 1678828Listed by: BERKSHIRE HATHAWAY HOMESERVICES NORTHEAST REAL ESTATE- New
 $1,200,000Active3 beds 3 baths3,080 sq. ft.
165 Scenic Heights Drive, Oxford, ME 04270
MLS# 1678811Listed by: MAINE A LA CARTE REAL ESTATE  $70,000Active2 Acres
Lot1 Park Road, Oxford, ME 04270
MLS# 1677731Listed by: KEZAR REALTY $426,900Active2 beds 2 baths1,652 sq. ft.
489 E Oxford Road, Oxford, ME 04270
MLS# 1678184Listed by: BEARFOOT REALTY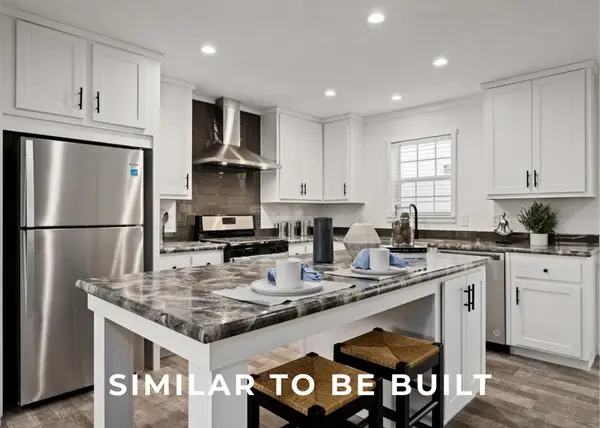 $332,000Active3 beds 2 baths1,344 sq. ft.
23 Small Pines Drive, Oxford, ME 04270
MLS# 1677897Listed by: JC NORTH EAST REAL ESTATE $354,000Active Under Contract3 beds 2 baths1,200 sq. ft.
4 River View, Oxford, ME 04270
MLS# 1677802Listed by: DREAM HOME REALTY LLC $550,000Active27.58 Acres
M40 L10B Skeetfield Road, Oxford, ME 04270
MLS# 1677566Listed by: KEZAR REALTY $225,000Pending3 beds 2 baths1,064 sq. ft.
370 Hebron Road, Oxford, ME 04270
MLS# 1677371Listed by: THE MAINE REAL ESTATE EXPERIENCE $300,000Active3 beds 2 baths1,512 sq. ft.
95 Pleasant Street, Oxford, ME 04270
MLS# 1676541Listed by: MAINE REAL ESTATE PROS


Protect your home and budget from life's surprises with an Assurant Home Warranty, backed by a partner that supports you through every step of homeownership. Explore Plans.
©2026 Century 21 Real Estate LLC. All rights reserved. CENTURY 21®, the CENTURY 21 Logo and C21® are service marks owned by Century 21 Real Estate LLC. Century 21 Real Estate LLC fully supports the principles of the Fair Housing Act and the Equal Opportunity Act. Each office is independently owned and operated. Listing information is deemed reliable but not guaranteed accurate.