25 Curtis Lane, Palmyra, ME 04965
Local realty services provided by:CENTURY 21 First Choice Realty
25 Curtis Lane,Palmyra, ME 04965
$510,000
- 2 Beds
- 3 Baths
- 1,360 sq. ft.
- Single family
- Active
Office: coldwell banker plourde real estate
MLS#:1655126
Source:ME_MREIS
Price summary
- Price:$510,000
- Price per sq. ft.:$375
About this home
Built in 2023, this 1,360 sq ft executive ranch sits on 2.05 private acres, offering the perfect mix of privacy and convenience just 3 miles from I-95. Inside, you'll find single-level living with radiant floors, 9' ceilings, oversized windows, and a clean, open layout. The kitchen stands out with quartz countertops, painted maple cabinetry, a contrasting oak island, stainless appliances, apron sink, gas range with vented hood, and a walk-in pantry. The living area features a gas fireplace, with heat pumps and whole-house WiFi for added comfort. The attached garage is heated and insulated with 500 sq ft of overhead storage, plus a mechanical room and utility sink. Outside, enjoy a front porch with recessed lighting and ceiling fan, and a rear patio with gas hookup for grilling. The lot is beautifully landscaped with perennial beds, along with asparagus and rhubarb patches. Extras include a whole-house generator, owned 500-gallon propane tank, underground power to a granite post, seamless gutters, and one outbuilding for additional storage, plus right of way to shared water front access....
Contact an agent
Home facts
- Year built:2023
- Subdivision & Development:Informal
- Listing ID #:1655126
- Updated:September 13, 2026 at 10:24 AM
Rooms and interior
- Bedrooms:2
- Total bathrooms:3
- Full bathrooms:2
- Half bathrooms:1
- Rooms Total:4
- Flooring:Tile, Vinyl
- Kitchen Description:Dishwasher, Gas Range, Refrigerator
- Bedroom Description:1st Floor Primary Bedroom w/Bath
- Basement Description:Slab
- Living area:1,360 sq. ft.
Heating and cooling
- Heating:Gas Bottled, Heating, Radiant
Structure and exterior
- Roof:Shingle
- Year built:2023
- Building area:1,360 sq. ft.
- Lot area:2.05 Acres
- Lot Features:Level, Rural, Subdivided
- Architectural Style:Ranch
- Construction Materials:Vinyl Siding, Wood Frame
- Exterior Features:Porch
- Foundation Description:Poured Concrete, Slab
Utilities
- Water:Private
- Sewer:Private Sewer, Septic Design Available
Finances and disclosures
- Price:$510,000
- Price per sq. ft.:$375
- Tax amount:$2,683 (2025)
Features and amenities
- Appliances:Dishwasher, Dryer, Gas Range, Refrigerator, Washer
- Laundry features:Dryer, Washer
Parking
- Parking description:5 - 10 Spaces, Attached Garage, Garage Door Opener, Gravel, Heated garage, Inside Entrance, Storage
- Garage:Yes
- Garage spaces:2
 MREIS Multiple Listing Service™ systemListing data is derived in whole or in part from the Maine IDX & is for consumers' personal, noncommercial use only. Dimensions are approximate and not guaranteed. All data should be independently verified. © 2026 Maine Real Estate Information System, Inc. All Rights Reserved ME_MREIS Member Broker: Gregory A Fall
New listings near 25 Curtis Lane
- New
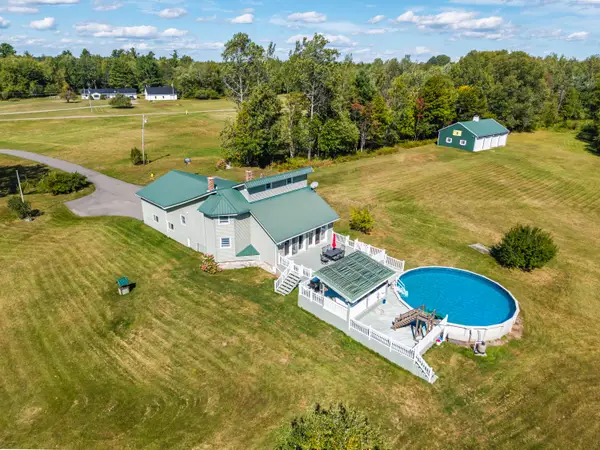 $480,000Active2 beds 2 baths1,776 sq. ft.
47 Higgins Road, Palmyra, ME 04965
MLS# 1680264Listed by: NEXTHOME EXPERIENCE  $340,000Pending3 beds 2 baths1,560 sq. ft.
77 Spring Hill Road, Palmyra, ME 04965
MLS# 1677503Listed by: STRATEGIC REAL ESTATE SERVICES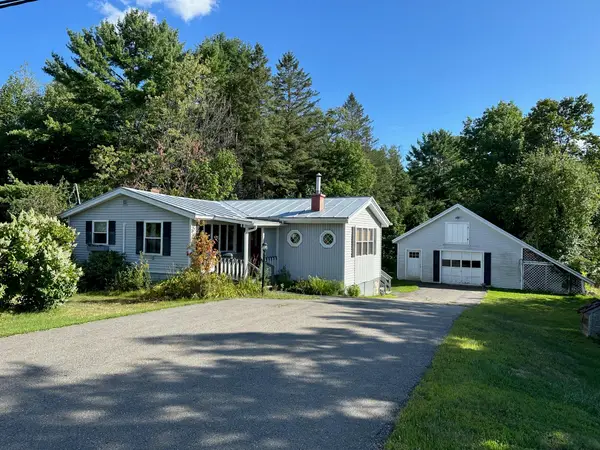 $239,900Active2 beds 1 baths1,180 sq. ft.
1027 Main Street, Palmyra, ME 04965
MLS# 1677359Listed by: BERKSHIRE HATHAWAY HOMESERVICES NORTHEAST REAL ESTATE $149,900Active3 beds 1 baths1,196 sq. ft.
195 Estes Avenue, Palmyra, ME 04965
MLS# 1676735Listed by: EXP REALTY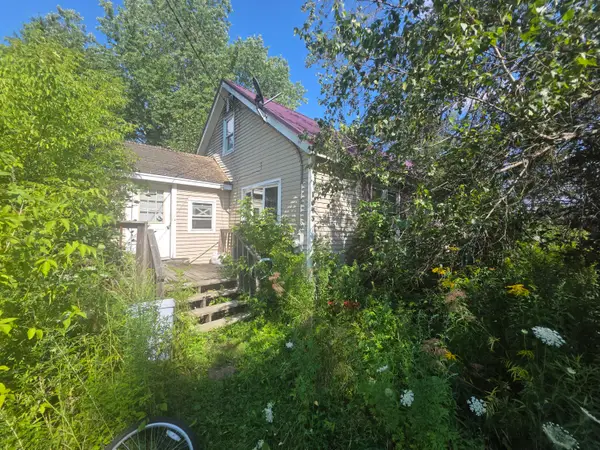 $64,500Active4 beds 2 baths1,716 sq. ft.
1043 Warren Hill Road, Palmyra, ME 04965
MLS# 1676038Listed by: NEXTHOME EXPERIENCE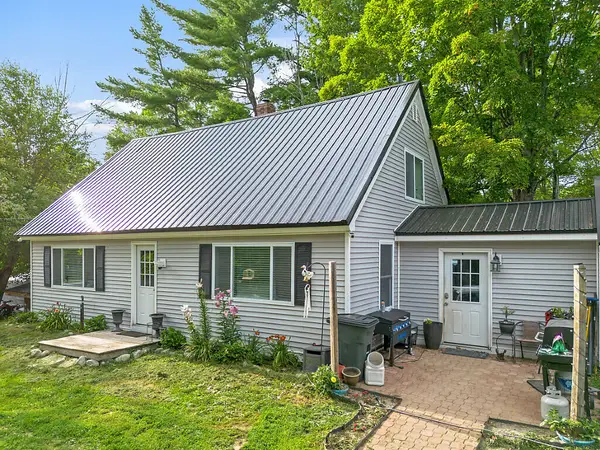 $284,999Active3 beds 1 baths1,296 sq. ft.
350 Madawaska Road, Palmyra, ME 04965
MLS# 1675328Listed by: REAL BROKER
 $649,999Active3 beds 2 baths1,750 sq. ft.
59 Camp Road, Palmyra, ME 04965
MLS# 1673500Listed by: CENTURY 21 QUEEN CITY REAL ESTATE $259,900Active Under Contract3 beds 2 baths1,292 sq. ft.
759 Main Street, Palmyra, ME 04965
MLS# 1673349Listed by: REALTY OF MAINE $117,500Active3 beds 2 baths1,100 sq. ft.
23 Karen Street, Palmyra, ME 04965
MLS# 1671597Listed by: HOANG REALTY $215,000Active2 beds 1 baths952 sq. ft.
168 Pittsfield Avenue, Palmyra, ME 04965
MLS# 1668917Listed by: RE/MAX INFINITY


Protect your home and budget from life's surprises with an Assurant Home Warranty, backed by a partner that supports you through every step of homeownership. Explore Plans.
©2026 Century 21 Real Estate LLC. All rights reserved. CENTURY 21®, the CENTURY 21 Logo and C21® are service marks owned by Century 21 Real Estate LLC. Century 21 Real Estate LLC fully supports the principles of the Fair Housing Act and the Equal Opportunity Act. Each office is independently owned and operated. Listing information is deemed reliable but not guaranteed accurate.