
196 Chase Road, Parsonsfield, ME 04047
Local realty services provided by:CENTURY 21 North East
196 Chase Road,Parsonsfield, ME 04047
$499,000
- 3 Beds
- 3 Baths
- 2,276 sq. ft.
- Single family
- Active
Office: exp realty
MLS#:1646559
Source:ME_MREIS
Price summary
- Price:$499,000
- Price per sq. ft.:$219.24
About this home
Wake up to breathtaking mountain views, spectacular sunsets, and the peace and privacy only western Maine can provide. Set on 3.45 level private acres, this beautifully maintained 3-bedroom, 3-bath home combines modern comfort with the freedom to enjoy the outdoors, pursue your hobbies, or simply relax and take in the scenery. Designed for those who appreciate space both inside and out, the home offers three finished levels of living, including a bright and welcoming main floor, comfortable bedrooms, and a finished lower level that's perfect for a family room, home office, guest suite, or potential fourth bedroom. A charming three-season porch provides the perfect place to enjoy your morning coffee while overlooking the mountains. Whether you're a hobby farmer, craftsman, car enthusiast, or simply need room for all your toys, this property delivers exceptional versatility. In addition to the attached two-car garage, you'll find a powered workshop, a two-story barn with concrete floors, and an additional storage shed offering incredible space for woodworking, equipment, recreational vehicles, livestock, or year-round projects. Outdoor enthusiasts will love the location. Step outside to 8,600 acres of conserved land at Leavitt Plantation, offering miles of trails for hiking, horseback riding, hunting, and exploring. Snowmobile and ATV trail access is nearby, while skiing, lakes, Cornish village and Conway are just a short drive away. Portland is within easy reach for shopping, dining, and the coast....
Contact an agent
Home facts
- Year built:1970
- Listing ID #:1646559
- Updated:September 13, 2026 at 10:25 AM
Rooms and interior
- Bedrooms:3
- Total bathrooms:3
- Full bathrooms:3
- Rooms Total:10
- Flooring:Carpet, Laminate, Vinyl
- Kitchen Description:Cooktop, Dishwasher, Pantry, Refrigerator
- Bedroom Description:Primary Bedroom w/Bath
- Basement Description:Slab
- Living area:2,276 sq. ft.
Heating and cooling
- Cooling:Window Unit (s)
- Heating:Electric, Forced Air, Heating, Oil, Wood, Wood Stove
Structure and exterior
- Roof:Shingle
- Year built:1970
- Building area:2,276 sq. ft.
- Lot area:3.45 Acres
- Lot Features:Abuts Conservation, Near Golf Course, Near Town, Rolling Slope, Rural, Wooded
- Architectural Style:Contemporary, New Englander
- Construction Materials:Wood Frame, Wood Siding
- Exterior Features:Deck, Porch-Screened
- Foundation Description:Poured Concrete, Slab
Utilities
- Water:Private
- Sewer:Private Sewer
Finances and disclosures
- Price:$499,000
- Price per sq. ft.:$219.24
- Tax amount:$3,655 (2025)
Features and amenities
- Appliances:Cooktop, Dishwasher, Dryer, Refrigerator, Washer
- Laundry features:Dryer, Main Level, Washer
- Amenities:Walk-In Closet(s)
Parking
- Parking description:5 - 10 Spaces, Attached Garage, On Site, Paved
- Garage:Yes
- Garage spaces:2
 MREIS Multiple Listing Service™ systemListing data is derived in whole or in part from the Maine IDX & is for consumers' personal, noncommercial use only. Dimensions are approximate and not guaranteed. All data should be independently verified. © 2026 Maine Real Estate Information System, Inc. All Rights Reserved ME_MREIS Member Broker: Jim D’Amico
New listings near 196 Chase Road
- New
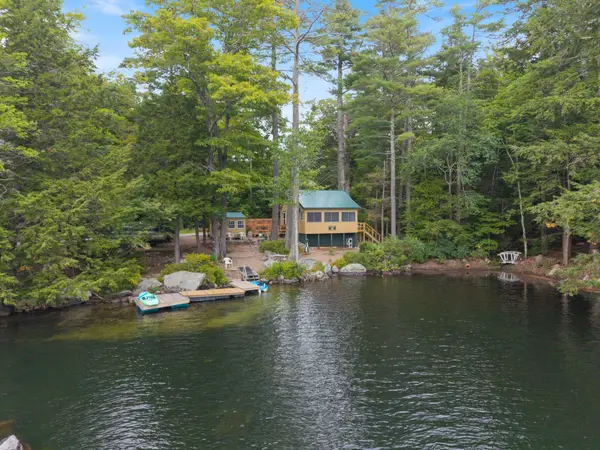 $548,000Active2 beds 1 baths610 sq. ft.
161 Road Between The Ponds, Parsonsfield, ME 04047
MLS# 1679982Listed by: REAL ESTATE 2000 ME/NH - New
 $320,000Active2 beds 1 baths744 sq. ft.
1102 North Road, Parsonsfield, ME 04047
MLS# 1679603Listed by: REAL ESTATE 2000 ME/NH - New
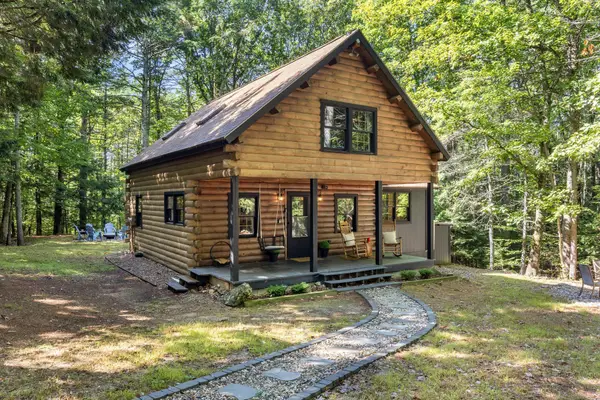 $449,900Active2 beds 2 baths1,373 sq. ft.
95 Orchard Road, Parsonsfield, ME 04047
MLS# 1679494Listed by: THE ATLANTIC REAL ESTATE NETWORK  $379,900Active3 beds 2 baths1,404 sq. ft.
448 Maplecrest Road, Parsonsfield, ME 04047
MLS# 1678105Listed by: LOCATIONS REAL ESTATE GROUP LLC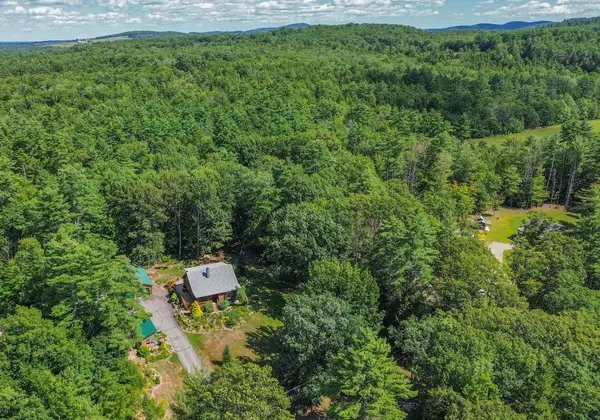 $499,000Active3 beds 2 baths1,720 sq. ft.
27 Reservoir Hill, Parsonsfield, ME 04047
MLS# 1677954Listed by: MAINE REAL ESTATE EXPERTS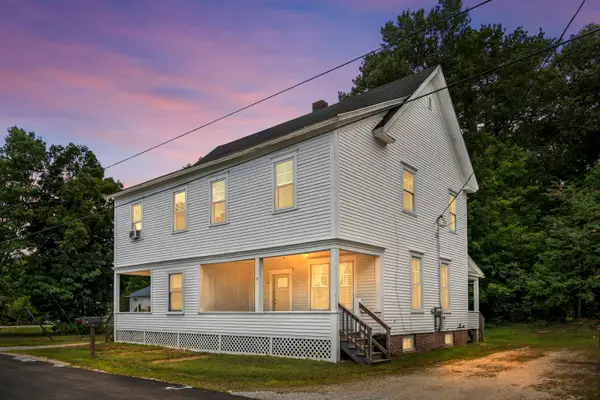 $395,000Pending-- beds 2 baths2,560 sq. ft.
12-14 Stewart Street, Parsonsfield, ME 04047
MLS# 1676965Listed by: MAINE REAL ESTATE EXPERTS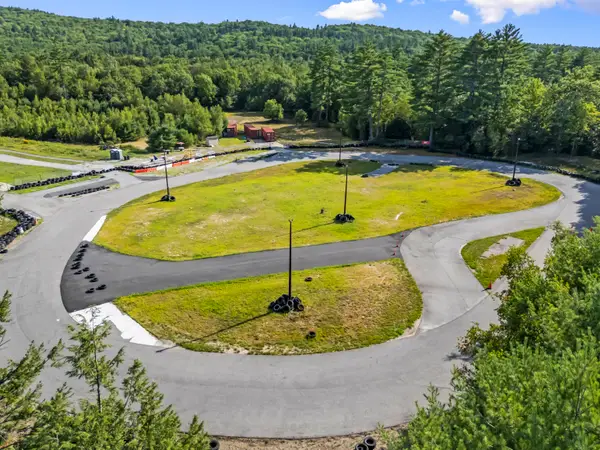 $199,900Active6.2 Acres
R2 003A No Name, Parsonsfield, ME 04047
MLS# 1676089Listed by: EXP REALTY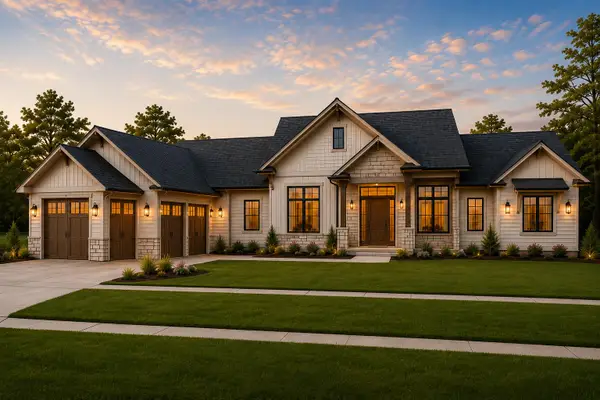 $1,500,000Active3 beds 3 baths2,814 sq. ft.
00 North Road #Lot 3, Parsonsfield, ME 04047
MLS# 1671469Listed by: PORTSIDE REAL ESTATE GROUP $1,450,000Active4 beds 4 baths2,577 sq. ft.
00 North Road #Lot 1, Parsonsfield, ME 04047
MLS# 1671464Listed by: PORTSIDE REAL ESTATE GROUP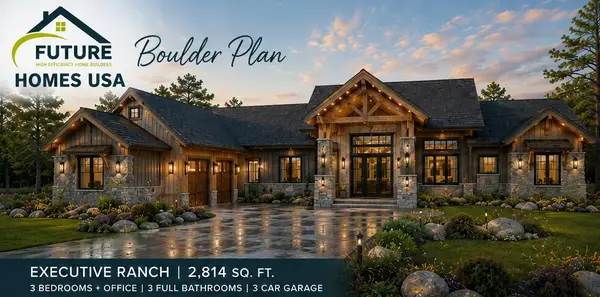 $1,350,000Active3 beds 3 baths1,611 sq. ft.
00 North Road #Lot 2, Parsonsfield, ME 04047
MLS# 1671465Listed by: PORTSIDE REAL ESTATE GROUP


Protect your home and budget from life's surprises with an Assurant Home Warranty, backed by a partner that supports you through every step of homeownership. Explore Plans.
©2026 Century 21 Real Estate LLC. All rights reserved. CENTURY 21®, the CENTURY 21 Logo and C21® are service marks owned by Century 21 Real Estate LLC. Century 21 Real Estate LLC fully supports the principles of the Fair Housing Act and the Equal Opportunity Act. Each office is independently owned and operated. Listing information is deemed reliable but not guaranteed accurate.