
447 Ridge Road, Peru, ME 04290
Local realty services provided by:CENTURY 21 Nason Realty, Inc.
447 Ridge Road,Peru, ME 04290
$380,000
- 3 Beds
- 3 Baths
- 1,650 sq. ft.
- Single family
- Active
Office: the dot fernald team, inc.
MLS#:1679826
Source:ME_MREIS
Price summary
- Price:$380,000
- Price per sq. ft.:$230.3
About this home
Market debut! First time on the market and meticulously maintained by the original owners! A rare opportunity and a move-in ready home situated on a stunning 10-acre lot in Peru. Near town and surrounded by remarkable views. The first floor includes a full kitchen, formal dining area with sliding glass doors to the large deck overlooking the beautiful back yard, a spacious living room with hardwood flooring anchored by a woodburning fireplace, the primary bedroom with closet, and a large bathroom with washer/dryer hookups. The second floor includes two additional bedrooms, a full bathroom, a loft with large double closet, and a bonus storage area. The full basement has a finished family room and a third full bathroom! There is also a 'shop' area, utility area, and plenty of space for all your storage needs. A well-designed layout, partially covered deck with wheelchair access, 2-car detached garage, metal roof, paved driveway, underground electric, an automatic generator, and lovely landscaping all around. Did we mention the 10-acre lot with tons of wildlife and views towards Rangeley?! An amazing opportunity just waiting for YOU!...
Contact an agent
Home facts
- Year built:1979
- Listing ID #:1679826
- Updated:September 12, 2026 at 10:34 AM
Rooms and interior
- Bedrooms:3
- Total bathrooms:3
- Full bathrooms:3
- Rooms Total:7
- Flooring:Carpet, Linoleum, Wood
- Bathrooms Description:Bathtub, Shower
- Kitchen Description:Electric Range, Refrigerator
- Bedroom Description:1st Floor Bedroom
- Basement Description:Daylight, Full, Interior Entry, Partial, Walk-Out Access
- Living area:1,650 sq. ft.
Heating and cooling
- Heating:Baseboard, Heating, Hot Water, Oil, Wood, Wood Stove
Structure and exterior
- Roof:Metal, Pitched
- Year built:1979
- Building area:1,650 sq. ft.
- Lot area:10 Acres
- Lot Features:Landscaped, Near Town, Neighborhood, Open Lot, Rolling Slope, Rural, Wooded
- Architectural Style:Cape Cod
- Construction Materials:Vertical Siding, Vinyl Siding, Wood Frame
- Exterior Features:Deck
- Foundation Description:Poured Concrete
Utilities
- Water:Well
- Sewer:Private Sewer, Septic Tank
Finances and disclosures
- Price:$380,000
- Price per sq. ft.:$230.3
- Tax amount:$3,243 (2025)
Features and amenities
- Appliances:Electric Range, Refrigerator
- Laundry features:Main Level, Washer Hookup
- Amenities:Storage
Parking
- Parking description:5 - 10 Spaces, Detached, Off street, On Site, Paved
- Garage:Yes
- Garage spaces:2
 MREIS Multiple Listing Service™ systemListing data is derived in whole or in part from the Maine IDX & is for consumers' personal, noncommercial use only. Dimensions are approximate and not guaranteed. All data should be independently verified. © 2026 Maine Real Estate Information System, Inc. All Rights Reserved ME_MREIS Member Broker: Barton Stevens
New listings near 447 Ridge Road
 $319,000Pending3 beds 2 baths1,614 sq. ft.
561 Green Woods Road, Peru, ME 04290
MLS# 1678772Listed by: BROOKEWOOD REALTY- New
 $424,900Active2 beds 2 baths2,400 sq. ft.
79 Auburn Road, Peru, ME 04290
MLS# 1678671Listed by: THE MAINE REAL ESTATE EXPERIENCE 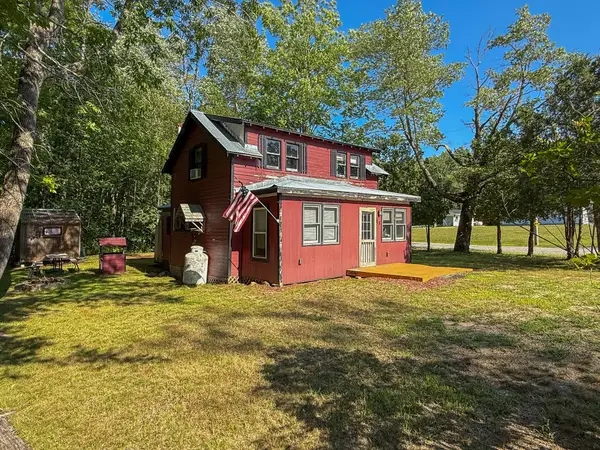 $250,000Active2 beds 1 baths1,060 sq. ft.
68 East Shore, Peru, ME 04290
MLS# 1674943Listed by: AMNET REALTY $460,000Active4 beds 3 baths2,758 sq. ft.
432 Auburn Road, Peru, ME 04290
MLS# 1674606Listed by: ALLIED REALTY $134,900Active3 beds 1 baths1,989 sq. ft.
19 Knox Road, Peru, ME 04290
MLS# 1672275Listed by: AMNET REALTY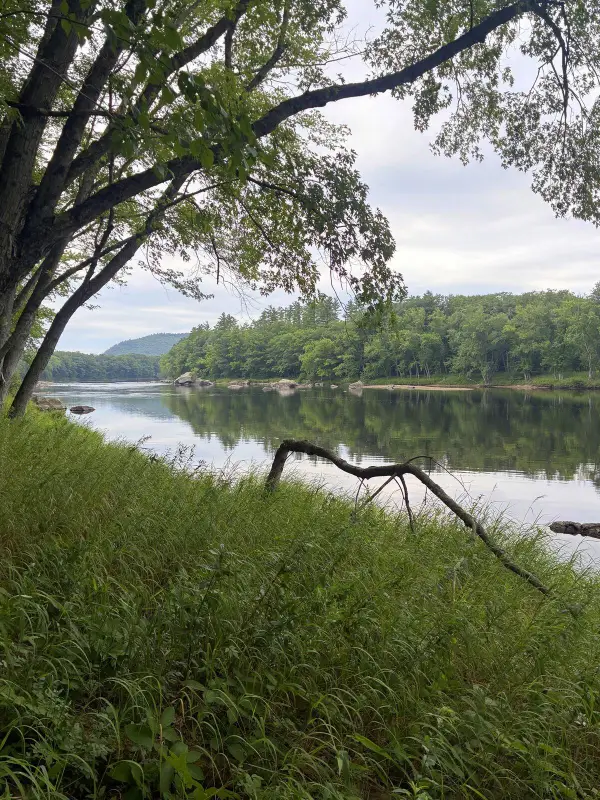 $50,000Active5.18 Acres
Lot 29 Auburn Road, Peru, ME 04290
MLS# 1670062Listed by: COLDWELL BANKER SANDY RIVER REALTY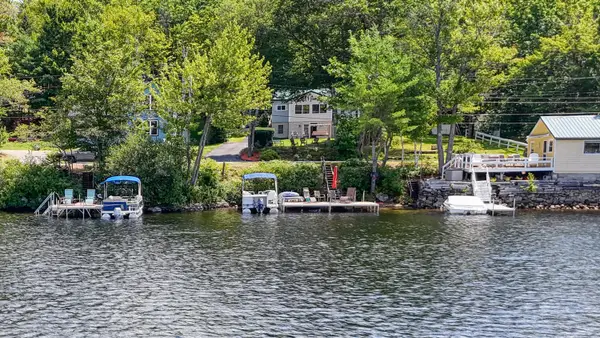 $525,000Active2 beds 2 baths1,139 sq. ft.
418 East Shore Road, Peru, ME 04290
MLS# 1667662Listed by: LAER $425,000Active388 Acres
Map 10 Lot 1 Dow Brook Road, Peru, ME 04290
MLS# 1667603Listed by: AMNET REALTY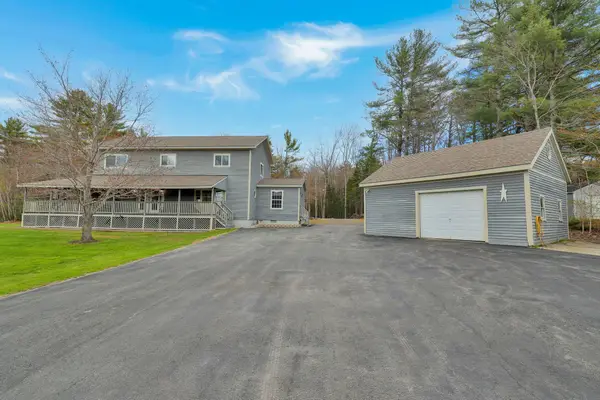 $389,900Active3 beds 2 baths2,112 sq. ft.
198 Ridge Road, Peru, ME 04290
MLS# 1662313Listed by: AMNET REALTY


Protect your home and budget from life's surprises with an Assurant Home Warranty, backed by a partner that supports you through every step of homeownership. Explore Plans.
©2026 Century 21 Real Estate LLC. All rights reserved. CENTURY 21®, the CENTURY 21 Logo and C21® are service marks owned by Century 21 Real Estate LLC. Century 21 Real Estate LLC fully supports the principles of the Fair Housing Act and the Equal Opportunity Act. Each office is independently owned and operated. Listing information is deemed reliable but not guaranteed accurate.