
117 Park Street, Phillips, ME 04966
Local realty services provided by:CENTURY 21 Barbara Patterson
117 Park Street,Phillips, ME 04966
$395,000
- 3 Beds
- 2 Baths
- 1,800 sq. ft.
- Single family
- Active
Office: coldwell banker sandy river realty207-778-6333
MLS#:1679709
Source:ME_MREIS
Price summary
- Price:$395,000
- Price per sq. ft.:$219.44
About this home
Step into a piece of local history at River Bend Farm, affectionately known by generations of locals as the Roxy Pratt House. Built in 1835 and once serving as a parsonage, this well-cared-for 3-bedroom, 1.5-bath Cape Cod beautifully combines historic character, thoughtful updates, and an exceptional setting on a surveyed 9.43 acres with 600+/- feet of frontage on the Sandy River! Inside, the home retains the warmth and craftsmanship of its era, with exposed wood beams, an eat-in kitchen and four fireplaces—two functioning and two decorative—that add character and charm throughout. Modern comforts include radiant heat in the bathroom and new energy-efficient solar panels boasting a nearly nonexistent electricity bill. Outside, the property offers a beautiful setting for relaxing, exploring, and enjoying the outdoors. Large open fields provide plenty of usable space, while an impressive 1,112 feet of road frontage offers versatility. Two large attached barns provide tremendous storage and workspace potential, complemented by an attached workshop area for hobbies, projects, equipment, or potential to become a summer kitchen. A detached three-car garage adds another layer of versatility and is equipped with the ability to accommodate radiant-heated floors, if desired. The home's overall care and preservation make it ready to enjoy while offering the distinctive character of an historic New England property. River Bend Farm is more than a home—it is a property with a story. From its days as a parsonage to its longstanding local identity as the Roxy Pratt House, this special homestead has been part of the community for generations and is ready for you to come home and write your chapter!...
Contact an agent
Home facts
- Year built:1835
- Listing ID #:1679709
- Updated:September 13, 2026 at 10:24 AM
Rooms and interior
- Bedrooms:3
- Total bathrooms:2
- Full bathrooms:1
- Half bathrooms:1
- Rooms Total:7
- Flooring:Carpet, Wood
- Kitchen Description:Disposal, Gas Range, Microwave, Refrigerator
- Basement Description:Crawl Space, Interior Entry, Partial
- Living area:1,800 sq. ft.
Heating and cooling
- Heating:Forced Air, Heat Pump, Heating, Oil, Wood Stove
Structure and exterior
- Roof:Metal, Shingle
- Year built:1835
- Building area:1,800 sq. ft.
- Lot area:9.43 Acres
- Lot Features:Level, Open Lot, Pasture, Rural
- Architectural Style:Cape Cod
- Construction Materials:Wood Frame, Wood Siding
- Foundation Description:Granite, Stone
- Levels:Multi Level
Utilities
- Water:Public
- Sewer:Private Sewer, Septic Design Available
Finances and disclosures
- Price:$395,000
- Price per sq. ft.:$219.44
- Tax amount:$3,549 (2026)
Features and amenities
- Appliances:Disposal, Dryer, Gas Range, Microwave, Refrigerator, Washer
- Laundry features:Dryer, Main Level, Washer
- Amenities:Walk-In Closet(s)
Parking
- Parking description:5 - 10 Spaces, Gravel
- Garage:Yes
- Garage spaces:3
 MREIS Multiple Listing Service™ systemListing data is derived in whole or in part from the Maine IDX & is for consumers' personal, noncommercial use only. Dimensions are approximate and not guaranteed. All data should be independently verified. © 2026 Maine Real Estate Information System, Inc. All Rights Reserved ME_MREIS Member Broker: Gerard Tatlock
 New listings near 117 Park Street
 $69,000Active3 beds 1 baths1,656 sq. ft.
79 Main Street, Phillips, ME 04966
MLS# 1678593Listed by: MORTON & FURBISH AGENCY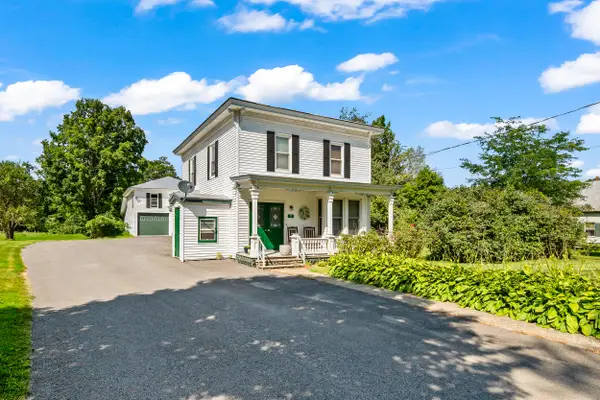 $649,000Active3 beds 2 baths
71 Main Street, Phillips, ME 04966
MLS# 1677041Listed by: MORTON & FURBISH AGENCY $159,900Active3 beds 2 baths1,866 sq. ft.
35 Dodge Road, Phillips, ME 04966
MLS# 1675967Listed by: TIM DUNHAM REALTY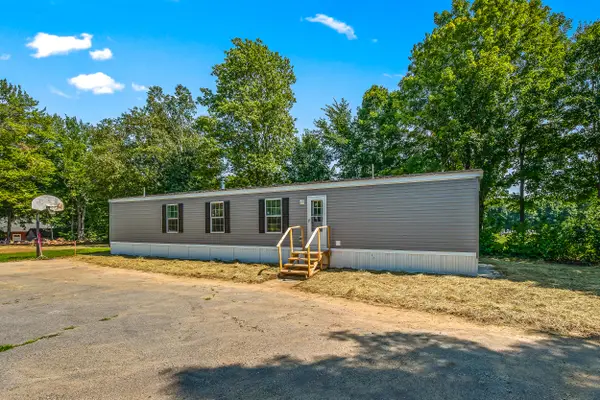 $169,999Pending3 beds 2 baths933 sq. ft.
22 Russell Street, Phillips, ME 04966
MLS# 1675105Listed by: MORTON & FURBISH AGENCY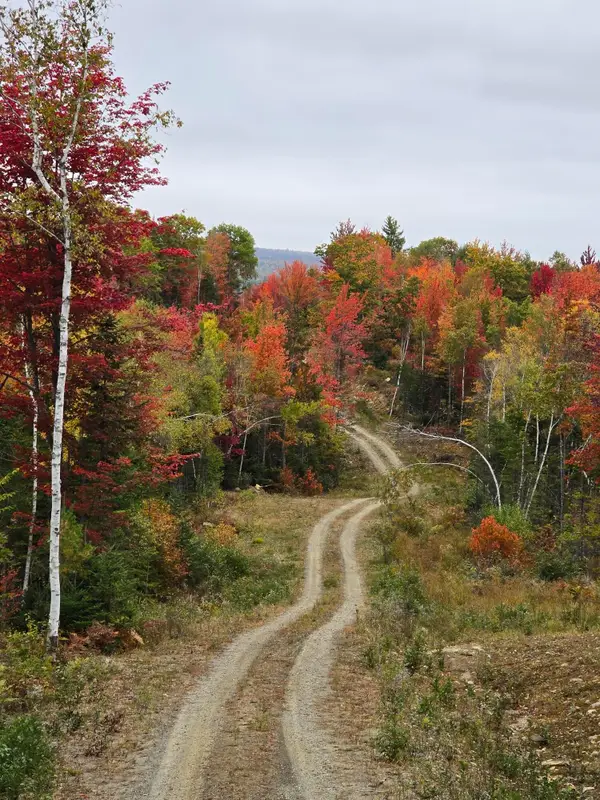 $79,000Active Under Contract10.26 Acres
Lot #4 Woods Road, Phillips, ME 04966
MLS# 1674297Listed by: KELLER WILLIAMS REALTY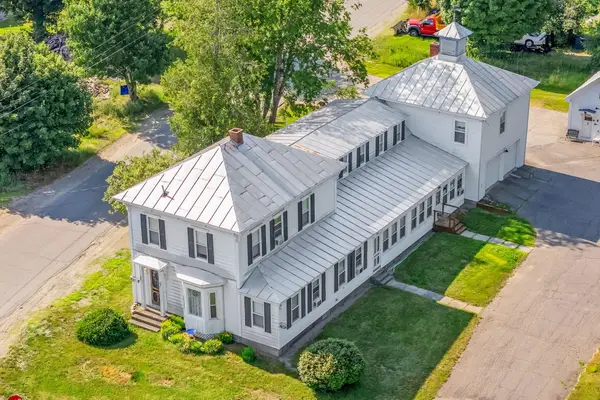 $449,500Active5 beds 5 baths2,774 sq. ft.
82 Dodge Road, Phillips, ME 04966
MLS# 1672613Listed by: ALLIED REALTY $79,000Active4.5 Acres
54 Bray Hill Road, Phillips, ME 04966
MLS# 1671381Listed by: KELLER WILLIAMS REALTY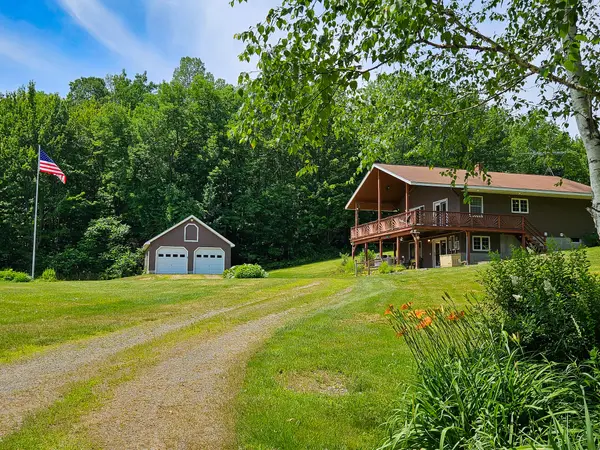 $525,000Pending2 beds 2 baths1,904 sq. ft.
127 Ross Avenue, Phillips, ME 04966
MLS# 1671114Listed by: PALMER REALTY GROUP $324,900Active-- beds -- baths1,500 sq. ft.
182 Airport Road, Phillips, ME 04966
MLS# 1669750Listed by: COLDWELL BANKER SANDY RIVER REALTY


Protect your home and budget from life's surprises with an Assurant Home Warranty, backed by a partner that supports you through every step of homeownership. Explore Plans.
©2026 Century 21 Real Estate LLC. All rights reserved. CENTURY 21®, the CENTURY 21 Logo and C21® are service marks owned by Century 21 Real Estate LLC. Century 21 Real Estate LLC fully supports the principles of the Fair Housing Act and the Equal Opportunity Act. Each office is independently owned and operated. Listing information is deemed reliable but not guaranteed accurate.