
1429 Main Road, Phippsburg, ME 04562
Local realty services provided by:CENTURY 21 Nason Realty, Inc.
1429 Main Road,Phippsburg, ME 04562
$739,000
- 5 Beds
- 4 Baths
- 3,438 sq. ft.
- Single family
- Active
Upcoming open houses
- Sat, Sep 1911:00 am - 12:30 pm
Office: portside real estate group
MLS#:1674036
Source:ME_MREIS
Price summary
- Price:$739,000
- Price per sq. ft.:$214.95
About this home
Welcome to your ultimate coastal Maine retreat and investment opportunity! Nestled on 3.18 picturesque, wooded acres in the heart of Phippsburg, this versatile property combines private, tranquil living with unparalleled access to Midcoast Maine's natural beauty. Built in 2002, this two-story home features a spacious 4-bedroom, 3.5-bathroom main layout ready for your personal touches.
Exquisite Outdoor Living & Landscaping: The current owner has poured extensive care into the property, creating gorgeous, mature gardens and meticulous landscaping that elevate the entire home. Transition seamlessly from indoor to outdoor living via the lovely back deck located just off the dining area--the perfect spot for morning coffee, evening BBQs, or simply relaxing while listening to the sounds of nature.
Bonus Income Potential: The bright daylight walk-out basement features a fully finished, 1-bedroom apartment currently occupied by a tenant. Complete with its own separate private entrance, kitchenette, and full bath, this space offers excellent, immediate monthly income to offset your mortgage, or it can serve as a private guest suite for visiting family.
The defining highlight of this location is its extraordinary proximity to the great outdoors. Situated right at the southern gateway to the Phippsburg Land Trust's Sprague Pond Preserve, your backyard connects to a 114-acre sanctuary of public nature trails. Explore miles of paths that link directly to the massive Basin Preserve, managed by The Nature Conservancy. Spend your mornings bird watching, tracking local wildlife, or listening to the seasonal waterfalls at Skull Falls, and your afternoons cooling off at the pristine, spring-fed Sprague Pond.
Beyond your immediate trail access, this property places you just a short drive away from Phippsburg's most iconic coastal treasures like Popham Beach State Park, Bates-Morse Mountain Conservation Area, and Fort Popham State Historic Site. Schedule your showing today....
Contact an agent
Home facts
- Year built:2002
- Listing ID #:1674036
- Updated:September 13, 2026 at 10:24 AM
Rooms and interior
- Bedrooms:5
- Total bathrooms:4
- Full bathrooms:3
- Half bathrooms:1
- Rooms Total:10
- Flooring:Carpet, Laminate, Vinyl
- Bathrooms Description:Bathtub, Shower
- Kitchen Description:Dishwasher, Gas Range, Microwave, Refrigerator
- Bedroom Description:1st Floor Primary Bedroom w/Bath, Primary Bedroom w/Bath
- Basement Description:Daylight, Exterior Entry, Finished, Full, Interior Entry, Walk-Out Access
- Living area:3,438 sq. ft.
Heating and cooling
- Heating:Baseboard, Electric, Heat Pump, Heating, Hot Water, Oil, Wood, Wood Stove
Structure and exterior
- Roof:Shingle
- Year built:2002
- Building area:3,438 sq. ft.
- Lot area:3.18 Acres
- Lot Features:Abuts Conservation, Landscaped, Rolling Slope, Wooded
- Architectural Style:Cape Cod
- Construction Materials:Vinyl Siding, Wood Frame
- Exterior Features:Deck
- Foundation Description:Poured Concrete
Utilities
- Water:Private, Well
- Sewer:Private Sewer, Septic Design Available, Septic Tank
Finances and disclosures
- Price:$739,000
- Price per sq. ft.:$214.95
- Tax amount:$4,189 (2025)
Features and amenities
- Appliances:Dishwasher, Dryer, Gas Range, Microwave, Refrigerator, Washer
- Laundry features:Dryer, Main Level, Washer
- Amenities:In-Law Floorplan, Walk-In Closet(s)
Parking
- Parking description:5 - 10 Spaces, Detached, Paved, Storage
- Garage:Yes
- Garage spaces:2
 MREIS Multiple Listing Service™ systemListing data is derived in whole or in part from the Maine IDX & is for consumers' personal, noncommercial use only. Dimensions are approximate and not guaranteed. All data should be independently verified. © 2026 Maine Real Estate Information System, Inc. All Rights Reserved ME_MREIS Member Broker: Barton Stevens
New listings near 1429 Main Road
- New
 $1,250,000Active2 beds 3 baths2,418 sq. ft.
55 Water Cove Road, Phippsburg, ME 04562
MLS# 1679257Listed by: KELLER WILLIAMS REALTY - New
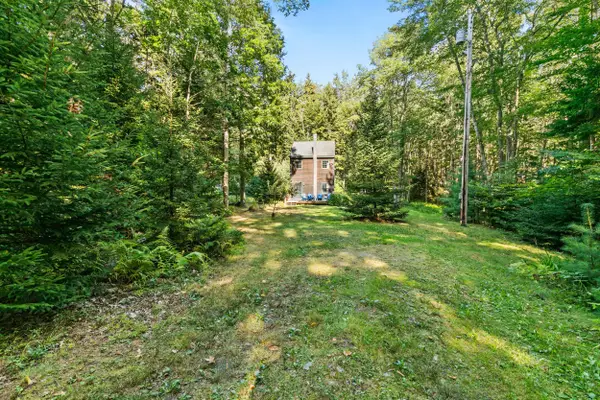 $495,000Active2 beds 2 baths800 sq. ft.
71 Marsh Cove Drive, Phippsburg, ME 04562
MLS# 1678816Listed by: TOWN & SHORE REAL ESTATE 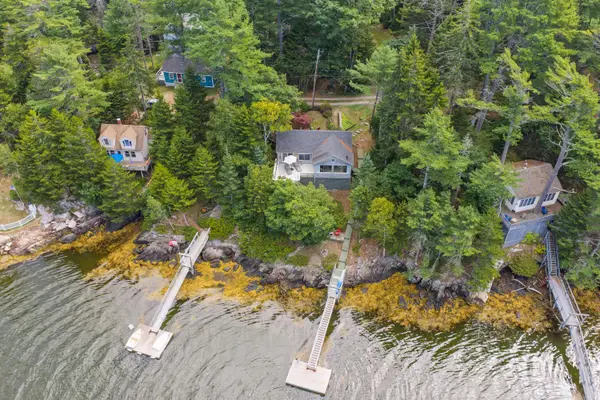 $750,000Active2 beds 1 baths846 sq. ft.
12 New Meadows Drive, Phippsburg, ME 04562
MLS# 1677912Listed by: LOCATIONS REAL ESTATE GROUP LLC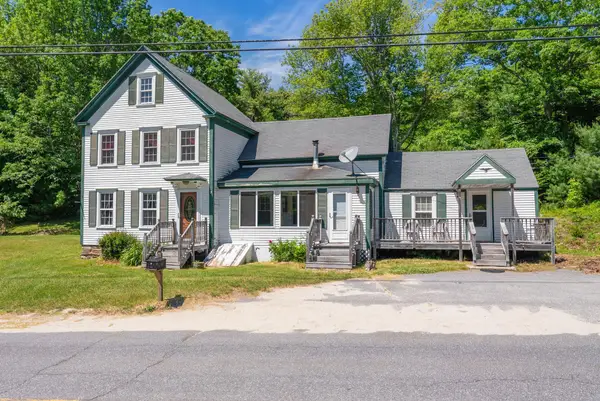 $425,000Pending4 beds 1 baths1,750 sq. ft.
63 Sebasco Road, Phippsburg, ME 04562
MLS# 1677776Listed by: BLUE LOBSTER REAL ESTATE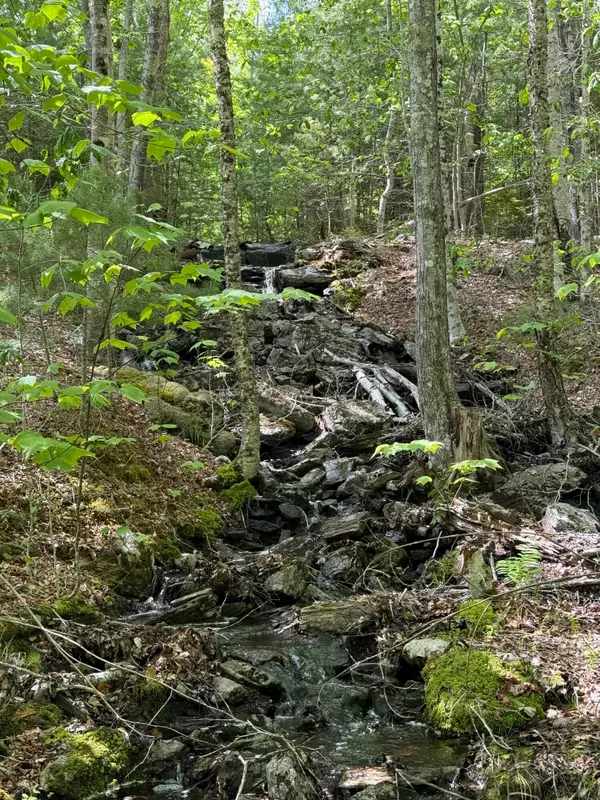 $250,000Pending54 Acres
63 Sebasco Road, Phippsburg, ME 04562
MLS# 1677777Listed by: BLUE LOBSTER REAL ESTATE- Open Sun, 10:30am to 12pm
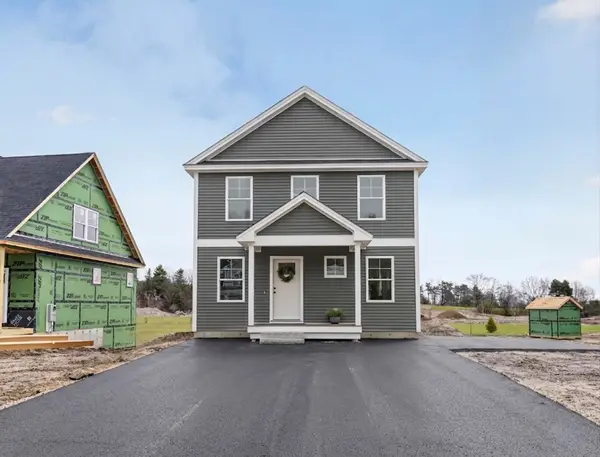 $510,000Active3 beds 3 baths1,536 sq. ft.
18 Feldspar Lane #25, Cumberland, ME 04021
MLS# 1677079Listed by: TOWN & SHORE REAL ESTATE 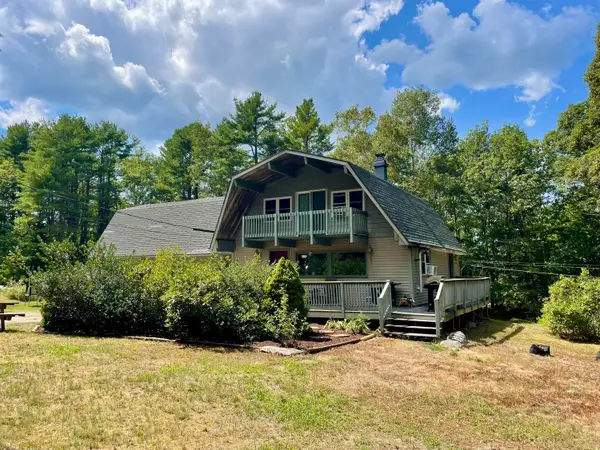 $339,000Pending3 beds 2 baths1,547 sq. ft.
18 Dooley Lane, Phippsburg, ME 04562
MLS# 1675982Listed by: MAINE HOME REALTY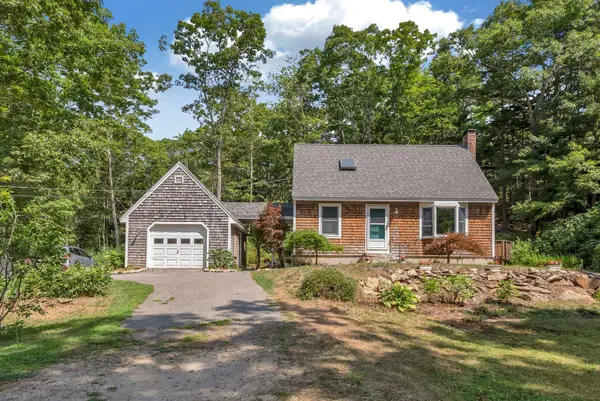 $399,000Pending2 beds 2 baths990 sq. ft.
494 Meadowbrook Road, Phippsburg, ME 04562
MLS# 1675855Listed by: PORTSIDE REAL ESTATE GROUP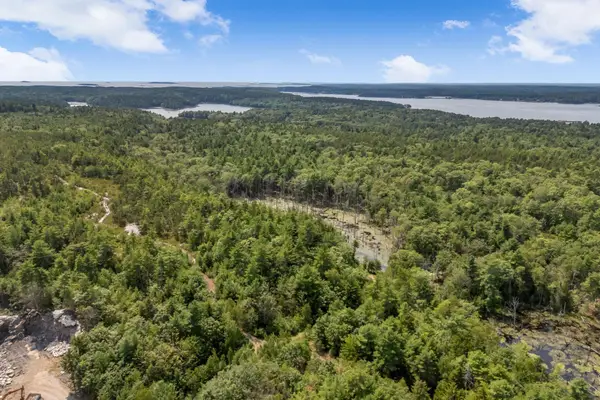 $525,000Active Under Contract75.74 Acres
0 Meadowbrook Road, Phippsburg, ME 04562
MLS# 1675798Listed by: RE/MAX SHORELINE $799,000Active4.46 Acres
Lot 6 Harbor Island Lane, Phippsburg, ME 04562
MLS# 1675591Listed by: KELLER WILLIAMS REALTY


Protect your home and budget from life's surprises with an Assurant Home Warranty, backed by a partner that supports you through every step of homeownership. Explore Plans.
©2026 Century 21 Real Estate LLC. All rights reserved. CENTURY 21®, the CENTURY 21 Logo and C21® are service marks owned by Century 21 Real Estate LLC. Century 21 Real Estate LLC fully supports the principles of the Fair Housing Act and the Equal Opportunity Act. Each office is independently owned and operated. Listing information is deemed reliable but not guaranteed accurate.