33 Herbert Drive, Phippsburg, ME 04562
Local realty services provided by:CENTURY 21 Advantage
Office: re/max shoreline
MLS#:1684410
Source:ME_MREIS
Price summary
- Price:$1,395,000
- Price per sq. ft.:$518.97
About this home
Perched on a ridge with breathtaking panoramic views over the Kennebec River, this storybook shingle-style Cape is immersed in natural beauty. Privacy with over 7 tranquil acres and 261 feet on the shore, the grounds feature exposed ledge, gardens, and numerous vantage points to take in the scenery. A natural path leads down to the water, revealing a diverse coastline changing from a rocky shore to a beach at low tide. Step through the welcoming foyer to discover a thoughtfully transformed interior. Modernized with timeless elegance, the bright and airy open floor plan is oriented around sweeping water views. Striking new kitchen anchored by a peninsula with a centered sink overlooks the remarkable landscape. A chef's dream, beautifully designed, boasting a center island, walk-in pantry, ample quartzite counters, a ZLINE gas range, and double ovens. Gleaming hardwood floors flow seamlessly from the dining area into the front to back living room with a cozy fireplace. The serene solarium, reinvented with rich cedar, allows you to be fully immersed in the peaceful surroundings. A full bath and a mudroom with laundry leads to the garage and finishes off the first floor. Captivating water views continue upstairs, which offers a primary suite overlooking the river, two additional bedrooms, and a third full bath. An abundance of unfinished space for a workshop or expansion, including a daylight walk out basement with a woodstove and a massive garage with a second floor. Automatic generator. Association land offers stairs to the water and views of Historic Parker Head, a perfect spot to put in a kayak. Only 15 minutes from Popham Beach, Fort Baldwin, and Sebasco Harbor Golf Course, with nearby walking trails including Morse Mountain to Sewall Beach. Easy trip to the local store and 20 minutes to Downtown Bath with shopping, dining and more. This extraordinary coastal property offers the perfect balance of a private sanctuary and convenience....
Contact an agent
Home facts
- Year built:2002
- Subdivision & Development:Parker Neck Association
- Listing ID #:1684410
- Updated:October 23, 2026 at 10:53 AM
Rooms and interior
- Bedrooms:3
- Total bathrooms:3
- Full bathrooms:3
- Rooms Total:9
- Flooring:Carpet, Tile, Wood
- Bathrooms Description:Bathtub, Shower
- Kitchen Description:Cooktop, Dishwasher, Electric Range, Microwave, Refrigerator
- Basement Description:Full, Interior Entry, Unfinished, Walk-Out Access
- Living area:2,688 sq. ft.
Heating and cooling
- Heating:Baseboard, Electric, Heating, Oil, Radiant, Wood, Wood Stove, Zoned
Structure and exterior
- Roof:Composition, Shingle
- Year built:2002
- Building area:2,688 sq. ft.
- Lot area:7.1 Acres
- Lot Features:Abuts Conservation, Cul-De-Sac, Landscaped, Near Golf Course, Near Public Beach, Open Lot, Rolling Slope, Rural, Subdivided, Wooded
- Architectural Style:Cape Cod, Contemporary
- Construction Materials:Wood Frame, Wood Siding
- Exterior Features:Deck, Glassed-in Porch
- Foundation Description:Poured Concrete
Utilities
- Water:Private, Well
- Sewer:Private Sewer, Septic Design Available, Septic Tank
Finances and disclosures
- Price:$1,395,000
- Price per sq. ft.:$518.97
- Tax amount:$8,875 (2025)
Features and amenities
- Appliances:Cooktop, Dishwasher, Dryer, Electric Range, Microwave, Refrigerator, Washer
- Laundry features:Dryer, Main Level, Washer
- Amenities:Storage, Walk-In Closet(s)
Parking
- Parking description:5 - 10 Spaces, Attached Garage, Garage Door Opener, Gravel, Inside Entrance, Off street, On Site, Storage
- Garage:Yes
- Garage spaces:2
 MREIS Multiple Listing Service™ systemListing data is derived in whole or in part from the Maine IDX & is for consumers' personal, noncommercial use only. Dimensions are approximate and not guaranteed. All data should be independently verified. © 2026 Maine Real Estate Information System, Inc. All Rights Reserved ME_MREIS Member Broker: Jamie White
New listings near 33 Herbert Drive
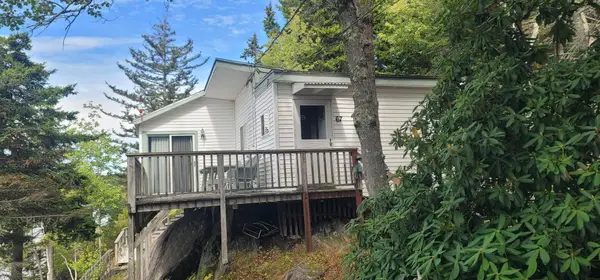
 $275,000Active2 beds 1 baths808 sq. ft.
67 Branch Road, Phippsburg, ME 04562
MLS# 1683961Listed by: CENTURY 21 ADVANTAGE $225,000Pending3.65 Acres
Lot# 11-47 Stoney Brook Road, Phippsburg, ME 04562
MLS# 1683789Listed by: RE/MAX SHORELINE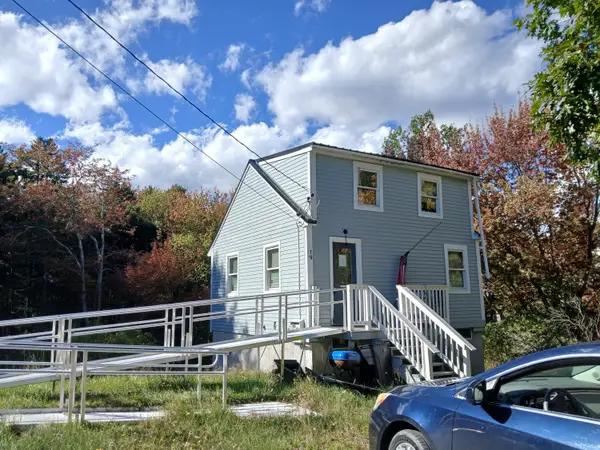 $345,000Active2 beds 1 baths700 sq. ft.
19 Bailey Road, Phippsburg, ME 04562
MLS# 1683548Listed by: MAINE REAL ESTATE PROS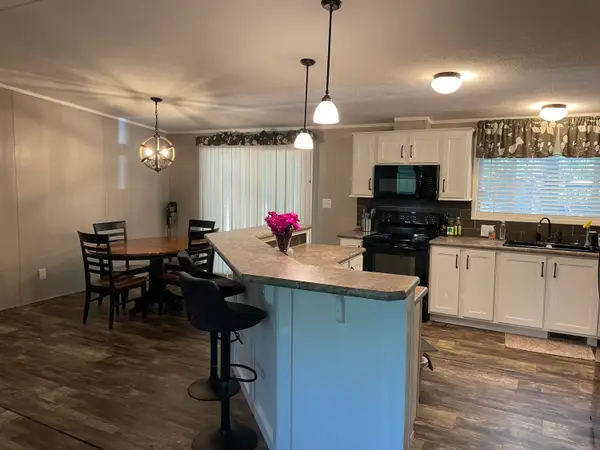 $185,000Active Under Contract4 beds 2 baths1,568 sq. ft.
60 Pit Road, Phippsburg, ME 04562
MLS# 1682220Listed by: MAINE REAL ESTATE EXPERTS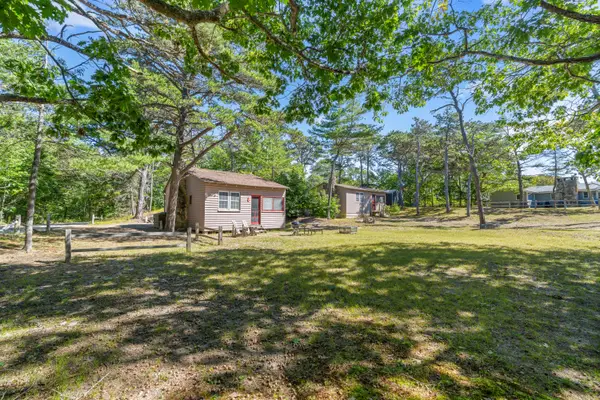 $500,000Pending4 beds 2 baths1,000 sq. ft.
4 & 5 Sandy Lane, Phippsburg, ME 04562
MLS# 1682009Listed by: KELLER WILLIAMS REALTY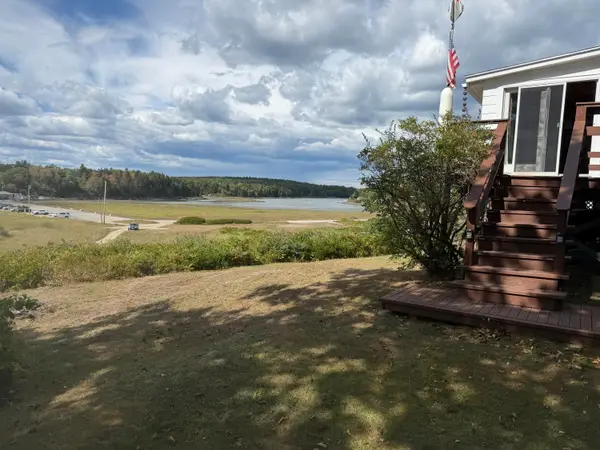 $265,000Active3 beds 1 baths1,100 sq. ft.
3 Abs Drive, Phippsburg, ME 04562
MLS# 1682022Listed by: HAWKINS REAL ESTATE SERVICES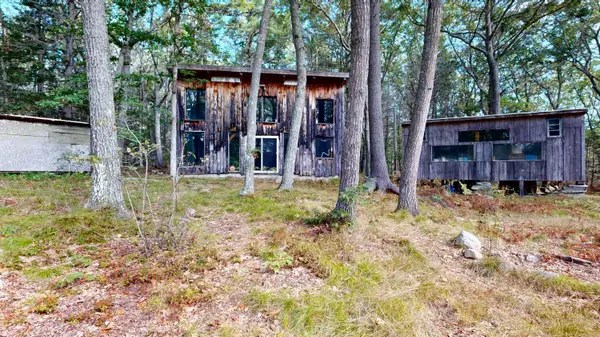 $150,000Active Under Contract1 beds 1 baths600 sq. ft.
22 Star Hill Lane, Phippsburg, ME 04562
MLS# 1681681Listed by: FONTAINE FAMILY-THE REAL ESTATE LEADER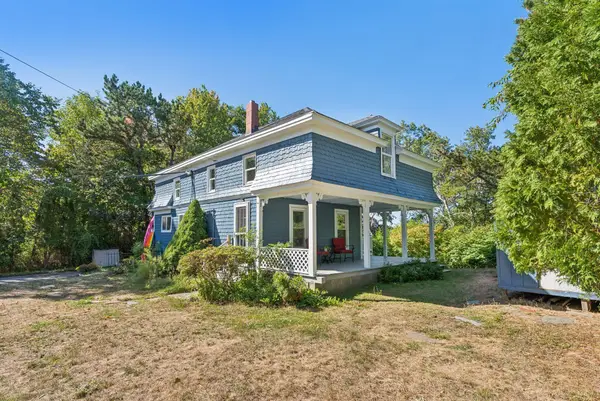 $397,000Active4 beds 2 baths1,080 sq. ft.
11 Gomez Road, Phippsburg, ME 04562
MLS# 1681123Listed by: PORTSIDE REAL ESTATE GROUP $1,195,000Active2 beds 3 baths2,418 sq. ft.
55 Water Cove Road, Phippsburg, ME 04562
MLS# 1679257Listed by: KELLER WILLIAMS REALTY


Protect your home and budget from life's surprises with an Assurant Home Warranty, backed by a partner that supports you through every step of homeownership. Explore Plans.
©2026 Century 21 Real Estate LLC. All rights reserved. CENTURY 21®, the CENTURY 21 Logo and C21® are service marks owned by Century 21 Real Estate LLC. Century 21 Real Estate LLC fully supports the principles of the Fair Housing Act and the Equal Opportunity Act. Each office is independently owned and operated. Listing information is deemed reliable but not guaranteed accurate.