
125 Megquier Hill Road, Poland, ME 04274
Local realty services provided by:CENTURY 21 Nason Realty, Inc.
125 Megquier Hill Road,Poland, ME 04274
$380,000
- 3 Beds
- 1 Baths
- - sq. ft.
- Single family
- Sold
Office: keller williams realty
MLS#:1663252
Source:ME_MREIS
Sorry, we are unable to map this address
Price summary
- Price:$380,000
About this home
OPEN HOUSE SATURDAY MAY 23RD 10:00AM - 11:30AM This home is not to be missed!! The 10 foot ceilings make this house feel so breezy and spacious! All new kitchen and bathroom in 2021, new windows, first floor laundry, don't need 3 bedrooms, make one a larger living room and spread out even more! Large 2.56 acre lot includes a clear field up in the back which would be a great recreation space, garden or farm! Heightened level allows for seasonal views of Tripp Lake! Oversized 2 car garage needs TLC and has so much potential!!
Contact an agent
Home facts
- Year built:1900
- Listing ID #:1663252
- Updated:July 24, 2026 at 07:11 AM
Rooms and interior
- Bedrooms:3
- Total bathrooms:1
- Full bathrooms:1
- Rooms Total:5
- Flooring:Tile, Wood
- Kitchen Description:Electric Range, Refrigerator
- Basement Description:Bulkhead, Full, Interior Entry, Unfinished
Heating and cooling
- Heating:Baseboard, Heating, Hot Water, Propane
Structure and exterior
- Roof:Shingle
- Year built:1900
- Lot Features:Agricultural, Near Shopping, Near Town, Open Lot, Rural
- Architectural Style:Bungalow, Ranch
- Construction Materials:Wood Frame, Wood Siding
- Exterior Features:Deck
Utilities
- Water:Private, Well
- Sewer:Septic Tank
Finances and disclosures
- Price:$380,000
- Tax amount:$2,496 (2024)
Features and amenities
- Appliances:Dryer, Electric Range, Refrigerator, Washer
- Laundry features:Dryer, Main Level, Washer
- Amenities:One-Floor Living
Parking
- Parking description:1 - 4 Spaces, Detached, Gravel
- Garage:Yes
- Garage spaces:2
 MREIS Multiple Listing Service™ systemListing data is derived in whole or in part from the Maine IDX & is for consumers' personal, noncommercial use only. Dimensions are approximate and not guaranteed. All data should be independently verified. © 2026 Maine Real Estate Information System, Inc. All Rights Reserved ME_MREIS Member Broker: Barton Stevens
New listings near 125 Megquier Hill Road
- New
 $435,000Active3 beds 2 baths2,176 sq. ft.
35 Knoll Road, Poland, ME 04274
MLS# 1672997Listed by: KIMBALL & COMPANY NEIGHBORHOOD REALTY - New
 $406,550Active5 beds 3 baths1,786 sq. ft.
779 Bakerstown Road, Poland, ME 04274
MLS# 1672879Listed by: YOUR HOME SOLD GUARANTEED REALTY - New
 $150,000Active4.34 Acres
Lot 3 Taylor Brook Drive, Poland, ME 04274
MLS# 1672768Listed by: SIGNATURE HOMES REAL ESTATE GROUP, LLC - New
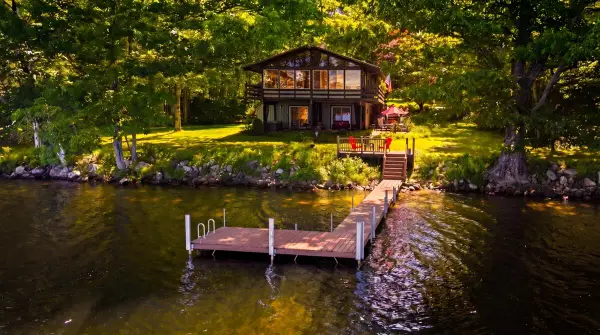 $990,000Active3 beds 2 baths2,337 sq. ft.
55 Birch Drive, Poland, ME 04274
MLS# 1672163Listed by: THE MAINE REAL ESTATE EXPERIENCE 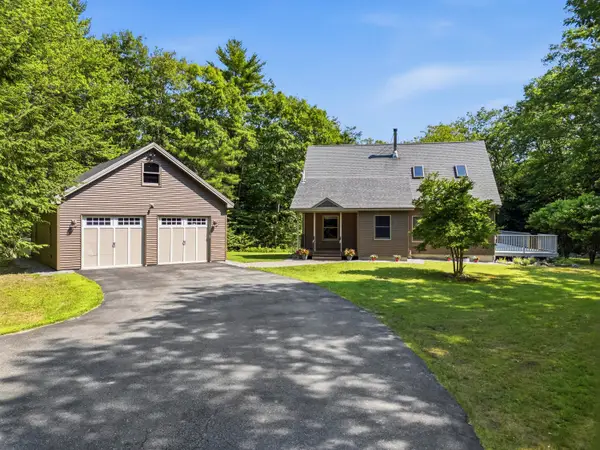 $557,000Pending3 beds 2 baths1,862 sq. ft.
61 Abrams Lane, Poland, ME 04274
MLS# 1671489Listed by: SUNSET LAKES REAL ESTATE $65,000Active3 beds 1 baths924 sq. ft.
4 Mark Street, Poland, ME 04274
MLS# 1671131Listed by: MAINE SOURCE REALTY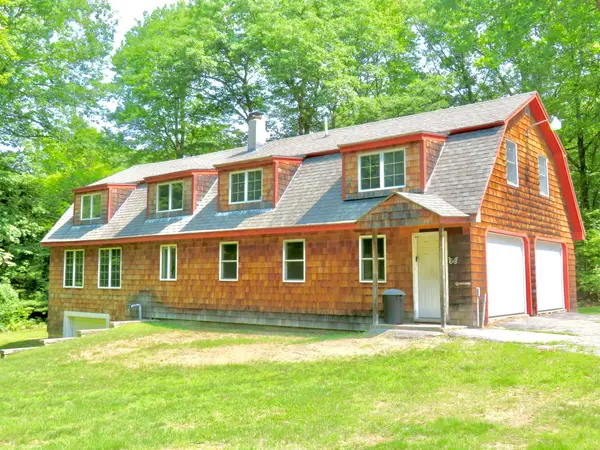 $439,000Active3 beds 1 baths2,100 sq. ft.
36 Fox Run Road, Poland, ME 04274
MLS# 1670834Listed by: MAINE REALTY 2000- Open Sun, 10am to 12pm
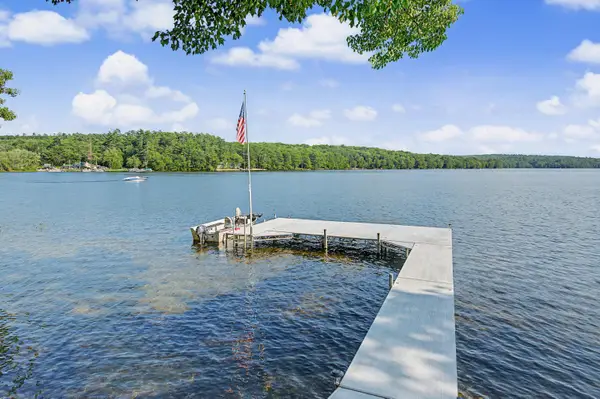 $895,000Active2 beds 2 baths2,067 sq. ft.
4 Schellinger Road, Poland, ME 04274
MLS# 1670841Listed by: MESERVIER & ASSOCIATES  $899,000Active3 beds 5 baths3,964 sq. ft.
211 Poland Corner Road, Poland, ME 04274
MLS# 1670316Listed by: HEARTH & KEY REALTY $475,000Pending2 beds 2 baths1,736 sq. ft.
56 Simplicity Way, Poland, ME 04274
MLS# 1670356Listed by: HEARTH & KEY REALTY


Protect your home and budget from life's surprises with an Assurant Home Warranty, backed by a partner that supports you through every step of homeownership. Explore Plans.
©2026 Century 21 Real Estate LLC. All rights reserved. CENTURY 21®, the CENTURY 21 Logo and C21® are service marks owned by Century 21 Real Estate LLC. Century 21 Real Estate LLC fully supports the principles of the Fair Housing Act and the Equal Opportunity Act. Each office is independently owned and operated. Listing information is deemed reliable but not guaranteed accurate.