
20 Garland Swamp Road, Poland, ME 04274
Local realty services provided by:CENTURY 21 North East
Office: signature homes real estate group, llc.
MLS#:1674807
Source:ME_MREIS
Price summary
- Price:$1,350,000
- Price per sq. ft.:$486.31
About this home
Built in 2018, this exceptional 5-bedroom, 3.5-bathroom waterfront home on Tripp Lake offers the perfect blend of luxury, comfort, and modern design. With over 100 feet of private lake frontage, breathtaking water views from nearly every room, and thoughtfully designed indoor and outdoor living spaces, this property is truly one of a kind. Inside, soaring ceilings, abundant natural light, and an expansive open-concept floor plan create an inviting atmosphere for both everyday living and entertaining. The kitchen, dining, and living areas flow seamlessly onto a spacious farmer's porch overlooking the lake, creating the perfect setting for gathering while taking in the spectacular waterfront views. The main home offers 4 spacious bedrooms, including a luxurious primary suite with stunning lake views, a beautifully appointed ensuite bath, and a generous walk-in closet. Quality craftsmanship, custom finishes, and timeless design are showcased throughout every room. A spacious mudroom provides the ideal landing spot after a day on the lake, while the finished bonus space above the garage includes the home's fifth bedroom, a full bathroom, and a large game room, offering exceptional flexibility for recreation, hobbies, overnight guests, or additional entertaining space. Outside, enjoy direct access to one of Maine's most sought-after lakes from your large private dock, perfect for boating, swimming, kayaking, fishing, or simply relaxing by the water. The level yard provides plenty of space to enjoy outdoor activities while taking in the peaceful surroundings. A standby generator adds year-round peace of mind and convenience. Combining modern construction, exceptional craftsmanship, and an unparalleled waterfront setting, this remarkable Tripp Lake home offers a rare opportunity to experience Maine lake living at its finest. Property is serviced by a 4-bedroom septic system....
Contact an agent
Home facts
- Year built:2018
- Listing ID #:1674807
- Updated:October 24, 2026 at 10:40 AM
Rooms and interior
- Bedrooms:5
- Total bathrooms:4
- Full bathrooms:3
- Half bathrooms:1
- Rooms Total:11
- Flooring:Luxury Vinyl, Tile
- Bathrooms Description:Bathtub, Shower
- Kitchen Description:Dishwasher, Electric Range, Gas Range, Microwave, Pantry, Refrigerator, Wall Oven
- Bedroom Description:Primary Bedroom w/Bath
- Basement Description:Finished, Full, Interior Entry, Unfinished
- Living area:2,776 sq. ft.
Heating and cooling
- Heating:Electric, Heat Pump, Heating, Propane, Radiant
Structure and exterior
- Roof:Shingle
- Year built:2018
- Building area:2,776 sq. ft.
- Lot area:1.19 Acres
- Lot Features:Landscaped, Neighborhood, Open Lot, Rural
- Architectural Style:Colonial
- Construction Materials:Vinyl Siding, Wood Frame
- Exterior Features:Porch
- Foundation Description:Poured Concrete
- Levels:Multi Level
Utilities
- Water:Private, Well
- Sewer:Private Sewer, Septic Design Available, Septic Tank
Finances and disclosures
- Price:$1,350,000
- Price per sq. ft.:$486.31
- Tax amount:$7,794 (2024)
Features and amenities
- Appliances:Dishwasher, Electric Range, Gas Range, Microwave, Refrigerator, Wall Oven
- Laundry features:Upper Level
- Amenities:Storage, Walk-In Closet(s)
Parking
- Parking description:5 - 10 Spaces, Attached Garage, Garage Door Opener, Inside Entrance, Off street, On Site, Paved
- Garage:Yes
- Garage spaces:2
 MREIS Multiple Listing Service™ systemListing data is derived in whole or in part from the Maine IDX & is for consumers' personal, noncommercial use only. Dimensions are approximate and not guaranteed. All data should be independently verified. © 2026 Maine Real Estate Information System, Inc. All Rights Reserved ME_MREIS Member Broker: Jim D’Amico
New listings near 20 Garland Swamp Road
- New
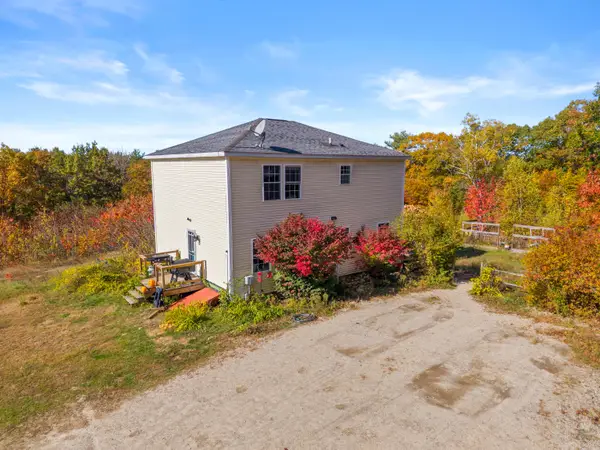 $375,000Active3 beds 2 baths2,290 sq. ft.
816 Bakerstown Road, Poland, ME 04274
MLS# 1684637Listed by: KELLER WILLIAMS REALTY - New
 $400,000Active0.57 Acres
38 Spruce Drive, Poland, ME 04274
MLS# 1684600Listed by: KELLER WILLIAMS REALTY 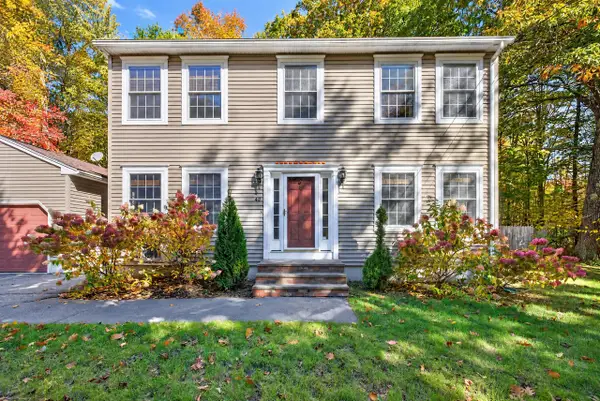 $525,000Active Under Contract3 beds 3 baths2,102 sq. ft.
40 Sawyer Road, Poland, ME 04274
MLS# 1684489Listed by: LIGHTHOUSE REAL ESTATE GROUP- New
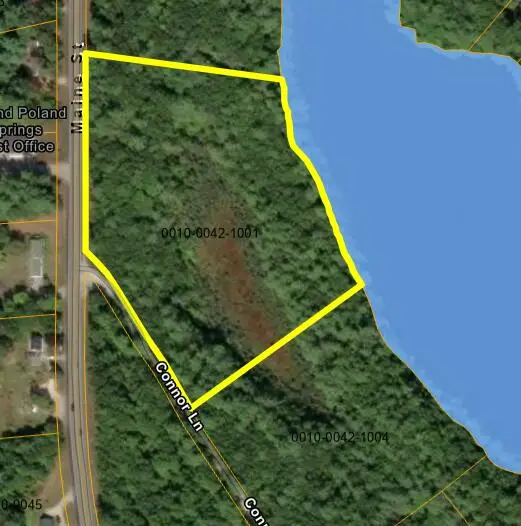 $245,000Active6.8 Acres
42-1001 Maine Street, Poland, ME 04274
MLS# 1684127Listed by: KELLER WILLIAMS REALTY - New
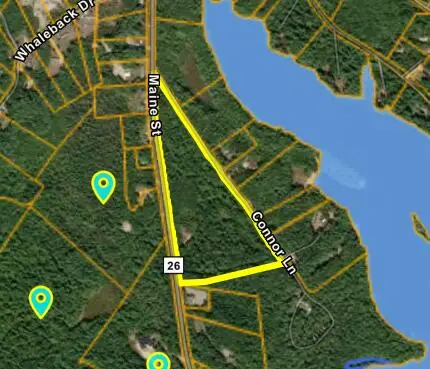 $245,000Active21.7 Acres
42-10 Maine Street, Poland, ME 04274
MLS# 1684128Listed by: KELLER WILLIAMS REALTY  $399,999Active3 beds 2 baths1,560 sq. ft.
12 Whispering Pine Drive, Poland, ME 04274
MLS# 1684017Listed by: THE MAINE REAL ESTATE EXPERIENCE $800,000Active65 Acres
0 Echo Valley Drive, Poland, ME 04274
MLS# 1683477Listed by: KELLER WILLIAMS REALTY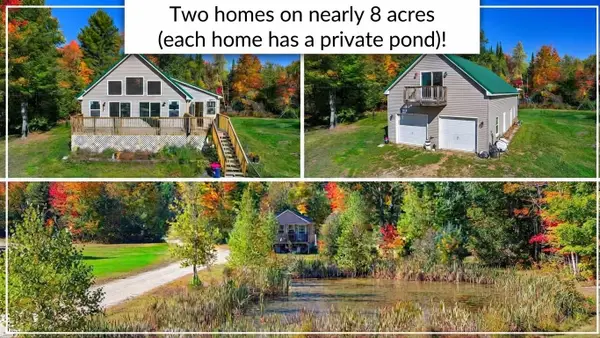 $669,000Active2 beds 1 baths1,400 sq. ft.
44 Billfred Way, Poland, ME 04274
MLS# 1682914Listed by: PINE TREE REALTY OF MAINE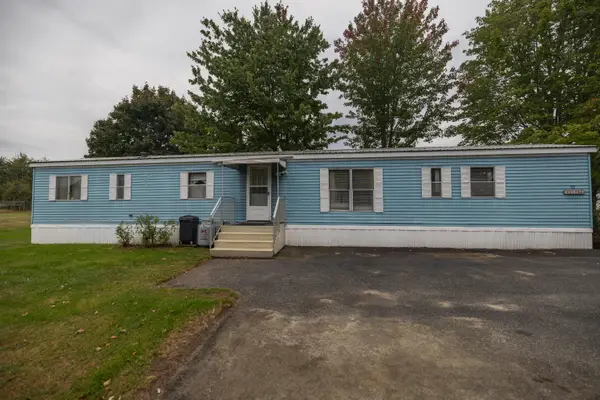 $43,000Pending2 beds 2 baths980 sq. ft.
32 Amy Street, Poland, ME 04274
MLS# 1681645Listed by: MAINE SOURCE REALTY $399,999Active3 beds 2 baths1,480 sq. ft.
97 Lane Road, Poland, ME 04274
MLS# 1680597Listed by: THE MAINE REAL ESTATE EXPERIENCE


Protect your home and budget from life's surprises with an Assurant Home Warranty, backed by a partner that supports you through every step of homeownership. Explore Plans.
©2026 Century 21 Real Estate LLC. All rights reserved. CENTURY 21®, the CENTURY 21 Logo and C21® are service marks owned by Century 21 Real Estate LLC. Century 21 Real Estate LLC fully supports the principles of the Fair Housing Act and the Equal Opportunity Act. Each office is independently owned and operated. Listing information is deemed reliable but not guaranteed accurate.