
33 Johnson Hill Road, Poland, ME 04274
Local realty services provided by:CENTURY 21 North East
33 Johnson Hill Road,Poland, ME 04274
$265,000
- 2 Beds
- 1 Baths
- 920 sq. ft.
- Single family
- Pending
Office: portside real estate group
MLS#:1675041
Source:ME_MREIS
Price summary
- Price:$265,000
- Price per sq. ft.:$288.04
About this home
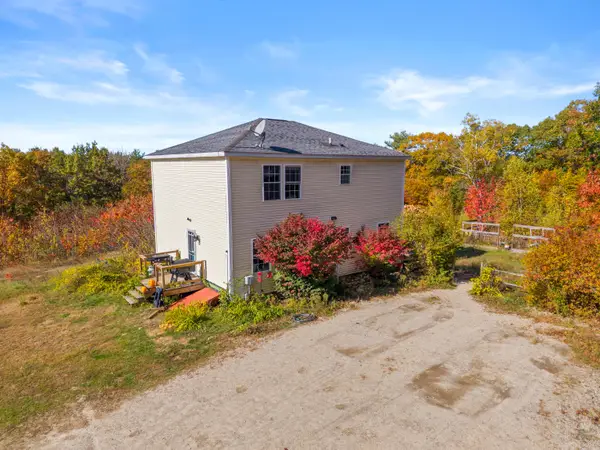
Welcome to this charming 2-bedroom, 1-bath home nestled on 3 private acres in Poland, Maine. Ideally located between beautiful Thompson Lake and Tripp Pond, this property offers a peaceful setting while keeping you close to year-round recreation. Inside, you'll find a bright, modern interior with a warm and inviting feel. Recent major improvements provide peace of mind, including a brand-new septic system, brand-new roof, brand-new 200-amp electrical panel and brand-new hot air furnace. Outside, the detached two-car garage offers plenty of space for vehicles, storage, or a workshop, while the expansive lot provides room to garden, entertain, or simply enjoy the privacy of your own backyard. Whether you're searching for a year-round home or a Maine retreat near the lakes, this property offers an exceptional opportunity to enjoy country living with modern updates and easy access to all that the Lakes Region has to offer. Public beach and boat launch less than a mile away.
Contact an agent
Home facts
- Year built:1985
- Listing ID #:1675041
- Updated:October 25, 2026 at 08:16 AM
Rooms and interior
- Bedrooms:2
- Total bathrooms:1
- Full bathrooms:1
- Rooms Total:5
- Flooring:Laminate, Vinyl
- Kitchen Description:Cooktop, Refrigerator
- Bedroom Description:1st Floor Bedroom
- Basement Description:Bulkhead, Full, Interior Entry, Unfinished
- Living area:920 sq. ft.
Heating and cooling
- Heating:Forced Air, Heating, Oil
Structure and exterior
- Roof:Shingle
- Year built:1985
- Building area:920 sq. ft.
- Lot area:3 Acres
- Lot Features:Abuts Conservation, Level, Near Public Beach, Near Shopping, Rolling Slope, Rural
- Architectural Style:Contemporary, Ranch
- Construction Materials:Wood Frame, Wood Siding
- Foundation Description:Poured Concrete, Stone
Utilities
- Water:Private
- Sewer:Private Sewer
Finances and disclosures
- Price:$265,000
- Price per sq. ft.:$288.04
- Tax amount:$2,567 (2024)
Features and amenities
- Appliances:Cooktop, Dryer, Refrigerator, Washer
- Laundry features:Dryer, Washer
- Amenities:Storage
Parking
- Parking description:21+ Spaces, Detached, Gravel
- Garage:Yes
- Garage spaces:2
 MREIS Multiple Listing Service™ systemListing data is derived in whole or in part from the Maine IDX & is for consumers' personal, noncommercial use only. Dimensions are approximate and not guaranteed. All data should be independently verified. © 2026 Maine Real Estate Information System, Inc. All Rights Reserved ME_MREIS Member Broker: Jim D’Amico
New listings near 33 Johnson Hill Road
- New
 $375,000Active3 beds 2 baths2,290 sq. ft.
816 Bakerstown Road, Poland, ME 04274
MLS# 1684637Listed by: KELLER WILLIAMS REALTY - New
 $400,000Active0.57 Acres
38 Spruce Drive, Poland, ME 04274
MLS# 1684600Listed by: KELLER WILLIAMS REALTY 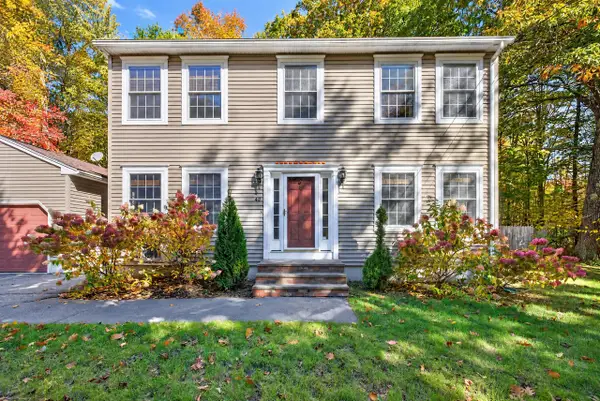 $525,000Active Under Contract3 beds 3 baths2,102 sq. ft.
40 Sawyer Road, Poland, ME 04274
MLS# 1684489Listed by: LIGHTHOUSE REAL ESTATE GROUP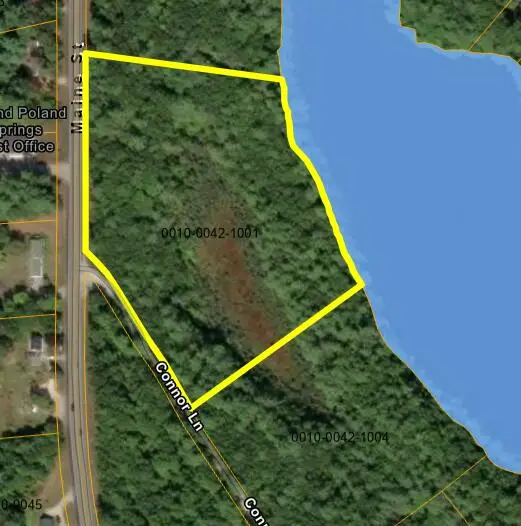 $245,000Active6.8 Acres
42-1001 Maine Street, Poland, ME 04274
MLS# 1684127Listed by: KELLER WILLIAMS REALTY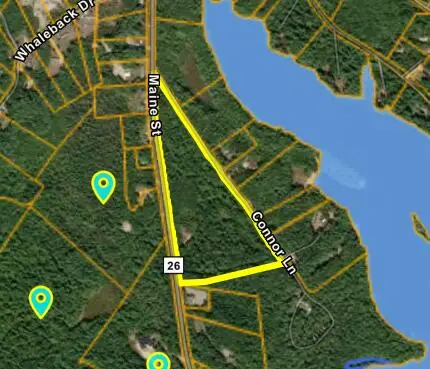 $245,000Active21.7 Acres
42-10 Maine Street, Poland, ME 04274
MLS# 1684128Listed by: KELLER WILLIAMS REALTY $399,999Active3 beds 2 baths1,560 sq. ft.
12 Whispering Pine Drive, Poland, ME 04274
MLS# 1684017Listed by: THE MAINE REAL ESTATE EXPERIENCE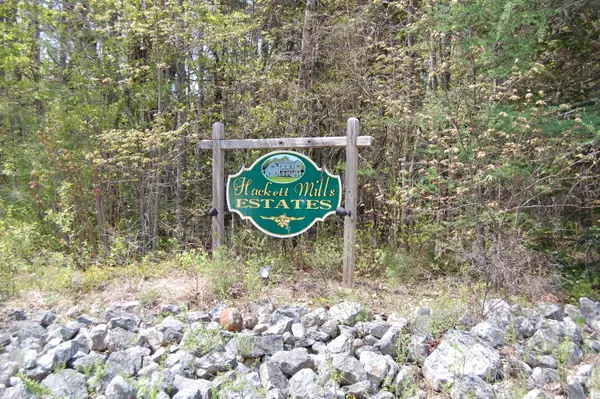 $800,000Active65 Acres
0 Echo Valley Drive, Poland, ME 04274
MLS# 1683477Listed by: KELLER WILLIAMS REALTY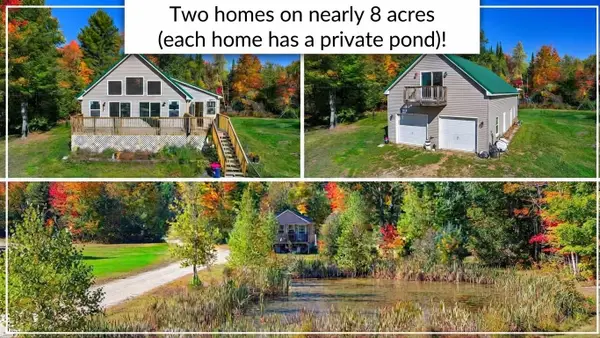 $669,000Active2 beds 1 baths1,400 sq. ft.
44 Billfred Way, Poland, ME 04274
MLS# 1682914Listed by: PINE TREE REALTY OF MAINE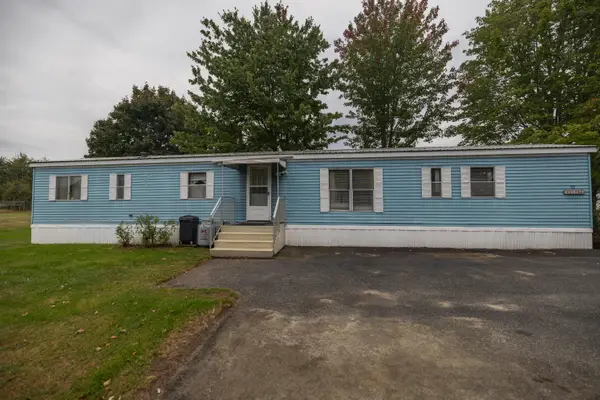 $43,000Pending2 beds 2 baths980 sq. ft.
32 Amy Street, Poland, ME 04274
MLS# 1681645Listed by: MAINE SOURCE REALTY $399,999Active3 beds 2 baths1,480 sq. ft.
97 Lane Road, Poland, ME 04274
MLS# 1680597Listed by: THE MAINE REAL ESTATE EXPERIENCE


Protect your home and budget from life's surprises with an Assurant Home Warranty, backed by a partner that supports you through every step of homeownership. Explore Plans.
©2026 Century 21 Real Estate LLC. All rights reserved. CENTURY 21®, the CENTURY 21 Logo and C21® are service marks owned by Century 21 Real Estate LLC. Century 21 Real Estate LLC fully supports the principles of the Fair Housing Act and the Equal Opportunity Act. Each office is independently owned and operated. Listing information is deemed reliable but not guaranteed accurate.