
48 Jessica Way, Poland, ME 04274
Local realty services provided by:CENTURY 21 Barbara Patterson
48 Jessica Way,Poland, ME 04274
$448,500
- 3 Beds
- 2 Baths
- 1,360 sq. ft.
- Single family
- Active
Office: pine tree realty of maine
MLS#:1668745
Source:ME_MREIS
Price summary
- Price:$448,500
- Price per sq. ft.:$329.78
About this home
Currently under construction with the exterior almost complete and interior work underway! Septic and well are already installed. This exceptional home features an ICF (Insulated Concrete Form) foundation, offering superior energy efficiency, structural strength, and long-term utility savings.
Experience the charm of brand-new construction nestled on a beautiful, private wooded lot in an established neighborhood surrounded by a peaceful buffer zone. Ideally located, you'll enjoy easy access to Portland, Auburn, and the vibrant Sebago Lakes Region.
There is still time to personalize the space and select your finishes! The thoughtfully designed layout features a bright, open concept with 3 bedrooms, 2 full bathrooms, and a laundry room for ultimate comfort and practicality.
Embrace the quintessential Maine outdoor lifestyle--nearby woods, trails, and lakes are perfect for exploring. You are just minutes away from public beaches, golf courses, mountains, skiing, boating, local dining, the Oxford Casino, and the stunning Maine coastline....
Contact an agent
Home facts
- Year built:2026
- Listing ID #:1668745
- Updated:July 27, 2026 at 03:25 PM
Rooms and interior
- Bedrooms:3
- Total bathrooms:2
- Full bathrooms:2
- Rooms Total:6
- Flooring:Bamboo, Plank, Tile
- Bedroom Description:1st Floor Primary Bedroom w/Bath
- Basement Description:Slab
- Living area:1,360 sq. ft.
Heating and cooling
- Cooling:Wall Units
- Heating:Electric, Heat Pump, Heating
Structure and exterior
- Roof:Shingle
- Year built:2026
- Building area:1,360 sq. ft.
- Lot area:0.9 Acres
- Lot Features:Abuts Conservation, Landscaped, Level, Near Public Beach, Rural, Wooded
- Architectural Style:Ranch
- Construction Materials:Vinyl Siding, Wood Frame
- Exterior Features:Porch
- Foundation Description:Poured Concrete
Utilities
- Water:Private, Well
- Sewer:Private Sewer, Septic Tank
Finances and disclosures
- Price:$448,500
- Price per sq. ft.:$329.78
- Tax amount:$278 (25)
Features and amenities
- Laundry features:Main Level
Parking
- Parking description:1 - 4 Spaces, Gravel
- Garage:Yes
- Garage spaces:2
 MREIS Multiple Listing Service™ systemListing data is derived in whole or in part from the Maine IDX & is for consumers' personal, noncommercial use only. Dimensions are approximate and not guaranteed. All data should be independently verified. © 2026 Maine Real Estate Information System, Inc. All Rights Reserved
New listings near 48 Jessica Way
- New
 $249,900Active3 beds 2 baths1,566 sq. ft.
21 Williams Way, Poland, ME 04274
MLS# 1673463Listed by: INTEGRITY HOMES REAL ESTATE GROUP, PC - New
 $450,000Active3 beds 2 baths1,826 sq. ft.
54 Jessica Way, Poland, ME 04274
MLS# 1673342Listed by: PINE TREE REALTY OF MAINE - New
 $435,000Active3 beds 2 baths2,176 sq. ft.
35 Knoll Road, Poland, ME 04274
MLS# 1672997Listed by: KIMBALL & COMPANY NEIGHBORHOOD REALTY - New
 $406,550Active5 beds 3 baths1,786 sq. ft.
779 Bakerstown Road, Poland, ME 04274
MLS# 1672879Listed by: YOUR HOME SOLD GUARANTEED REALTY - New
 $150,000Active4.34 Acres
Lot 3 Taylor Brook Drive, Poland, ME 04274
MLS# 1672768Listed by: SIGNATURE HOMES REAL ESTATE GROUP, LLC 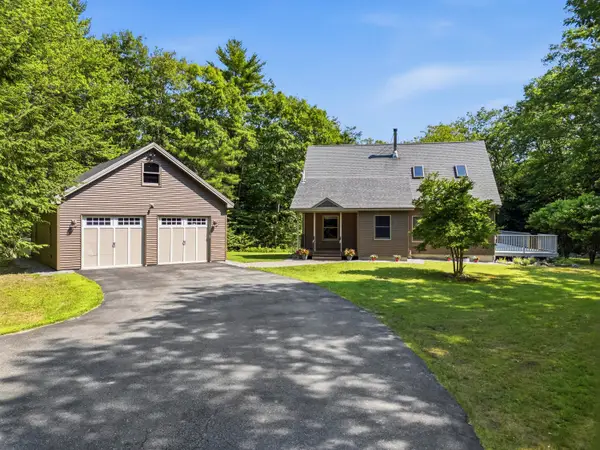 $557,000Pending3 beds 2 baths1,862 sq. ft.
61 Abrams Lane, Poland, ME 04274
MLS# 1671489Listed by: SUNSET LAKES REAL ESTATE $65,000Active3 beds 1 baths924 sq. ft.
4 Mark Street, Poland, ME 04274
MLS# 1671131Listed by: MAINE SOURCE REALTY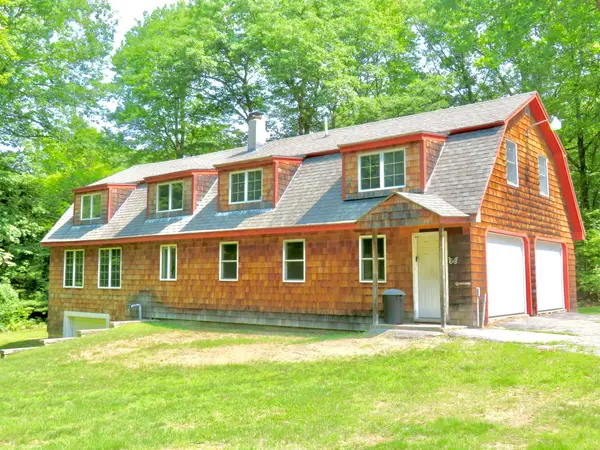 $439,000Active3 beds 1 baths2,100 sq. ft.
36 Fox Run Road, Poland, ME 04274
MLS# 1670834Listed by: MAINE REALTY 2000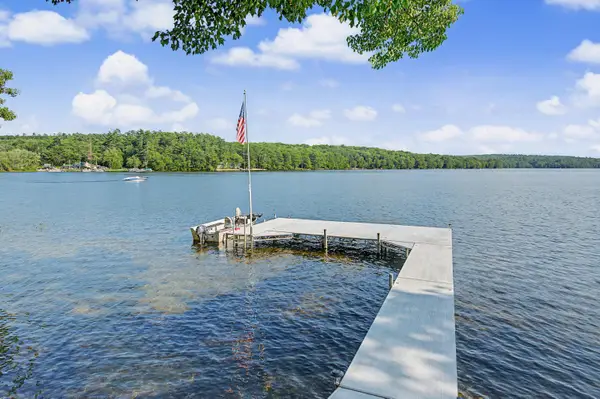 $895,000Active2 beds 2 baths2,067 sq. ft.
4 Schellinger Road, Poland, ME 04274
MLS# 1670841Listed by: MESERVIER & ASSOCIATES $899,000Active5 beds 5 baths3,964 sq. ft.
211 Poland Corner Road, Poland, ME 04274
MLS# 1670316Listed by: HEARTH & KEY REALTY


Protect your home and budget from life's surprises with an Assurant Home Warranty, backed by a partner that supports you through every step of homeownership. Explore Plans.
©2026 Century 21 Real Estate LLC. All rights reserved. CENTURY 21®, the CENTURY 21 Logo and C21® are service marks owned by Century 21 Real Estate LLC. Century 21 Real Estate LLC fully supports the principles of the Fair Housing Act and the Equal Opportunity Act. Each office is independently owned and operated. Listing information is deemed reliable but not guaranteed accurate.