
54 Jessica Way, Poland, ME 04274
Local realty services provided by:CENTURY 21 First Choice Realty
54 Jessica Way,Poland, ME 04274
$445,000
- 3 Beds
- 2 Baths
- 1,826 sq. ft.
- Single family
- Active
Upcoming open houses
- Sun, Oct 2511:00 am - 01:30 pm
Office: pine tree realty of maine
MLS#:1673342
Source:ME_MREIS
Price summary
- Price:$445,000
- Price per sq. ft.:$243.7
About this home
This brand-new construction home is close to completion!!! Come take a look at the OPEN HOUSE Sunday from 11-1:30!!! Nestled on a private, wooded lot within a peaceful, established neighborhood, this property offers a true retreat from the everyday hustle. This is a rare opportunity to secure a pristine, energy-efficient home built with a high-performance Insulated Concrete Form (ICF) foundation for ultimate structural strength and cozy year-round living. Inside, the home welcomes you with a bright, open-concept layout designed for effortless living. The heart of the home features a spacious kitchen complete with a convenient center island and brand-new stainless-steel appliances, flowing seamlessly into a light-filled living area. With three comfortable bedrooms and two full bathrooms on the main level—plus a wonderfully versatile full family room downstairs—there is plenty of space to spread out, host guests, or unwind. Step right out your door to immerse yourself in Maine's great outdoors, with nearby hiking trails, lush forests, and pristine lakes waiting to be explored. When you feel like venturing out, you are just minutes away from local dining, public beaches, golf courses, local ski areas, and the Oxford Casino. Perfectly balancing serene country seclusion with convenient access to Auburn, Portland, and the Sebago Lakes Region, this is a great price on a brand new home!!!...
Contact an agent
Home facts
- Year built:2026
- Subdivision & Development:yes
- Listing ID #:1673342
- Updated:October 23, 2026 at 12:17 PM
Rooms and interior
- Bedrooms:3
- Total bathrooms:2
- Full bathrooms:2
- Rooms Total:6
- Flooring:Carpet, Plank
- Bathrooms Description:Bathtub
- Bedroom Description:1st Floor Bedroom, 1st Floor Primary Bedroom w/Bath, Primary Bedroom w/Bath
- Basement Description:Finished, Full, Walk-Out Access
- Living area:1,826 sq. ft.
Heating and cooling
- Heating:Electric, Heat Pump, Heating
Structure and exterior
- Roof:Shingle
- Year built:2026
- Building area:1,826 sq. ft.
- Lot area:0.9 Acres
- Lot Features:Near Golf Course, Near Public Beach, Rolling Slope, Rural, Wooded
- Architectural Style:Raised Ranch
- Construction Materials:Vinyl Siding, Wood Frame
- Foundation Description:Poured Concrete
- Levels:Multi Level
Utilities
- Water:Private, Well Needed on Site
- Sewer:Private Sewer, Septic Design Available
Finances and disclosures
- Price:$445,000
- Price per sq. ft.:$243.7
- Tax amount:$277 (26)
Parking
- Parking description:1 - 4 Spaces, Gravel
- Garage:Yes
- Garage spaces:1
 MREIS Multiple Listing Service™ systemListing data is derived in whole or in part from the Maine IDX & is for consumers' personal, noncommercial use only. Dimensions are approximate and not guaranteed. All data should be independently verified. © 2026 Maine Real Estate Information System, Inc. All Rights Reserved ME_MREIS Member Broker: Gregory A Fall
New listings near 54 Jessica Way
- New
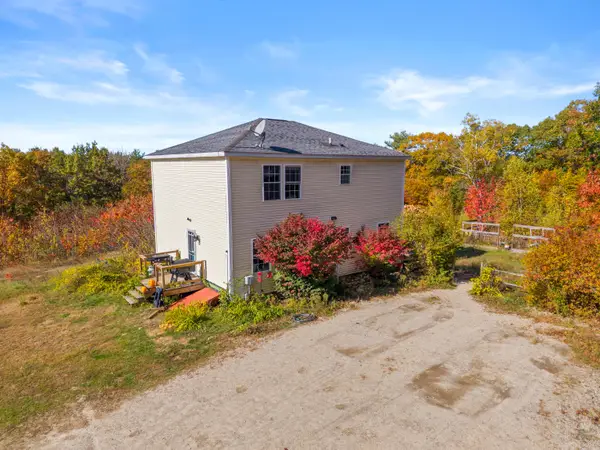 $375,000Active3 beds 2 baths2,290 sq. ft.
816 Bakerstown Road, Poland, ME 04274
MLS# 1684637Listed by: KELLER WILLIAMS REALTY - New
 $400,000Active0.57 Acres
38 Spruce Drive, Poland, ME 04274
MLS# 1684600Listed by: KELLER WILLIAMS REALTY 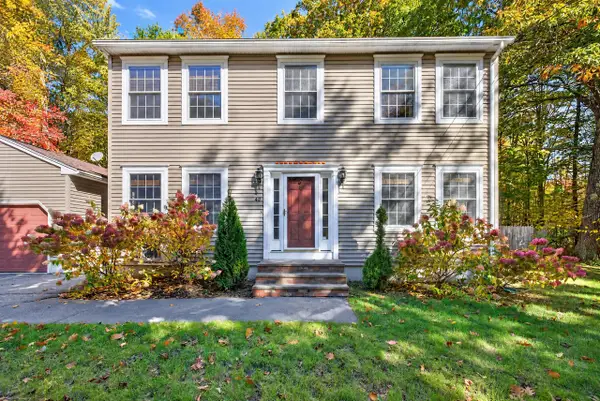 $525,000Active Under Contract3 beds 3 baths2,102 sq. ft.
40 Sawyer Road, Poland, ME 04274
MLS# 1684489Listed by: LIGHTHOUSE REAL ESTATE GROUP- New
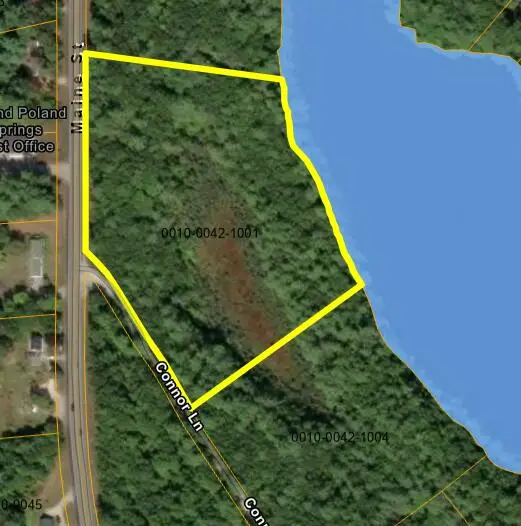 $245,000Active6.8 Acres
42-1001 Maine Street, Poland, ME 04274
MLS# 1684127Listed by: KELLER WILLIAMS REALTY - New
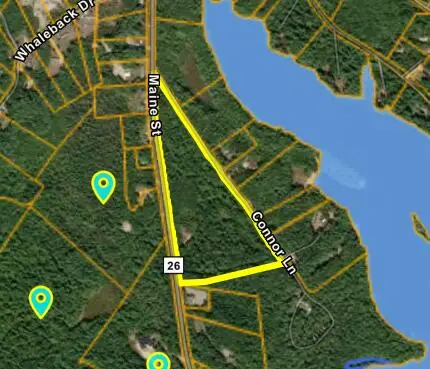 $245,000Active21.7 Acres
42-10 Maine Street, Poland, ME 04274
MLS# 1684128Listed by: KELLER WILLIAMS REALTY - New
 $399,999Active3 beds 2 baths1,560 sq. ft.
12 Whispering Pine Drive, Poland, ME 04274
MLS# 1684017Listed by: THE MAINE REAL ESTATE EXPERIENCE 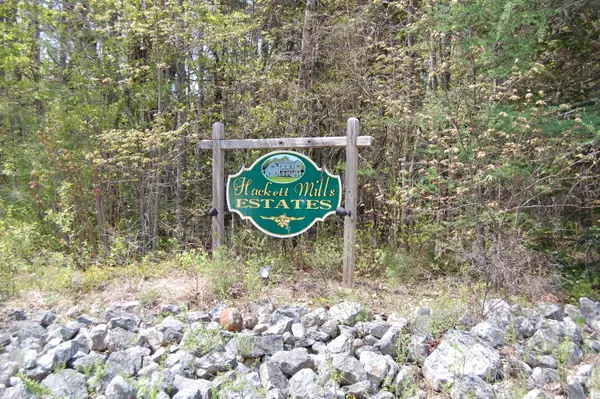 $800,000Active65 Acres
0 Echo Valley Drive, Poland, ME 04274
MLS# 1683477Listed by: KELLER WILLIAMS REALTY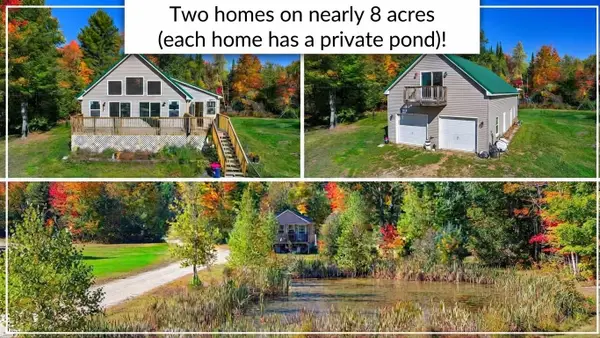 $679,000Active-- beds 1 baths1,400 sq. ft.
44 Billfred Way, Poland, ME 04274
MLS# 1682999Listed by: PINE TREE REALTY OF MAINE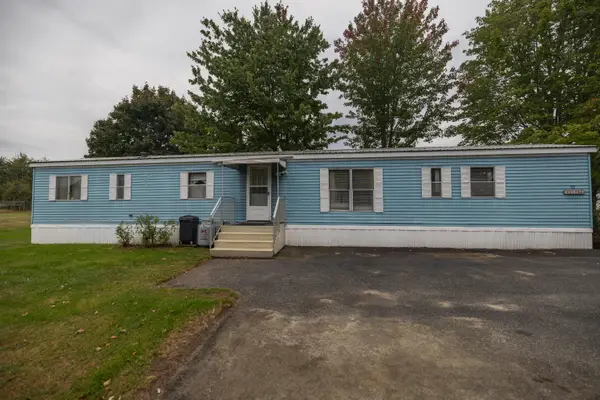 $43,000Pending2 beds 2 baths980 sq. ft.
32 Amy Street, Poland, ME 04274
MLS# 1681645Listed by: MAINE SOURCE REALTY $399,999Active3 beds 2 baths1,480 sq. ft.
97 Lane Road, Poland, ME 04274
MLS# 1680597Listed by: THE MAINE REAL ESTATE EXPERIENCE


Protect your home and budget from life's surprises with an Assurant Home Warranty, backed by a partner that supports you through every step of homeownership. Explore Plans.
©2026 Century 21 Real Estate LLC. All rights reserved. CENTURY 21®, the CENTURY 21 Logo and C21® are service marks owned by Century 21 Real Estate LLC. Century 21 Real Estate LLC fully supports the principles of the Fair Housing Act and the Equal Opportunity Act. Each office is independently owned and operated. Listing information is deemed reliable but not guaranteed accurate.