
11 Upland Avenue, Portland, ME 04103
Local realty services provided by:CENTURY 21 Nason Realty, Inc.
Office: sebago to the sea realty llc.
MLS#:1674182
Source:ME_MREIS
Price summary
- Price:$575,000
- Price per sq. ft.:$226.82
About this home
A rare opportunity in one of Portland's most convenient pockets: THIS PROPERTY INCLUDES AN ADDITIONAL LOT AT 13 UPLAND AVENUE WITH REAL DEVELOPMENT POTENTIAL. Per written confirmation from Portland's zoning office, THE LOT MAY SUPPORT UP TO FOUR DWELLING UNITS, subject to permitting and site review. Whether you're an investor, a multigenerational family, or a buyer looking to build lasting equity and flexibility into your purchase, this is a chance to shape the space to fit your vision.
And the location delivers. Tucked onto a quiet dead-end street, you can walk to Back Bay and Payson Park, hop downtown in about five minutes, and enjoy easy on-and-off access to I-295 whenever you need it.
The home itself is a well-loved ranch with real warmth. The heart of it is a spacious, light-filled 16'x22' family room with wood floors and a cozy natural gas fireplace, the kind of space made for gathering, relaxing, and everyday living. Three comfortable bedrooms sit on the main floor, while the basement offers flexible bonus rooms perfect for a home office, a newly renovated bathroom with jetted tub, guest space, hobby room, or whatever your life calls for. One of those lower-level rooms even has egress, giving you options as your needs change.
Whether you're simplifying, settling in, or looking for a home that keeps life easy and connected, this one delivers location, comfort, and possibility all in one....
Contact an agent
Home facts
- Year built:1964
- Listing ID #:1674182
- Updated:September 15, 2026 at 10:37 AM
Rooms and interior
- Bedrooms:4
- Total bathrooms:2
- Full bathrooms:2
- Rooms Total:9
- Flooring:Carpet, Tile, Wood
- Kitchen Description:Dishwasher, Electric Range, Refrigerator
- Bedroom Description:1st Floor Bedroom
- Basement Description:Bulkhead, Finished, Full
- Living area:2,535 sq. ft.
Heating and cooling
- Heating:Baseboard, Direct Vent Heater, Forced Air, Gas Natural, Heating, Hot Water, Wood
Structure and exterior
- Roof:Shingle
- Year built:1964
- Building area:2,535 sq. ft.
- Lot area:0.24 Acres
- Lot Features:Level, Near Shopping, Neighborhood, Open Lot
- Architectural Style:Ranch
- Construction Materials:Vinyl Siding, Wood Frame
Utilities
- Water:Public
- Sewer:Public Sewer
Finances and disclosures
- Price:$575,000
- Price per sq. ft.:$226.82
- Tax amount:$7,655 (2026)
Features and amenities
- Appliances:Dishwasher, Electric Range, Refrigerator
Parking
- Parking description:1 - 4 Spaces, Attached Garage, Concrete, Underground
- Garage:Yes
- Garage spaces:1
 MREIS Multiple Listing Service™ systemListing data is derived in whole or in part from the Maine IDX & is for consumers' personal, noncommercial use only. Dimensions are approximate and not guaranteed. All data should be independently verified. © 2026 Maine Real Estate Information System, Inc. All Rights Reserved ME_MREIS Member Broker: Barton Stevens
New listings near 11 Upland Avenue
- Coming Soon
 $1,195,000Coming Soon-- beds 3 baths4,410 sq. ft.
16 Montrose Avenue, Portland, ME 04103
MLS# 1679908Listed by: MAINE COMMUNITY REAL ESTATE - New
 $479,000Active3 beds 1 baths952 sq. ft.
32 Emhardt Road, Portland, ME 04019
MLS# 1680562Listed by: THE MAINE REAL ESTATE EXPERIENCE - New
 $749,000Active0.18 Acres
245 Anderson Street, Portland, ME 04101
MLS# 1680510Listed by: SIGNATURE HOMES REAL ESTATE GROUP, LLC  $399,000Active Under Contract2 beds 1 baths1,059 sq. ft.
280 Concord Street W #2, Portland, ME 04103
MLS# 1680448Listed by: WWW.HOMEZU.COM- Open Sat, 10am to 12pmNew
 $775,000Active3 beds 2 baths2,438 sq. ft.
52 Wellwood Road, Portland, ME 04103
MLS# 1680403Listed by: WAYPOINT BROKERS COLLECTIVE - New
 $575,000Active4 beds 2 baths1,940 sq. ft.
930 Forest Avenue, Portland, ME 04103
MLS# 1680379Listed by: PORTSIDE REAL ESTATE GROUP - New
 $239,900Active3 beds 1 baths1,114 sq. ft.
85 Farnham Street, Portland, ME 04103
MLS# 1680368Listed by: AMERICAN REAL ESTATE - Open Sat, 11am to 1pmNew
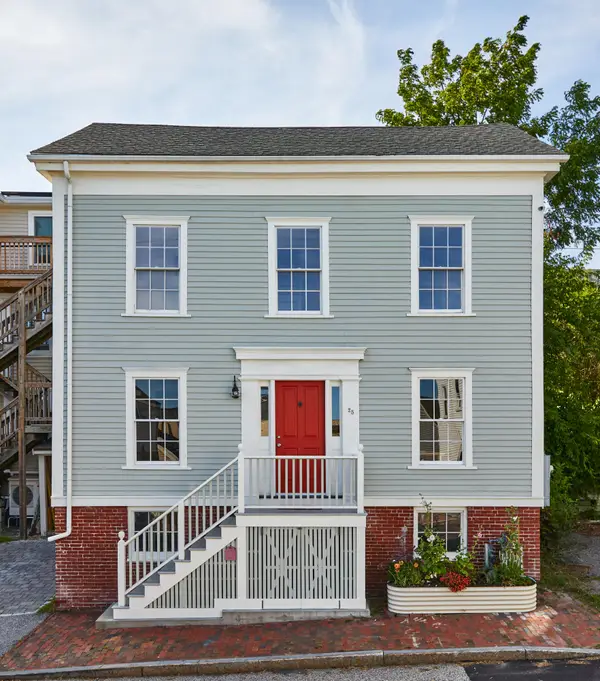 $949,000Active3 beds 2 baths1,861 sq. ft.
25 Summer Street, Portland, ME 04102
MLS# 1680349Listed by: KELLER WILLIAMS REALTY - New
 $595,000Active2 beds 2 baths1,730 sq. ft.
45 Eastern Promenade #8F & 8G, Portland, ME 04101
MLS# 1680342Listed by: EXP REALTY - New
 $665,000Active4 beds 1 baths1,755 sq. ft.
122 Mabel Street, Portland, ME 04103
MLS# 1680239Listed by: COLDWELL BANKER REALTY


Protect your home and budget from life's surprises with an Assurant Home Warranty, backed by a partner that supports you through every step of homeownership. Explore Plans.
©2026 Century 21 Real Estate LLC. All rights reserved. CENTURY 21®, the CENTURY 21 Logo and C21® are service marks owned by Century 21 Real Estate LLC. Century 21 Real Estate LLC fully supports the principles of the Fair Housing Act and the Equal Opportunity Act. Each office is independently owned and operated. Listing information is deemed reliable but not guaranteed accurate.