
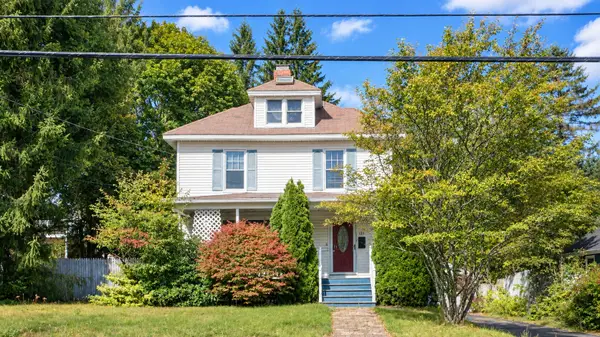
117 Allen Avenue, Portland, ME 04103
Local realty services provided by:CENTURY 21 Barbara Patterson
117 Allen Avenue,Portland, ME 04103
$800,000
- - Beds
- 3 Baths
- 3,438 sq. ft.
- Multi-family
- Active
Office: keller williams realtyinfo@MaineDreamProperties.com
MLS#:1682904
Source:ME_MREIS
Price summary
- Price:$800,000
- Price per sq. ft.:$232.69
About this home
Investors, this one checks all the boxes for an income property or for owner-occupied living. This stately 1912 Victorian with three fully leased apartments in Portland's North Deering neighborhood generates $74,400 in gross annual income. The building offers TWO 2BR/1BA units ($2,400/month on the first floor and $2,100/month on the 2nd floor), and a 1BR/1BA third-floor unit ($1,700/month), each with separate utilities. Landlord pays water & sewer for all. The 3rd-floor unit is income-controlled by the City of Portland - seller currently pays the unit's utilities. Unit 2 is leased through the end of 2026. Units 1 & 3 have leases in place through 10/1/2027. Period charm abounds, with two fireplaces, a large front porch, built-in cabinetry, and original molding, complemented by thoughtful modern updates. 2021 updates include the first-floor kitchen-new cabinets, a butcher block island, and new appliances, including a natural gas range, an added doorway to the dining room, a replaced ceiling in the middle bedroom, and fresh paint throughout unit 1. In 2022, a new sewer line was installed along with a new heater for the second-floor front stairwell. In 2024, the second floor was repainted, its kitchen floor was refinished, and washer/dryers were added for units 2 and 3, so each unit has its own laundry set (landlord owned.) In 2025, an electric hot water heater for the 2nd floor and updated sprinkler system electrics were installed. In 2026, the exterior was painted, a new storm door was installed, landscaping was completed, and the interior stairs were freshly painted. Set on a level 0.29-acre lot near Yale Street, the property also includes a detached 2-car garage, a storage shed and ample off-street parking. Enjoy a convenient location close to UNE's Dental School, shopping, public transit, and great restaurants, with easy access to I-95, I-295, and the airport. This well-maintained, fully occupied investment property is ready for you!...
Contact an agent
Home facts
- Year built:1912
- Listing ID #:1682904
- Updated:October 04, 2026 at 10:16 AM
Rooms and interior
- Total bathrooms:3
- Full bathrooms:3
- Flooring:Laminate, Tile, Vinyl, Wood
- Bathrooms Description:Shower
- Kitchen Description:Pantry
- Bedroom Description:1st Floor Bedroom
- Basement Description:Doghouse, Full, Interior Entry, Unfinished, Walk-Out Access
- Living area:3,438 sq. ft.
Heating and cooling
- Heating:Electric, Heat Pump, Heating, Hot Water, Oil, Steam
Structure and exterior
- Roof:Pitched, Shingle
- Year built:1912
- Building area:3,438 sq. ft.
- Lot area:0.29 Acres
- Lot Features:Intown, Level, Near Country Club, Near Golf Course, Near Public Transit, Near Shopping, Near Turnpike/Interstate, Open Lot, Sidewalks, Suburban
- Architectural Style:Victorian
- Construction Materials:Vinyl Siding, Wood Frame
- Exterior Features:Porch
- Foundation Description:Block, Granite
Utilities
- Water:Public
- Sewer:Public Sewer
Finances and disclosures
- Price:$800,000
- Price per sq. ft.:$232.69
- Tax amount:$9,235 (2026)
Features and amenities
- Laundry features:Washer Hookup
- Amenities:Storage
Parking
- Parking description:5 - 10 Spaces, Common, Detached, Off street, On Site, Paved
- Garage:Yes
- Garage spaces:2
 MREIS Multiple Listing Service™ systemListing data is derived in whole or in part from the Maine IDX & is for consumers' personal, noncommercial use only. Dimensions are approximate and not guaranteed. All data should be independently verified. © 2026 Maine Real Estate Information System, Inc. All Rights Reserved ME_MREIS Member Broker: Gerard Tatlock
 New listings near 117 Allen Avenue
- Coming Soon
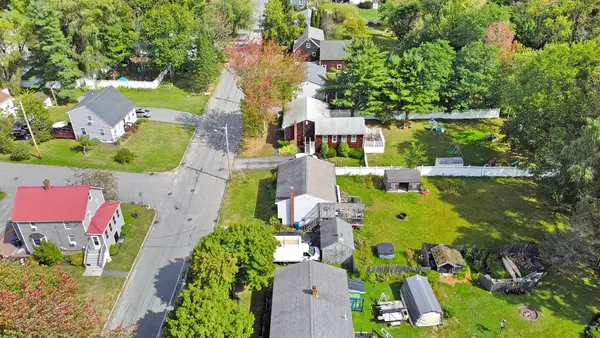 $475,000Coming Soon3 beds 2 baths1,280 sq. ft.
55 Huntington Avenue, Portland, ME 04103
MLS# 1682896Listed by: THE MAINE REAL ESTATE EXPERIENCE - New
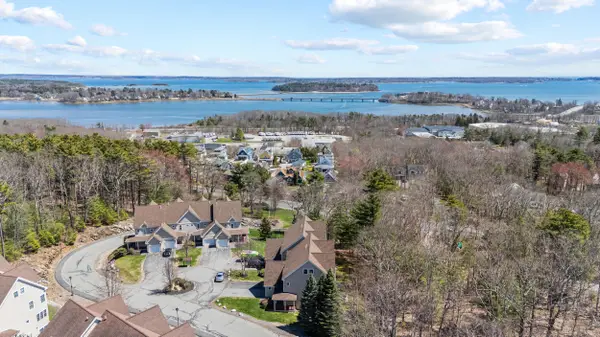 $629,900Active3 beds 4 baths2,543 sq. ft.
58 Ridge Road #7, Portland, ME 04103
MLS# 1682973Listed by: RE/MAX SHORELINE - New
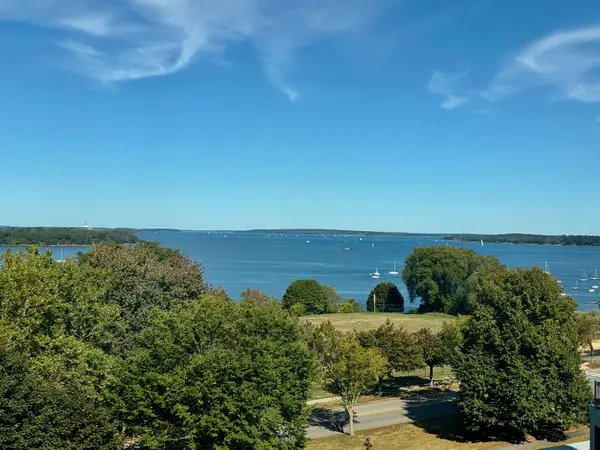 $685,000Active2 beds 3 baths1,317 sq. ft.
340 Eastern Promenade #233, Portland, ME 04101
MLS# 1682975Listed by: BETTER HOMES & GARDENS REAL ESTATE/THE MASIELLO GROUP - New
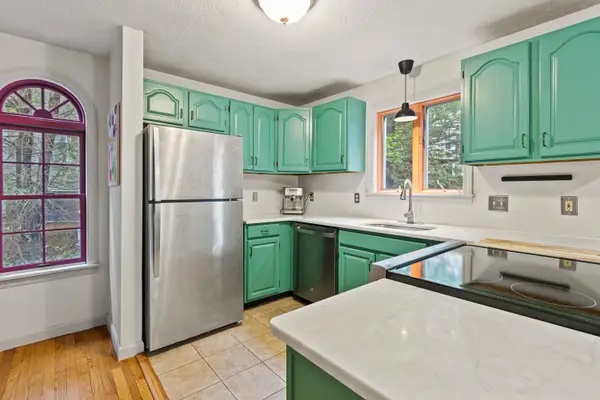 $399,000Active2 beds 2 baths1,116 sq. ft.
150 Brighton Avenue #1, Portland, ME 04102
MLS# 1682902Listed by: VITALIUS REAL ESTATE GROUP, LLC - New
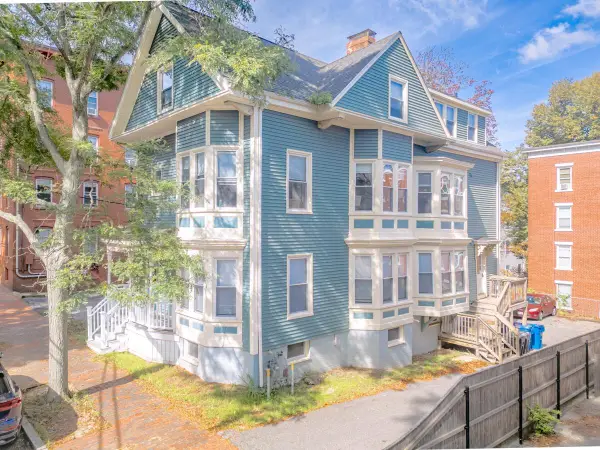 $1,250,000Active-- beds 6 baths5,253 sq. ft.
105 Sherman Street, Portland, ME 04101
MLS# 1682792Listed by: U&R REAL ESTATE - Open Sun, 12 to 1pmNew
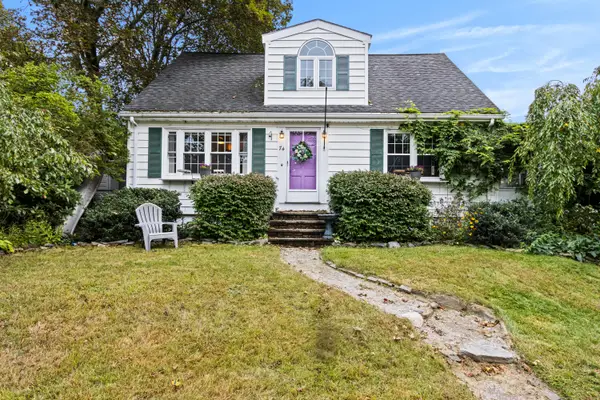 $575,000Active4 beds 2 baths1,872 sq. ft.
74 W Commonwealth Drive, Portland, ME 04103
MLS# 1682800Listed by: KELLER WILLIAMS REALTY - New
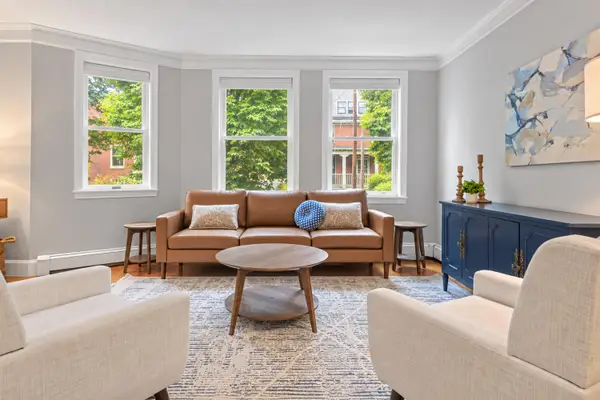 $615,000Active2 beds 2 baths1,175 sq. ft.
207 Vaughan Street #10, Portland, ME 04102
MLS# 1682761Listed by: VITALIUS REAL ESTATE GROUP, LLC - New
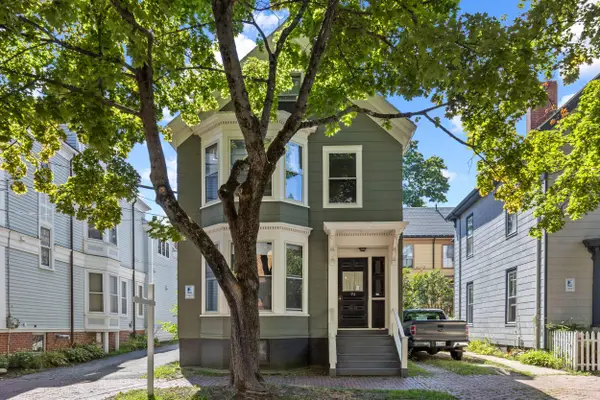 $799,000Active-- beds 3 baths2,413 sq. ft.
94 Emery Street, Portland, ME 04102
MLS# 1682679Listed by: THE REAL ESTATE STORE - New
 $880,000Active5 beds 3 baths2,039 sq. ft.
121 Read Street, Portland, ME 04103
MLS# 1682712Listed by: HARBORVIEW PROPERTIES, INC.


Protect your home and budget from life's surprises with an Assurant Home Warranty, backed by a partner that supports you through every step of homeownership. Explore Plans.
©2026 Century 21 Real Estate LLC. All rights reserved. CENTURY 21®, the CENTURY 21 Logo and C21® are service marks owned by Century 21 Real Estate LLC. Century 21 Real Estate LLC fully supports the principles of the Fair Housing Act and the Equal Opportunity Act. Each office is independently owned and operated. Listing information is deemed reliable but not guaranteed accurate.