
13 Coachlight Lane #13, Portland, ME 04102
Local realty services provided by:CENTURY 21 Barbara Patterson
13 Coachlight Lane #13,Portland, ME 04102
$590,000
- 3 Beds
- 2 Baths
- 1,568 sq. ft.
- Condominium
- Coming Soon
Upcoming open houses
- Sun, Sep 2711:00 am - 01:00 pm
Office: excellence realty
MLS#:1681906
Source:ME_MREIS
Price summary
- Price:$590,000
- Price per sq. ft.:$376.28
About this home
Embrace the charm of Coachlight Village with this beautifully maintained single-family home alternative. Situated just minutes from Portland's idyllic Deering Center, this neighborhood has popular shops, restaurants, and coffeehouses. This freshly painted home with new heat pumps offers the privacy of a standalone house (with only a shared garage wall connecting you to your neighbor) while also providing the convenience of a well-managed HOA to handle your outdoor home maintenance. An abundance of natural light floods your living spaces, thanks to the unit's south-facing orientation. The first-floor bedroom and full bath offer the potential for single-level living, while the two spacious bedrooms and another full bath upstairs offer flexibility for growing families or guests. Step outside and enjoy your private deck and the meticulously landscaped grounds of Coachlight Village with a charming gazebo and common green spaces. Ample storage space is provided in your full basement with a second direct exit to the garage. Coachlight allow pets....
Contact an agent
Home facts
- Year built:1986
- Subdivision & Development:Coachlight Village
- Listing ID #:1681906
- Updated:September 25, 2026 at 12:17 PM
Rooms and interior
- Bedrooms:3
- Total bathrooms:2
- Full bathrooms:2
- Rooms Total:6
- Flooring:Laminate, Luxury Vinyl, Vinyl
- Bathrooms Description:Bathtub, Shower
- Kitchen Description:Dishwasher, Electric Range, Pantry, Refrigerator
- Bedroom Description:1st Floor Bedroom
- Basement Description:Full, Interior Entry, Unfinished, Walk-Out Access
- Living area:1,568 sq. ft.
Heating and cooling
- Heating:Baseboard, Electric, Heat Pump, Heating, Hot Water, Oil, Zoned
Structure and exterior
- Roof:Pitched, Shingle
- Year built:1986
- Building area:1,568 sq. ft.
- Lot Features:Cul-De-Sac, Landscaped, Level, Near Country Club, Near Golf Course, Near Public Beach, Near Public Transit, Near Railroad, Near Shopping, Near Town, Near Turnpike/Interstate, Neighborhood, Open Lot, Sidewalks, Suburban
- Architectural Style:Cape Cod
- Construction Materials:Brick, Clapboard, Wood Frame, Wood Siding
- Exterior Features:Deck
- Foundation Description:Poured Concrete
Utilities
- Water:Public
- Sewer:Public Sewer
Finances and disclosures
- Price:$590,000
- Price per sq. ft.:$376.28
- Tax amount:$5,843 (2025)
Features and amenities
- Appliances:Dishwasher, Dryer, Electric Range, Refrigerator, Washer
- Laundry features:Dryer, Washer, Washer Hookup
- Amenities:Storage
Parking
- Parking description:1 - 4 Spaces, Attached Garage, Garage Door Opener, Inside Entrance, Off street, On Site, Paved
- Garage:Yes
- Garage spaces:1
 MREIS Multiple Listing Service™ systemListing data is derived in whole or in part from the Maine IDX & is for consumers' personal, noncommercial use only. Dimensions are approximate and not guaranteed. All data should be independently verified. © 2026 Maine Real Estate Information System, Inc. All Rights Reserved ME_MREIS Member Broker: Gerard Tatlock
 New listings near 13 Coachlight Lane #13
- Coming Soon
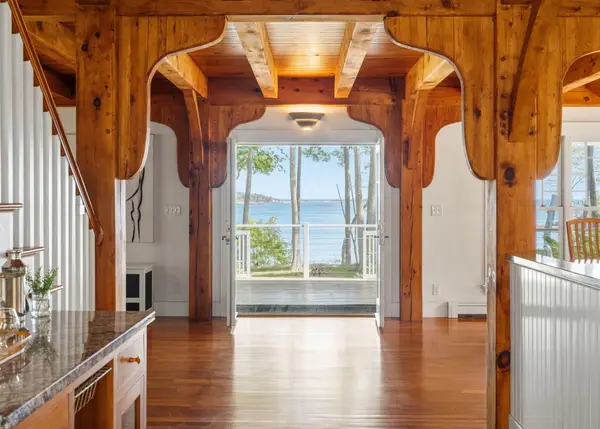 $2,250,000Coming Soon3 beds 4 baths3,440 sq. ft.
15 Pleasant Cove Lane, Portland, ME 04109
MLS# 1681598Listed by: TOWN & SHORE REAL ESTATE - Coming SoonOpen Sat, 10am to 12pm
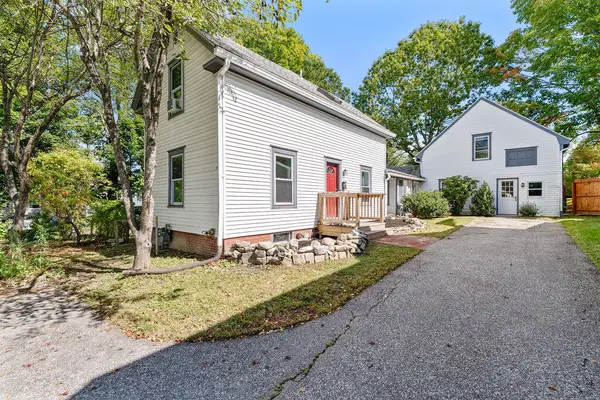 $482,000Coming Soon4 beds 2 baths1,827 sq. ft.
257 Allen Avenue, Portland, ME 04103
MLS# 1681478Listed by: KELLER WILLIAMS COASTAL AND LAKES & MOUNTAINS REALTY - Coming Soon
 $725,000Coming Soon2 beds 2 baths1,317 sq. ft.
340 Eastern Promenade #218, Portland, ME 04101
MLS# 1681087Listed by: RE/MAX REALTY ONE - Open Sat, 11am to 1pmNew
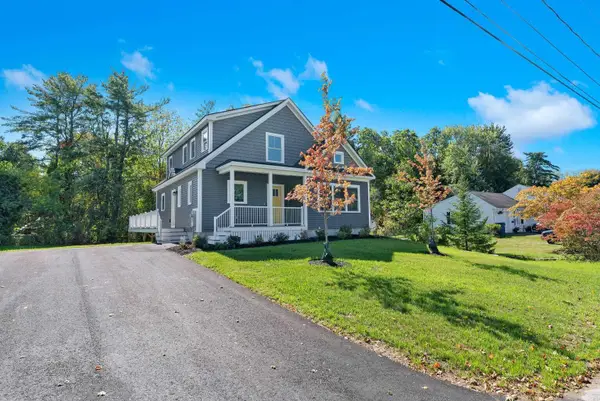 $779,000Active3 beds 4 baths2,035 sq. ft.
12 Berry Avenue, Portland, ME 04103
MLS# 1681974Listed by: WWW.HOMEZU.COM - New
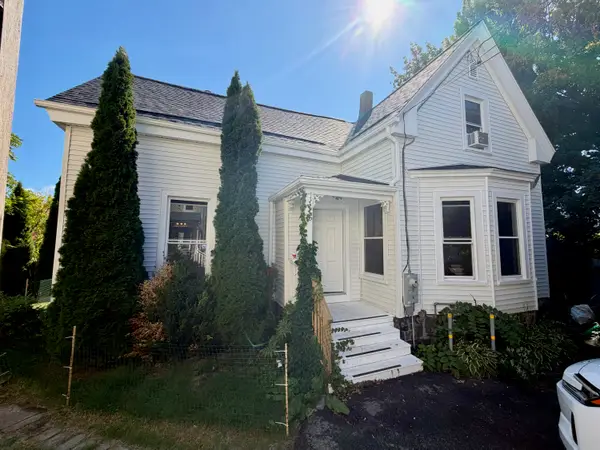 $540,000Active3 beds 2 baths1,584 sq. ft.
15 Hemlock Street, Portland, ME 04102
MLS# 1681910Listed by: KERN REAL ESTATE - Open Sat, 11:30am to 1pmNew
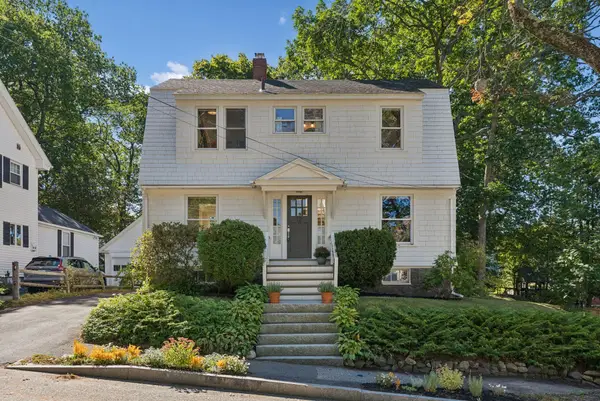 $650,000Active3 beds 3 baths1,408 sq. ft.
12 Belknap Street, Portland, ME 04103
MLS# 1681875Listed by: PORTSIDE REAL ESTATE GROUP - Open Sat, 11am to 12:30pmNew
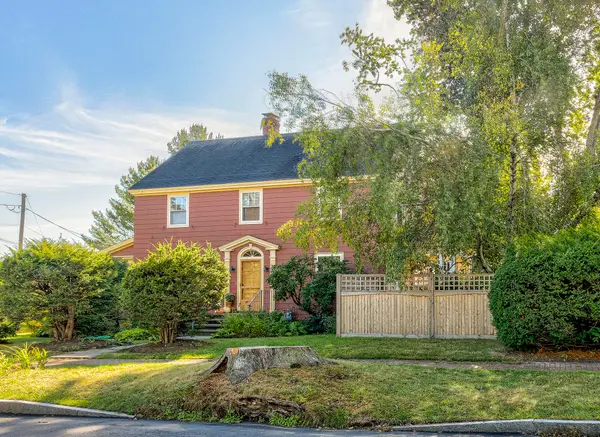 $719,900Active4 beds 2 baths2,178 sq. ft.
4 Woodmont Street, Portland, ME 04102
MLS# 1681685Listed by: KELLER WILLIAMS REALTY - New
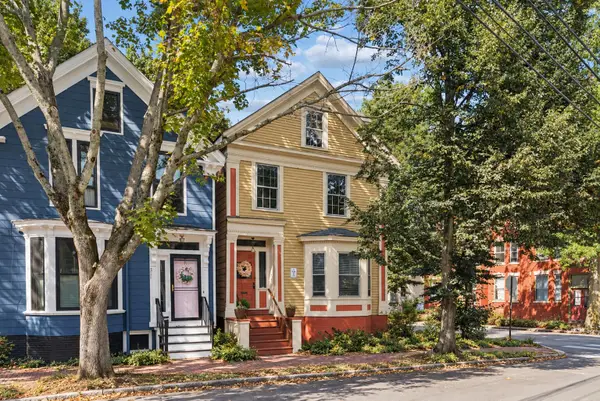 $495,000Active2 beds 3 baths1,100 sq. ft.
309 Spring Street #2, Portland, ME 04102
MLS# 1681618Listed by: PORTSIDE REAL ESTATE GROUP - New
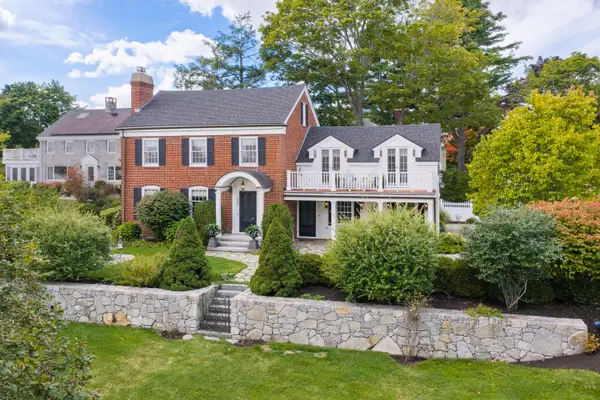 $1,750,000Active3 beds 4 baths3,040 sq. ft.
436 Baxter Boulevard, Portland, ME 04103
MLS# 1681611Listed by: KELLER WILLIAMS REALTY


Protect your home and budget from life's surprises with an Assurant Home Warranty, backed by a partner that supports you through every step of homeownership. Explore Plans.
©2026 Century 21 Real Estate LLC. All rights reserved. CENTURY 21®, the CENTURY 21 Logo and C21® are service marks owned by Century 21 Real Estate LLC. Century 21 Real Estate LLC fully supports the principles of the Fair Housing Act and the Equal Opportunity Act. Each office is independently owned and operated. Listing information is deemed reliable but not guaranteed accurate.