
132 Pheasant Hill Drive, Portland, ME 04103
Local realty services provided by:CENTURY 21 Barbara Patterson
132 Pheasant Hill Drive,Portland, ME 04103
$959,000
- 3 Beds
- 3 Baths
- 2,765 sq. ft.
- Single family
- Active
Upcoming open houses
- Wed, Jul 2210:00 am - 11:30 am
- Fri, Jul 2411:30 am - 01:00 pm
Office: portside real estate group
MLS#:1672466
Source:ME_MREIS
Price summary
- Price:$959,000
- Price per sq. ft.:$346.84
About this home
Nestled in one of Portland's most sought-after neighborhoods, this beautifully maintained home offers the perfect balance of privacy, convenience, and access to the outdoors. Ideally located just one mile from the Northeastern University Roux Institute and minutes from downtown Portland and Falmouth, the neighborhood features more than 10 acres of HOA common land with scenic walking trails connecting directly to Quarry Run Dog Park.
Offering 2,765± square feet of finished living space, the home's gently sloping lot fills the finished lower level with abundant natural light, creating bright, welcoming spaces that feel connected to the outdoors. Radiant heated floors throughout the home--including the lower level and garage--provide exceptional comfort in every season.
Inside, wood floors extend throughout the home, while the spacious primary suite features a walk-in closet and a beautifully renovated en-suite bath (2023). Lovingly maintained by only its second owner, the home reflects years of meticulous care. A newer roof, installed in 2021, adds lasting value and peace of mind.
The private backyard is a true sanctuary, featuring mature perennial gardens, raised vegetable beds, an irrigation system, and an invisible fence for dogs. Whether you're gardening, entertaining, or simply unwinding, the peaceful setting offers exceptional privacy.
*Some listing photos have been virtually enhanced to illustrate the home's potential. Enhancements include digital furniture removal and virtual furnishings....
Contact an agent
Home facts
- Year built:1999
- Listing ID #:1672466
- Updated:July 18, 2026 at 06:53 PM
Rooms and interior
- Bedrooms:3
- Total bathrooms:3
- Full bathrooms:2
- Half bathrooms:1
- Rooms Total:8
- Flooring:Laminate, Tile, Wood
- Bathrooms Description:Bathtub, Shower
- Kitchen Description:Cooktop, Dishwasher, Electric Range, Microwave, Refrigerator
- Bedroom Description:Primary Bedroom w/Bath
- Basement Description:Daylight, Finished, Full, Interior Entry
- Living area:2,765 sq. ft.
Heating and cooling
- Heating:Heating, Hot Water, Oil, Radiant, Zoned
Structure and exterior
- Roof:Shingle
- Year built:1999
- Building area:2,765 sq. ft.
- Lot area:0.67 Acres
- Lot Features:Irrigation System, Landscaped, Near Shopping, Near Turnpike/Interstate, Neighborhood, Rolling Slope, Subdivided, Wooded
- Architectural Style:Contemporary
- Construction Materials:Shingle Siding, Wood Frame, Wood Siding
- Exterior Features:Deck
- Foundation Description:Poured Concrete
Utilities
- Water:Public
- Sewer:Public Sewer
Finances and disclosures
- Price:$959,000
- Price per sq. ft.:$346.84
- Tax amount:$9,043 (2026)
Features and amenities
- Appliances:Cooktop, Dishwasher, Dryer, Electric Range, Microwave, Refrigerator, Washer
- Laundry features:Dryer, Washer
- Amenities:Walk-In Closet(s)
Parking
- Parking description:1 - 4 Spaces, Attached Garage, Garage Door Opener, Inside Entrance, Off street, Paved
- Garage:Yes
- Garage spaces:2
 MREIS Multiple Listing Service™ systemListing data is derived in whole or in part from the Maine IDX & is for consumers' personal, noncommercial use only. Dimensions are approximate and not guaranteed. All data should be independently verified. © 2026 Maine Real Estate Information System, Inc. All Rights Reserved
New listings near 132 Pheasant Hill Drive
- Open Sun, 11am to 1pmNew
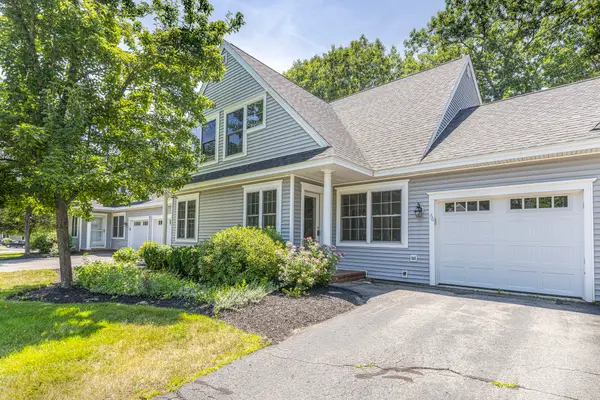 $485,000Active3 beds 2 baths1,459 sq. ft.
86 Delaware Court #86, Portland, ME 04103
MLS# 1672428Listed by: KELLER WILLIAMS REALTY - Open Sun, 11am to 1pmNew
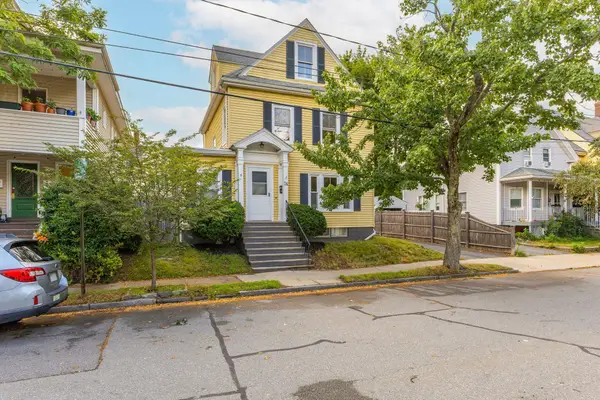 $789,500Active3 beds 2 baths1,843 sq. ft.
74 Lawn Avenue, Portland, ME 04103
MLS# 1672413Listed by: KELLER WILLIAMS REALTY - New
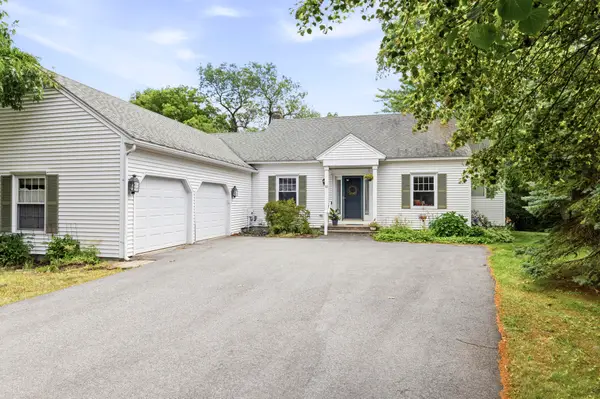 $680,000Active3 beds 3 baths2,066 sq. ft.
51 Old Mast Road, Portland, ME 04102
MLS# 1672360Listed by: TOWN & SHORE REAL ESTATE - Open Sun, 10 to 11amNew
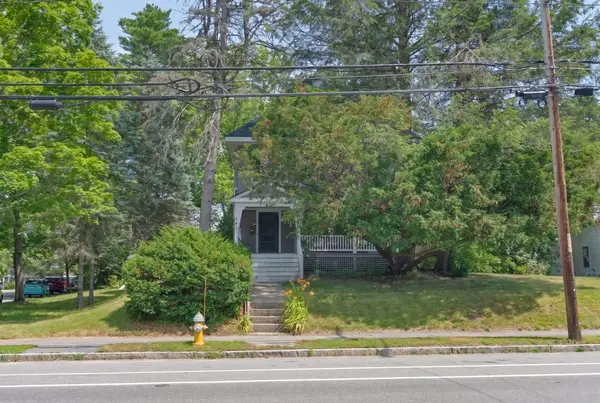 $649,000Active4 beds 3 baths2,266 sq. ft.
141 Allen Avenue, Portland, ME 04103
MLS# 1672293Listed by: PORTSIDE REAL ESTATE GROUP - New
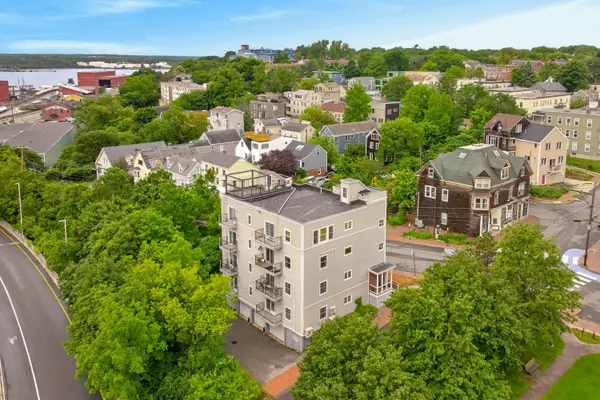 $725,000Active3 beds 2 baths1,448 sq. ft.
24 Brackett Street #1, Portland, ME 04102
MLS# 1672299Listed by: LEGACY PROPERTIES SOTHEBY'S INTERNATIONAL REALTY - New
 $410,000Active2 beds 3 baths864 sq. ft.
13 Back Cove Estates Road #13, Portland, ME 04103
MLS# 1672320Listed by: ERA DAWSON-BRADFORD CO. - New
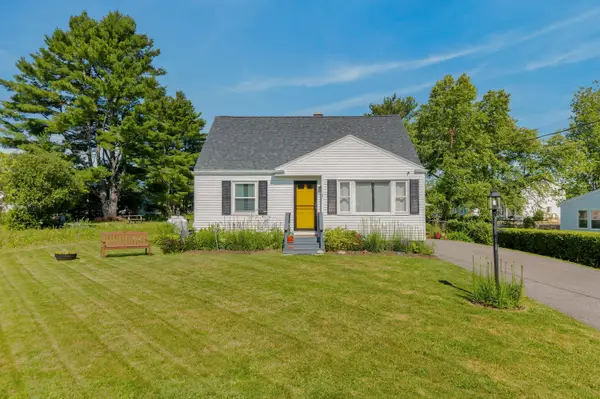 $505,000Active4 beds 1 baths1,503 sq. ft.
147 Rowe Avenue, Portland, ME 04102
MLS# 1672256Listed by: LEGACY PROPERTIES SOTHEBY'S INTERNATIONAL REALTY  $1,100,000Active3 beds 3 baths2,400 sq. ft.
118 State Street #Front, Portland, ME 04101
MLS# 1667528Listed by: PORTSIDE REAL ESTATE GROUP- New
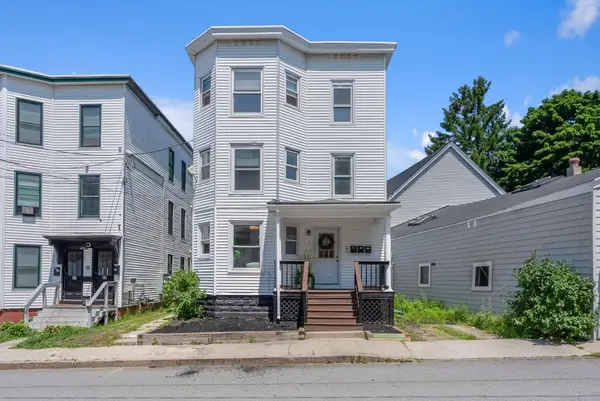 $849,900Active-- beds 3 baths4,311 sq. ft.
17 Boynton Street, Portland, ME 04102
MLS# 1672224Listed by: KELLER WILLIAMS REALTY


Protect your home and budget from life's surprises with an Assurant Home Warranty, backed by a partner that supports you through every step of homeownership. Explore Plans.
©2026 Century 21 Real Estate LLC. All rights reserved. CENTURY 21®, the CENTURY 21 Logo and C21® are service marks owned by Century 21 Real Estate LLC. Century 21 Real Estate LLC fully supports the principles of the Fair Housing Act and the Equal Opportunity Act. Each office is independently owned and operated. Listing information is deemed reliable but not guaranteed accurate.