
180 High Street #64, Portland, ME 04101
Local realty services provided by:CENTURY 21 Nason Realty, Inc.
Office: coldwell banker realty207-773-1990
MLS#:1674671
Source:ME_MREIS
Price summary
- Price:$353,535
- Price per sq. ft.:$454.42
About this home
Watch the beautiful colors of autumn spread across Portland toward the Back Cove, all the way to Mount Washington from the top floor of this iconic, elegant residence. Old World charm, updated with all our modern comforts. Beautiful cabinetry in the kitchen, with granite counters and Bosch appliances. Walk-in tiled shower in the bathroom. Birdcage elevator, storage and laundry in the basement, lovely private garden spaces for gatherings or peaceful contemplation in the heart of the arts district. And, pets are allowed with Deering Oaks at the bottom of the hill for romps with your furry friend. Walk to your favorite Portland places...the State Theater, Museum of Art, great restaurants and coffee shops. You should see this one!
Contact an agent
Home facts
- Year built:1910
- Subdivision & Development:Marlborough Condo Association
- Listing ID #:1674671
- Updated:October 23, 2026 at 10:52 AM
Rooms and interior
- Bedrooms:2
- Total bathrooms:1
- Full bathrooms:1
- Rooms Total:4
- Flooring:Hardwood
- Bathrooms Description:Shower
- Kitchen Description:Dishwasher, Disposal, Electric Range, Refrigerator
- Basement Description:Brick/Mortar, Bulkhead, Full, Interior Entry, Unfinished, Walk-Out Access
- Living area:778 sq. ft.
Heating and cooling
- Cooling:Window Unit (s)
- Heating:Gas Natural, Heating, Oil, Radiator, Steam
Structure and exterior
- Roof:Membrane
- Year built:1910
- Building area:778 sq. ft.
- Lot Features:Intown, Near Public Transit, Near Shopping, Near Turnpike/Interstate, Sidewalks
- Architectural Style:Garden, High Rise
- Construction Materials:Brick, Masonry
- Exterior Features:Patio
- Foundation Description:Brick/Mortar, Granite
- Levels:Multi Level
Utilities
- Water:Public
- Sewer:Public Sewer
Finances and disclosures
- Price:$353,535
- Price per sq. ft.:$454.42
- Tax amount:$4,629 (2026)
Features and amenities
- Appliances:Dishwasher, Disposal, Electric Range, Refrigerator
- Amenities:Elevator Passenger, Storage
Parking
- Parking description:No Driveway, None
 MREIS Multiple Listing Service™ systemListing data is derived in whole or in part from the Maine IDX & is for consumers' personal, noncommercial use only. Dimensions are approximate and not guaranteed. All data should be independently verified. © 2026 Maine Real Estate Information System, Inc. All Rights Reserved ME_MREIS Member Broker: Barton Stevens
New listings near 180 High Street #64
- New
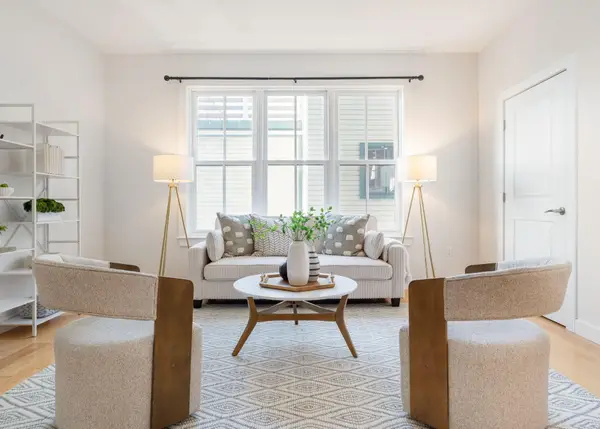 $375,000Active1 beds 1 baths623 sq. ft.
15 Middle Street #305, Portland, ME 04101
MLS# 1685276Listed by: TOWN & SHORE REAL ESTATE - Open Sat, 11am to 12:30pmNew
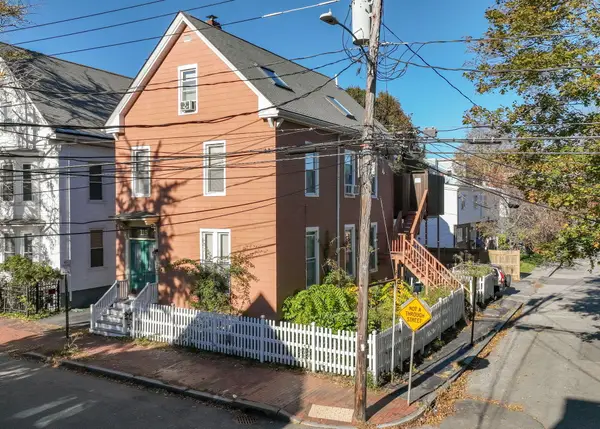 $1,099,000Active-- beds 3 baths2,784 sq. ft.
115 Clark Street, Portland, ME 04102
MLS# 1685200Listed by: SIGNATURE HOMES REAL ESTATE GROUP, LLC - New
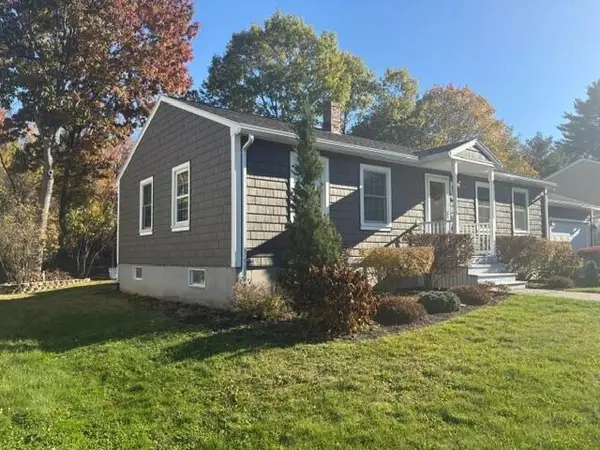 $499,000Active2 beds 2 baths1,842 sq. ft.
79 Stuart Street, Portland, ME 04103
MLS# 1685162Listed by: THE FLAHERTY GROUP - Open Sat, 11:30am to 1:30pmNew
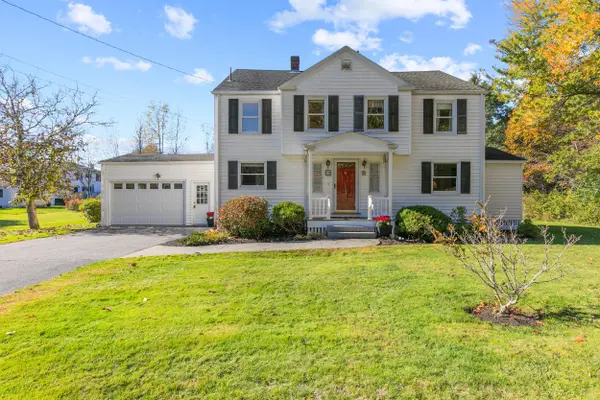 $699,000Active4 beds 2 baths2,198 sq. ft.
10 Ohio Street, Portland, ME 04103
MLS# 1685125Listed by: THE FLAHERTY GROUP - New
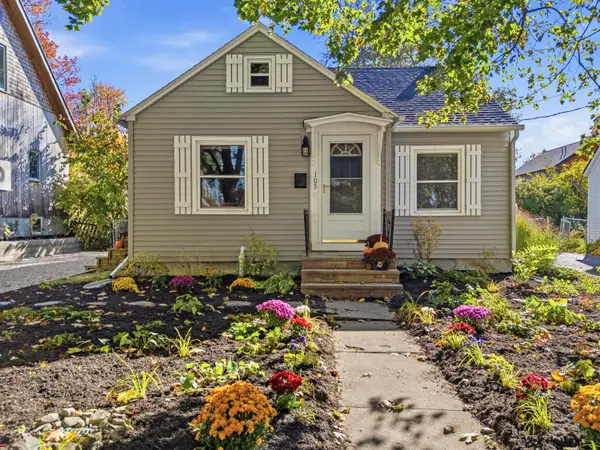 $425,000Active2 beds 1 baths939 sq. ft.
105 Edgeworth Avenue, Portland, ME 04103
MLS# 1685035Listed by: PORTSIDE REAL ESTATE GROUP - New
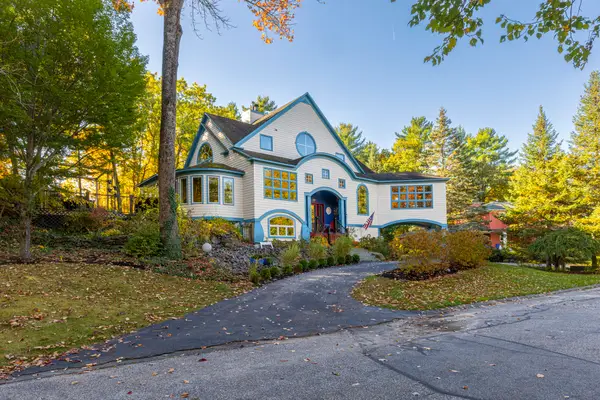 $1,025,000Active3 beds 3 baths3,305 sq. ft.
28 Redlon Park Road, Portland, ME 04102
MLS# 1684998Listed by: TOWN & SHORE REAL ESTATE - Open Sat, 10 to 11:30amNew
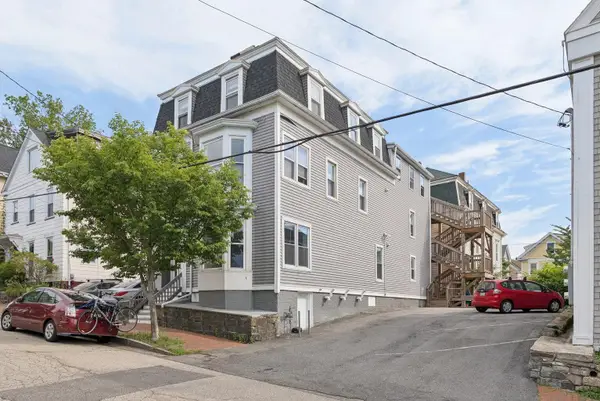 $595,000Active3 beds 2 baths1,382 sq. ft.
13 Atlantic Street #1, Portland, ME 04101
MLS# 1684988Listed by: LEGACY PROPERTIES SOTHEBY'S INTERNATIONAL REALTY - Open Sat, 12 to 2pmNew
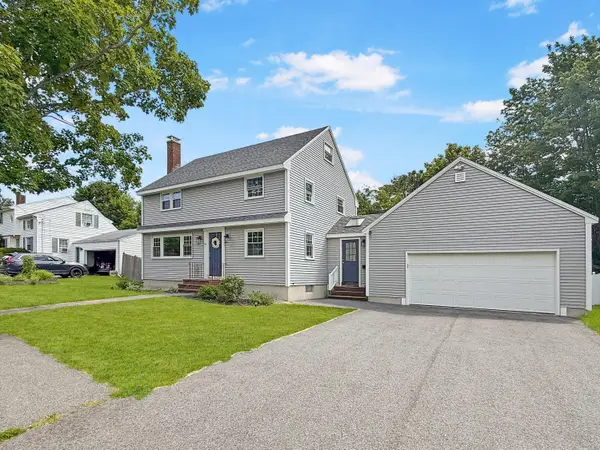 $749,000Active4 beds 2 baths1,547 sq. ft.
161 Wayside Road, Portland, ME 04102
MLS# 1684864Listed by: KELLER WILLIAMS REALTY - New
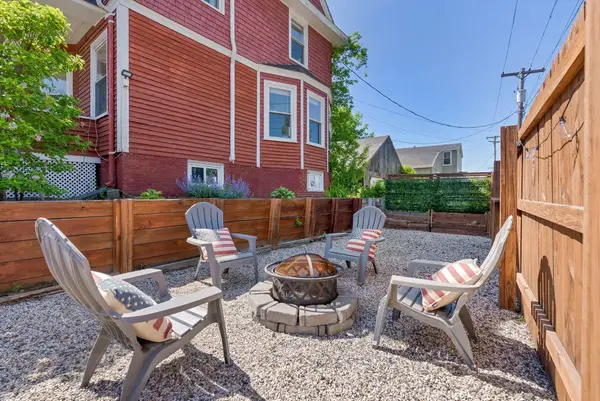 $679,000Active3 beds 2 baths1,861 sq. ft.
26 Adelaide Street, Portland, ME 04103
MLS# 1684821Listed by: WAYPOINT BROKERS COLLECTIVE 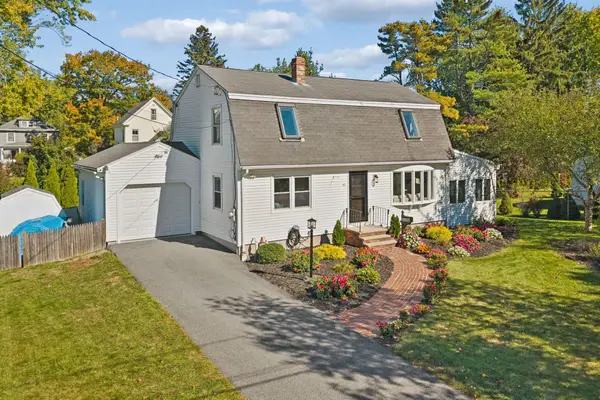 $850,000Active Under Contract4 beds 2 baths1,896 sq. ft.
40 Austin Street, Portland, ME 04103
MLS# 1684580Listed by: PORTSIDE REAL ESTATE GROUP


Protect your home and budget from life's surprises with an Assurant Home Warranty, backed by a partner that supports you through every step of homeownership. Explore Plans.
©2026 Century 21 Real Estate LLC. All rights reserved. CENTURY 21®, the CENTURY 21 Logo and C21® are service marks owned by Century 21 Real Estate LLC. Century 21 Real Estate LLC fully supports the principles of the Fair Housing Act and the Equal Opportunity Act. Each office is independently owned and operated. Listing information is deemed reliable but not guaranteed accurate.