
20 Wildwood Circle #20, Portland, ME 04103
Local realty services provided by:CENTURY 21 Nason Realty, Inc.
20 Wildwood Circle #20,Portland, ME 04103
$629,000
- 3 Beds
- 4 Baths
- 2,414 sq. ft.
- Condominium
- Active Under Contract
Office: re/max oceanside
MLS#:1674864
Source:ME_MREIS
Price summary
- Price:$629,000
- Price per sq. ft.:$260.56
About this home
Welcome to 20 Wildwood Circle, where space, flexibility, and an active Portland lifestyle come together in more than 2,400 square feet of finished living space. This townhouse-style condominium offers three finished levels with room to relax, work, entertain, host guests, and make the space your own. The renovated kitchen features granite countertops and flows easily into the living and dining areas, while custom built-ins add character, style, and storage. The second floor includes two generously sized bedrooms, each with its own private en suite bath, plus conveniently located laundry facilities—ideal for owners, guests, roommates, or anyone who appreciates extra privacy. The finished third floor is a standout feature, offering a spacious loft-style room with built-ins and its own full bath. Use it as a home office, media or gaming room, fitness studio, guest suite, creative space, private retreat, or potential third bedroom. Outside, enjoy a private rear deck surrounded by mature trees, perfect for morning coffee, grilling, entertaining, or relaxing. Direct access to the Portland Trails system puts miles of walking, running, and nature trails practically outside your door. A full basement and attached garage provide excellent storage for bikes, outdoor gear, hobbies, and seasonal items. Peacefully tucked away yet minutes from Portland's restaurants, shopping, entertainment, services, and commuter routes, this home offers privacy, convenience, and room to spread out. Bonus: the condo fee includes cable and internet. Schedule your showing today!...
Contact an agent
Home facts
- Year built:1988
- Subdivision & Development:Alden's Walk Condo Association
- Listing ID #:1674864
- Updated:October 23, 2026 at 08:31 AM
Rooms and interior
- Bedrooms:3
- Total bathrooms:4
- Full bathrooms:3
- Half bathrooms:1
- Rooms Total:7
- Flooring:Carpet, Combination, Hardwood, Tile
- Bathrooms Description:Bathtub, Shower
- Kitchen Description:Dishwasher, Disposal, Electric Range, Microwave, Pantry, Refrigerator
- Basement Description:Full, Interior Entry, Sump Pump, Unfinished
- Living area:2,414 sq. ft.
Heating and cooling
- Heating:Baseboard, Heating, Oil
Structure and exterior
- Roof:Pitched, Shingle
- Year built:1988
- Building area:2,414 sq. ft.
- Lot Features:Landscaped, Near Shopping, Near Town, Neighborhood, Wooded
- Architectural Style:Contemporary
- Construction Materials:Clapboard, Vertical Siding, Wood Frame, Wood Siding
- Exterior Features:Deck
- Foundation Description:Poured Concrete
- Levels:Multi Level
Utilities
- Water:Public
- Sewer:Public Sewer
Finances and disclosures
- Price:$629,000
- Price per sq. ft.:$260.56
- Tax amount:$7,438 (2026)
Features and amenities
- Appliances:Dishwasher, Disposal, Dryer, Electric Range, Microwave, Refrigerator, Washer
- Laundry features:Dryer, Upper Level, Washer
- Amenities:Storage, Walk-In Closet(s)
Parking
- Parking description:1 - 4 Spaces, Attached Garage, Garage Door Opener, Off street, Paved
- Garage:Yes
- Garage spaces:1
 MREIS Multiple Listing Service™ systemListing data is derived in whole or in part from the Maine IDX & is for consumers' personal, noncommercial use only. Dimensions are approximate and not guaranteed. All data should be independently verified. © 2026 Maine Real Estate Information System, Inc. All Rights Reserved ME_MREIS Member Broker: Barton Stevens
New listings near 20 Wildwood Circle #20
- New
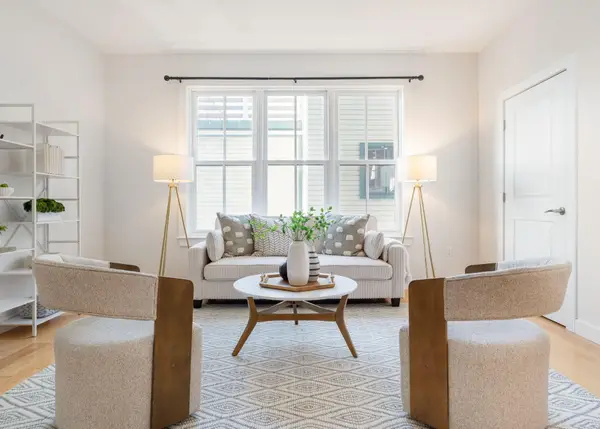 $375,000Active1 beds 1 baths623 sq. ft.
15 Middle Street #305, Portland, ME 04101
MLS# 1685276Listed by: TOWN & SHORE REAL ESTATE - Open Sat, 11am to 12:30pmNew
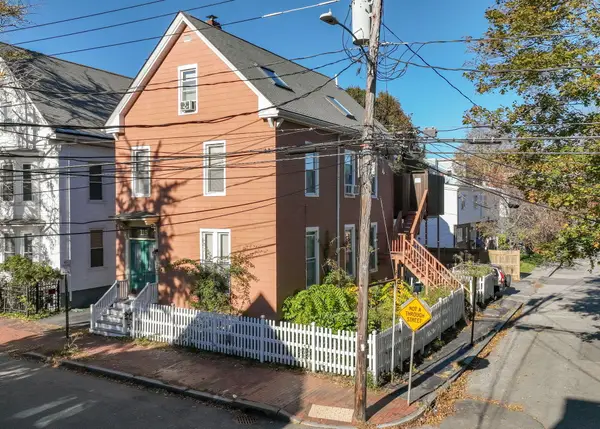 $1,099,000Active-- beds 3 baths2,784 sq. ft.
115 Clark Street, Portland, ME 04102
MLS# 1685200Listed by: SIGNATURE HOMES REAL ESTATE GROUP, LLC - New
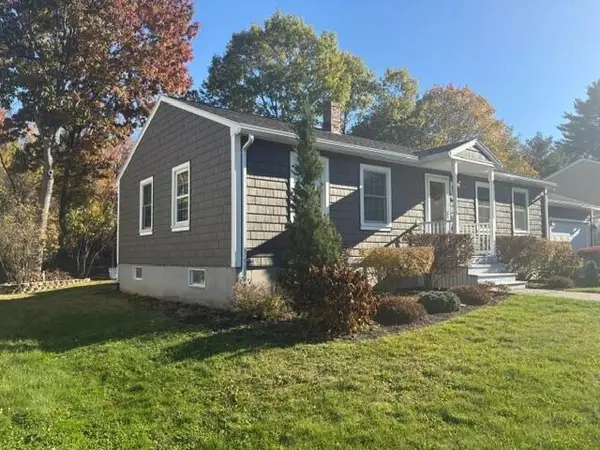 $499,000Active2 beds 2 baths1,842 sq. ft.
79 Stuart Street, Portland, ME 04103
MLS# 1685162Listed by: THE FLAHERTY GROUP - Open Sat, 11:30am to 1:30pmNew
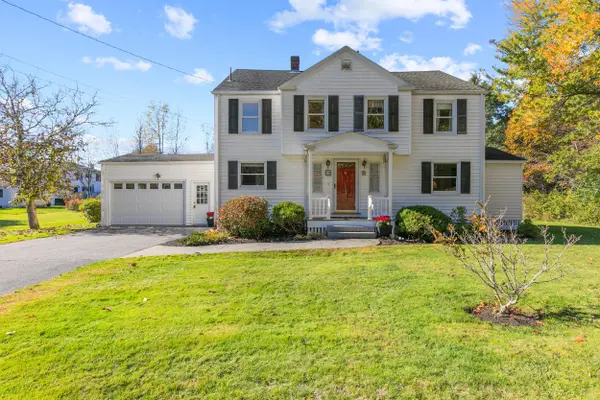 $699,000Active4 beds 2 baths2,198 sq. ft.
10 Ohio Street, Portland, ME 04103
MLS# 1685125Listed by: THE FLAHERTY GROUP - New
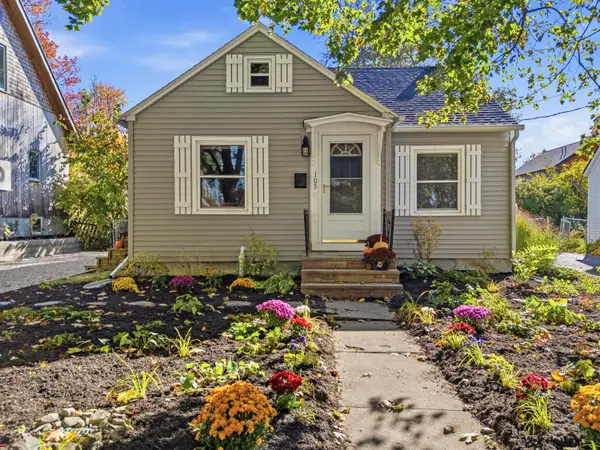 $425,000Active2 beds 1 baths939 sq. ft.
105 Edgeworth Avenue, Portland, ME 04103
MLS# 1685035Listed by: PORTSIDE REAL ESTATE GROUP - New
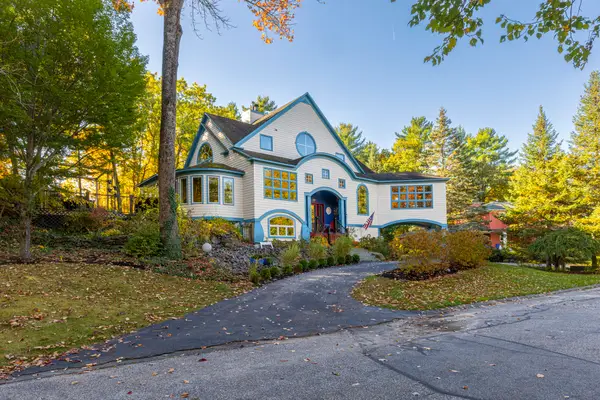 $1,025,000Active3 beds 3 baths3,305 sq. ft.
28 Redlon Park Road, Portland, ME 04102
MLS# 1684998Listed by: TOWN & SHORE REAL ESTATE - Open Sat, 10 to 11:30amNew
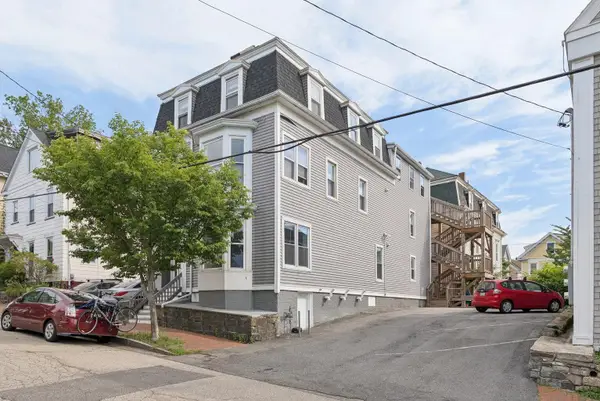 $595,000Active3 beds 2 baths1,382 sq. ft.
13 Atlantic Street #1, Portland, ME 04101
MLS# 1684988Listed by: LEGACY PROPERTIES SOTHEBY'S INTERNATIONAL REALTY - Open Sat, 12 to 2pmNew
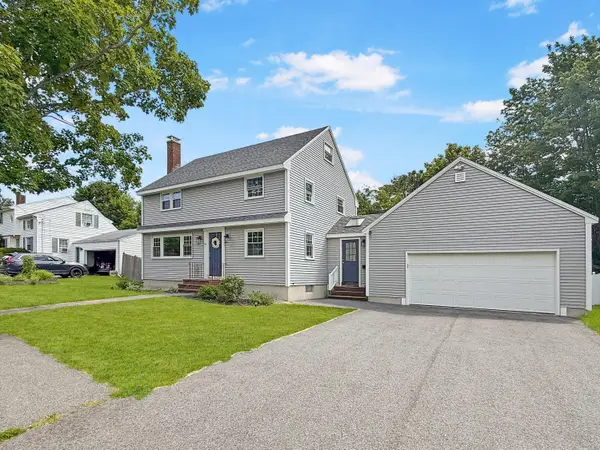 $749,000Active4 beds 2 baths1,547 sq. ft.
161 Wayside Road, Portland, ME 04102
MLS# 1684864Listed by: KELLER WILLIAMS REALTY - New
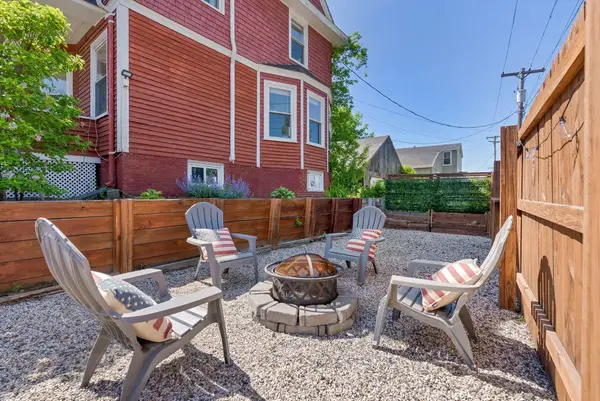 $679,000Active3 beds 2 baths1,861 sq. ft.
26 Adelaide Street, Portland, ME 04103
MLS# 1684821Listed by: WAYPOINT BROKERS COLLECTIVE 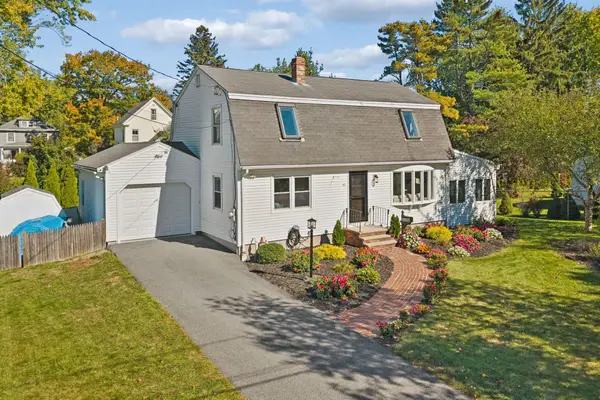 $850,000Active Under Contract4 beds 2 baths1,896 sq. ft.
40 Austin Street, Portland, ME 04103
MLS# 1684580Listed by: PORTSIDE REAL ESTATE GROUP


Protect your home and budget from life's surprises with an Assurant Home Warranty, backed by a partner that supports you through every step of homeownership. Explore Plans.
©2026 Century 21 Real Estate LLC. All rights reserved. CENTURY 21®, the CENTURY 21 Logo and C21® are service marks owned by Century 21 Real Estate LLC. Century 21 Real Estate LLC fully supports the principles of the Fair Housing Act and the Equal Opportunity Act. Each office is independently owned and operated. Listing information is deemed reliable but not guaranteed accurate.