
21 Washburn Avenue, Portland, ME 04101
Local realty services provided by:CENTURY 21 First Choice Realty
21 Washburn Avenue,Portland, ME 04101
$719,000
- 3 Beds
- 3 Baths
- 2,356 sq. ft.
- Single family
- Active Under Contract
Office: re/max by the bay
MLS#:1684257
Source:ME_MREIS
Price summary
- Price:$719,000
- Price per sq. ft.:$305.18
About this home
Right on the edge of Portland's Oakdale neighborhood, this 1930 Colonial combines the craftsmanship of its era with modern comforts. A columned portico welcomes you inside, where hardwood floors, crown molding, and wide cased openings connect the main living spaces. The living room centers on a wood-burning fireplace with a marble surround, flanked by stained glass panels and a glass-front built-in cabinet. In the dining room, chair-rail and a built-in cabinet carry the home's classic detailing. The updated kitchen has white shaker cabinetry, granite counters, a tile backsplash, a farmhouse sink, stainless appliances, and a center island with additional seating. A bright, window-lined den makes an easy spot for morning coffee or reading, and a half bath completes the first floor. The second floor offers three bedrooms, including a primary suite with a private bath finished in classic black-and-white tile, a second full bath, and convenient laundry. The finished lower level adds 420 square feet of flexible space for a gym, media room, playroom, or home office, plus a drop zone for coats and boots. An attached one-car garage with direct access to the home makes winter mornings a little easier, with no need to reach for the snow brush. Out back, the fenced yard offers a level lawn, a mature shade tree, a deck for outdoor dining, and a stone patio space for cookouts. Thompson's Point, local restaurants and breweries, the peninsula, and I-295 are all close by. With Portland Sea Dogs at nearby Hadlock Field and Hearts of Pine at Fitzpatrick Stadium, catching a game is an easy addition to life in this neighborhood....
Contact an agent
Home facts
- Year built:1930
- Subdivision & Development:Oakdale / USM
- Listing ID #:1684257
- Updated:October 25, 2026 at 08:16 AM
Rooms and interior
- Bedrooms:3
- Total bathrooms:3
- Full bathrooms:2
- Half bathrooms:1
- Rooms Total:8
- Flooring:Hardwood, Tile, Wood
- Bathrooms Description:Bathtub, Shower
- Kitchen Description:Dishwasher, Electric Range, Microwave, Pantry, Refrigerator
- Bedroom Description:Primary Bedroom w/Bath
- Basement Description:Finished, Full, Interior Entry
- Living area:2,356 sq. ft.
Heating and cooling
- Heating:Heating, Hot Water, Oil, Radiator, Steam, Wood, Zoned
Structure and exterior
- Roof:Pitched, Shingle
- Year built:1930
- Building area:2,356 sq. ft.
- Lot area:0.11 Acres
- Lot Features:Intown, Landscaped, Level, Near Country Club, Near Golf Course, Near Public Beach, Near Public Transit, Near Shopping, Near Town, Near Turnpike/Interstate, Neighborhood, Rolling Slope, Sidewalks
- Architectural Style:Colonial
- Construction Materials:Vinyl Siding, Wood Frame
- Exterior Features:Deck, Patio
- Foundation Description:Brick/Mortar
- Levels:Multi Level
Utilities
- Water:Public
- Sewer:Public Sewer
Finances and disclosures
- Price:$719,000
- Price per sq. ft.:$305.18
- Tax amount:$8,535 (2026)
Features and amenities
- Appliances:Dishwasher, Dryer, Electric Range, Microwave, Refrigerator, Washer
- Laundry features:Dryer, Upper Level, Washer
- Amenities:Elevator Freight, Storage
Parking
- Parking description:1 - 4 Spaces, Attached Garage, Off street, On Site, Paved, Underground
- Garage:Yes
- Garage spaces:1
 MREIS Multiple Listing Service™ systemListing data is derived in whole or in part from the Maine IDX & is for consumers' personal, noncommercial use only. Dimensions are approximate and not guaranteed. All data should be independently verified. © 2026 Maine Real Estate Information System, Inc. All Rights Reserved ME_MREIS Member Broker: Gregory A Fall
New listings near 21 Washburn Avenue
- New
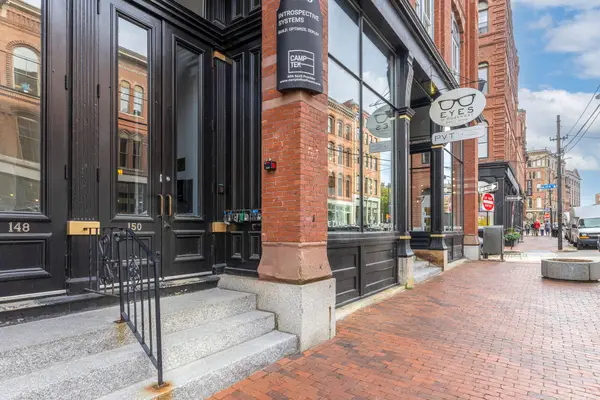 $447,500Active1 beds 1 baths820 sq. ft.
150 Middle Street #4J, Portland, ME 04101
MLS# 1685468Listed by: TOWN & SHORE REAL ESTATE - New
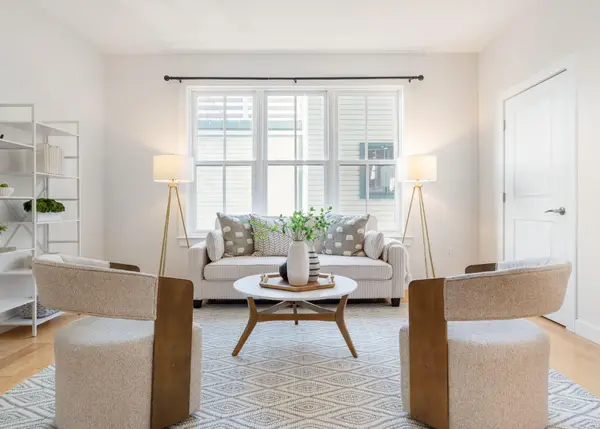 $375,000Active1 beds 1 baths623 sq. ft.
15 Middle Street #305, Portland, ME 04101
MLS# 1685276Listed by: TOWN & SHORE REAL ESTATE - New
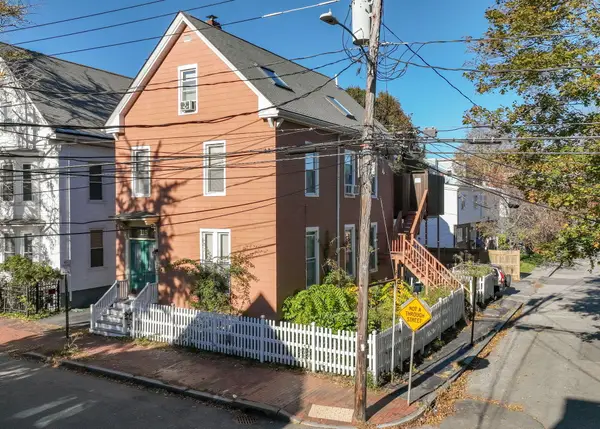 $1,099,000Active-- beds 3 baths2,784 sq. ft.
115 Clark Street, Portland, ME 04102
MLS# 1685200Listed by: SIGNATURE HOMES REAL ESTATE GROUP, LLC - New
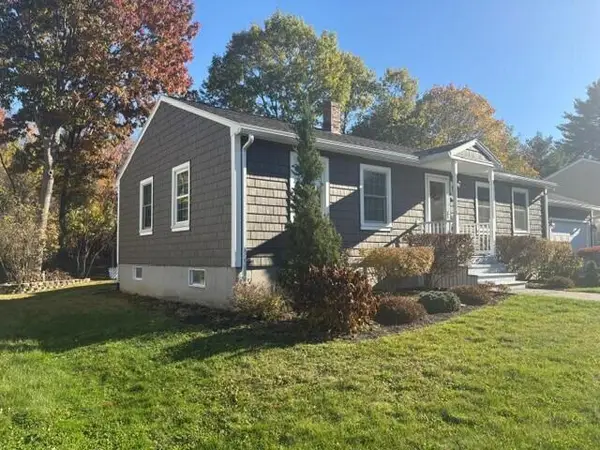 $499,000Active2 beds 2 baths1,842 sq. ft.
79 Stuart Street, Portland, ME 04103
MLS# 1685162Listed by: THE FLAHERTY GROUP - New
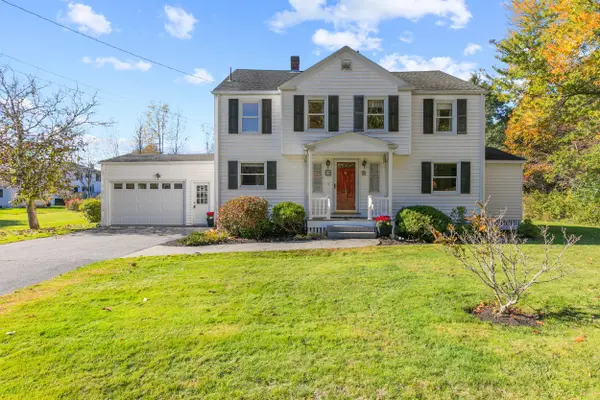 $699,000Active4 beds 2 baths2,198 sq. ft.
10 Ohio Street, Portland, ME 04103
MLS# 1685125Listed by: THE FLAHERTY GROUP 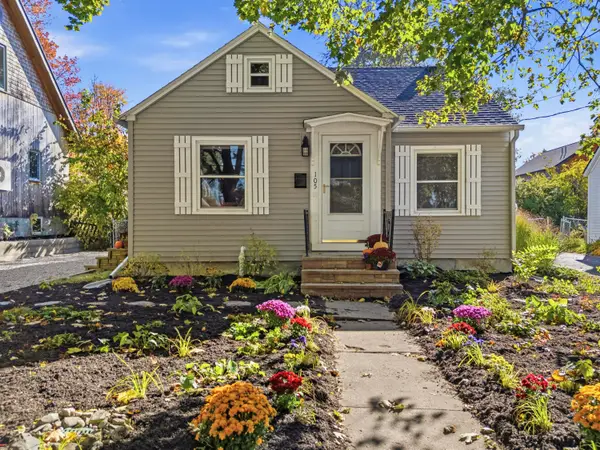 $425,000Pending2 beds 1 baths939 sq. ft.
105 Edgeworth Avenue, Portland, ME 04103
MLS# 1685035Listed by: PORTSIDE REAL ESTATE GROUP- New
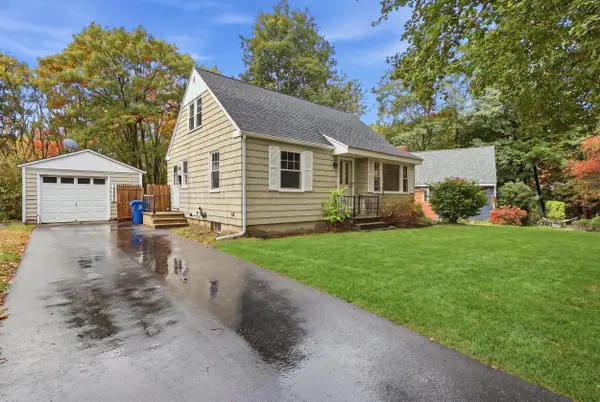 $450,000Active3 beds 1 baths1,050 sq. ft.
24 Sunset Lane, Portland, ME 04102
MLS# 1685031Listed by: COLDWELL BANKER REALTY - New
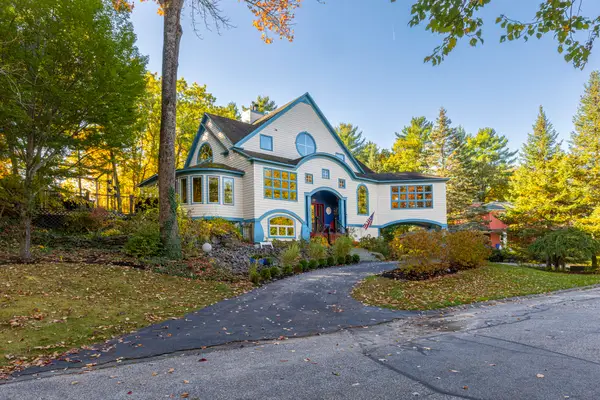 $1,025,000Active3 beds 3 baths3,305 sq. ft.
28 Redlon Park Road, Portland, ME 04102
MLS# 1684998Listed by: TOWN & SHORE REAL ESTATE - New
 $595,000Active3 beds 2 baths1,382 sq. ft.
13 Atlantic Street #1, Portland, ME 04101
MLS# 1684988Listed by: LEGACY PROPERTIES SOTHEBY'S INTERNATIONAL REALTY - New
 $749,000Active4 beds 2 baths1,547 sq. ft.
161 Wayside Road, Portland, ME 04102
MLS# 1684864Listed by: KELLER WILLIAMS REALTY


Protect your home and budget from life's surprises with an Assurant Home Warranty, backed by a partner that supports you through every step of homeownership. Explore Plans.
©2026 Century 21 Real Estate LLC. All rights reserved. CENTURY 21®, the CENTURY 21 Logo and C21® are service marks owned by Century 21 Real Estate LLC. Century 21 Real Estate LLC fully supports the principles of the Fair Housing Act and the Equal Opportunity Act. Each office is independently owned and operated. Listing information is deemed reliable but not guaranteed accurate.