
24 Brackett Street #1, Portland, ME 04102
Local realty services provided by:CENTURY 21 Nason Realty, Inc.
24 Brackett Street #1,Portland, ME 04102
$595,000
- 3 Beds
- 2 Baths
- 1,448 sq. ft.
- Condominium
- Active
Office: legacy properties sotheby's international realty
MLS#:1672299
Source:ME_MREIS
Price summary
- Price:$595,000
- Price per sq. ft.:$410.91
About this home
Excellent location! This 3 bedroom, 2 bath condo features hardwood floors throughout, open floor plan and granite kitchen with lots of storage options. The primary suite has an ensuite with soaking tub, laundry, heat pump and balcony while the living area also offers a heat pump, balcony and gas FP. There is an elevator for convenience of bringing groceries and packages from the heated garage parking space. Located next to a small park and short walking distance to downtown, West End and the Old Port to enjoy all of the peninsula amenities.
Contact an agent
Home facts
- Year built:2004
- Subdivision & Development:Fore River Place Condominium
- Listing ID #:1672299
- Updated:October 26, 2026 at 10:36 AM
Rooms and interior
- Bedrooms:3
- Total bathrooms:2
- Full bathrooms:2
- Rooms Total:6
- Flooring:Hardwood, Tile
- Kitchen Description:Dishwasher, Disposal, Gas Range, Microwave, Refrigerator, Trash Compactor
- Bedroom Description:Primary Bedroom w/Bath
- Living area:1,448 sq. ft.
Heating and cooling
- Heating:Baseboard, Direct Vent Furnace, Gas Natural, Heating, Hot Water
Structure and exterior
- Roof:Membrane
- Year built:2004
- Building area:1,448 sq. ft.
- Lot Features:Intown, Landscaped, Near Shopping, Sidewalks
- Architectural Style:High Rise, Modern
- Construction Materials:Brick, Composition, Wood Frame
- Exterior Features:Deck
- Foundation Description:Poured Concrete
Utilities
- Water:Public
- Sewer:Public Sewer
Finances and disclosures
- Price:$595,000
- Price per sq. ft.:$410.91
- Tax amount:$9,284 (2026)
Features and amenities
- Appliances:Dishwasher, Disposal, Dryer, Gas Range, Microwave, Refrigerator, Trash Compactor, Washer
- Laundry features:Dryer, Washer
- Amenities:Elevator Passenger
Parking
- Parking description:Common, Garage Door Opener, Heated garage, Paved
- Garage:Yes
- Garage spaces:1
 MREIS Multiple Listing Service™ systemListing data is derived in whole or in part from the Maine IDX & is for consumers' personal, noncommercial use only. Dimensions are approximate and not guaranteed. All data should be independently verified. © 2026 Maine Real Estate Information System, Inc. All Rights Reserved ME_MREIS Member Broker: Barton Stevens
New listings near 24 Brackett Street #1
- New
 $495,000Active1 beds 1 baths621 sq. ft.
120 West Street #9, Portland, ME 04102
MLS# 1685308Listed by: VITALIUS REAL ESTATE GROUP, LLC - New
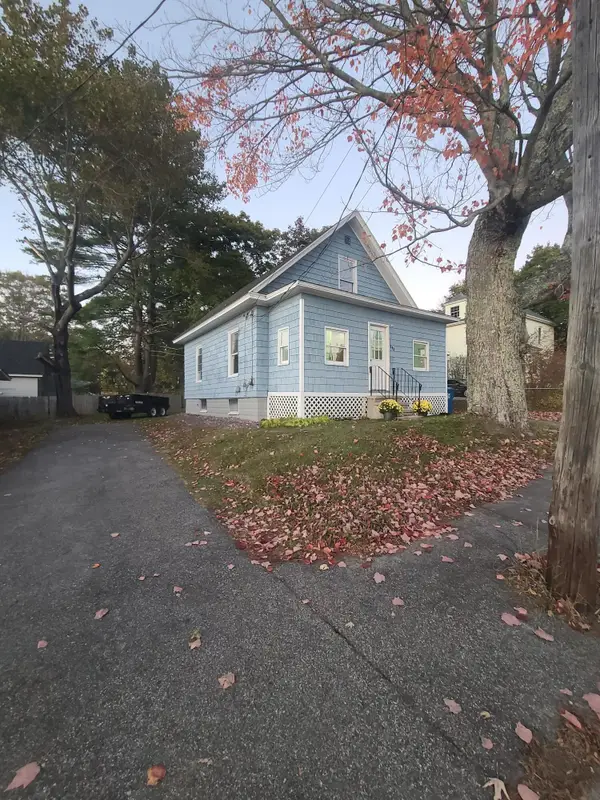 $475,000Active3 beds 1 baths967 sq. ft.
193 Warren Avenue, Portland, ME 04103
MLS# 1685617Listed by: STARTPOINT REALTY - New
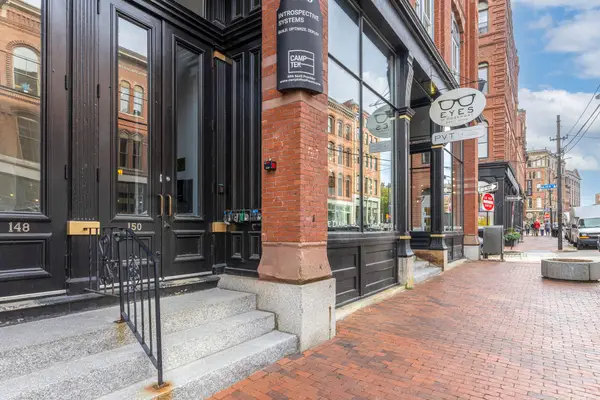 $447,500Active1 beds 1 baths820 sq. ft.
150 Middle Street #4J, Portland, ME 04101
MLS# 1685468Listed by: TOWN & SHORE REAL ESTATE - New
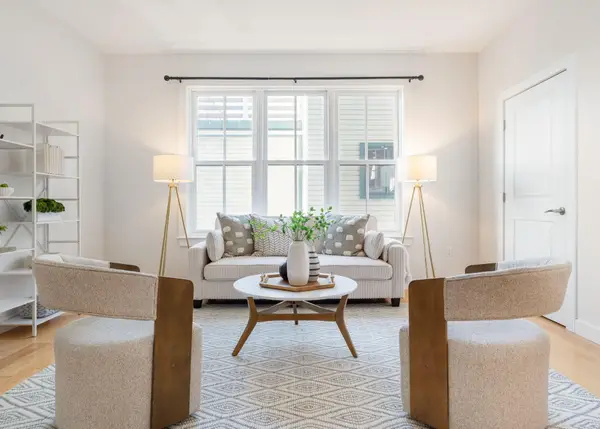 $375,000Active1 beds 1 baths623 sq. ft.
15 Middle Street #305, Portland, ME 04101
MLS# 1685276Listed by: TOWN & SHORE REAL ESTATE - New
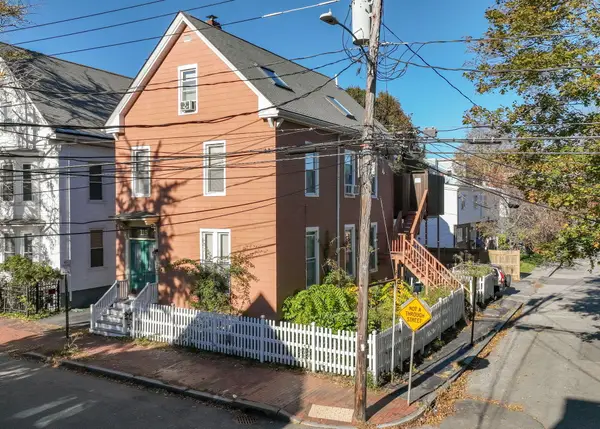 $1,099,000Active-- beds 3 baths2,784 sq. ft.
115 Clark Street, Portland, ME 04102
MLS# 1685200Listed by: SIGNATURE HOMES REAL ESTATE GROUP, LLC - New
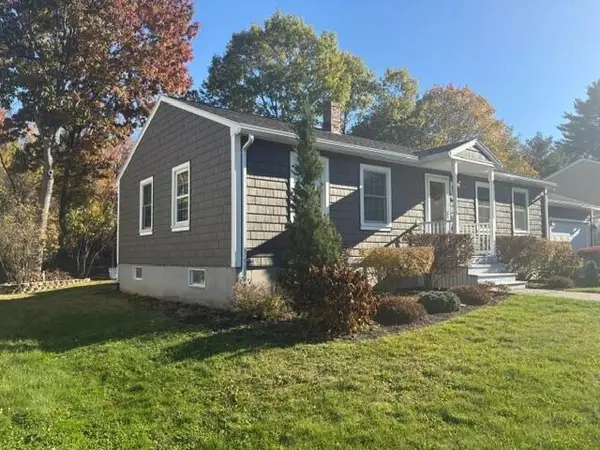 $499,000Active2 beds 2 baths1,842 sq. ft.
79 Stuart Street, Portland, ME 04103
MLS# 1685162Listed by: THE FLAHERTY GROUP - New
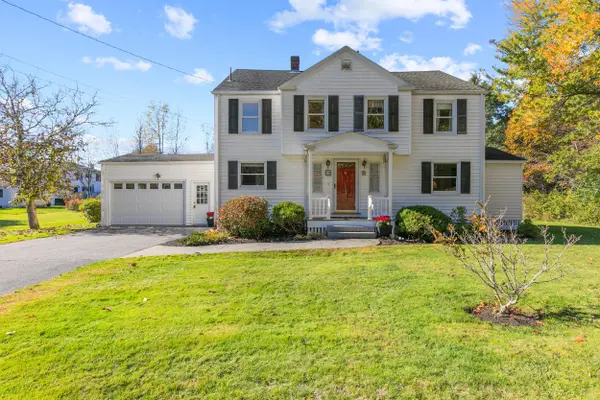 $699,000Active4 beds 2 baths2,198 sq. ft.
10 Ohio Street, Portland, ME 04103
MLS# 1685125Listed by: THE FLAHERTY GROUP 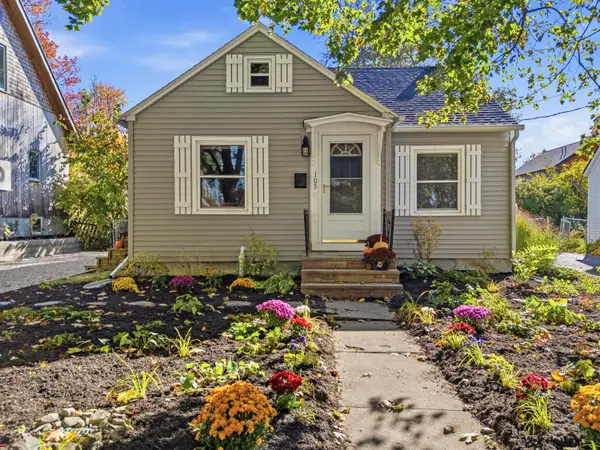 $425,000Pending2 beds 1 baths939 sq. ft.
105 Edgeworth Avenue, Portland, ME 04103
MLS# 1685035Listed by: PORTSIDE REAL ESTATE GROUP- New
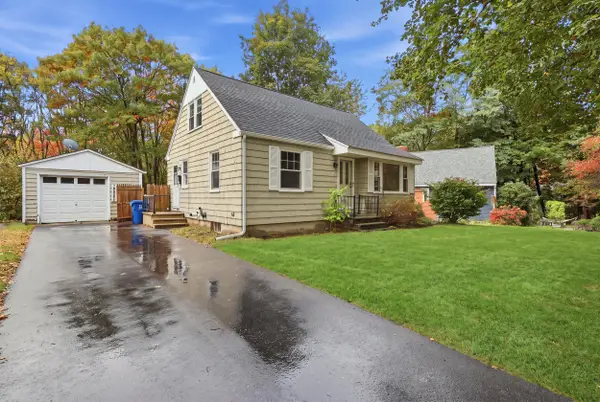 $450,000Active3 beds 1 baths1,050 sq. ft.
24 Sunset Lane, Portland, ME 04102
MLS# 1685031Listed by: COLDWELL BANKER REALTY - New
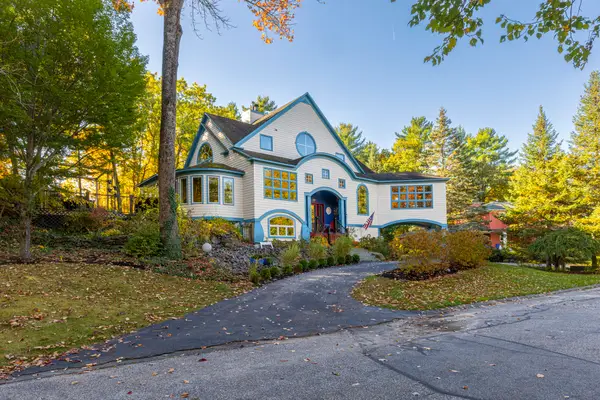 $1,025,000Active3 beds 3 baths3,305 sq. ft.
28 Redlon Park Road, Portland, ME 04102
MLS# 1684998Listed by: TOWN & SHORE REAL ESTATE


Protect your home and budget from life's surprises with an Assurant Home Warranty, backed by a partner that supports you through every step of homeownership. Explore Plans.
©2026 Century 21 Real Estate LLC. All rights reserved. CENTURY 21®, the CENTURY 21 Logo and C21® are service marks owned by Century 21 Real Estate LLC. Century 21 Real Estate LLC fully supports the principles of the Fair Housing Act and the Equal Opportunity Act. Each office is independently owned and operated. Listing information is deemed reliable but not guaranteed accurate.