
29 Deering Street #3, Portland, ME 04101
Local realty services provided by:CENTURY 21 North East
29 Deering Street #3,Portland, ME 04101
$649,000
- 2 Beds
- 1 Baths
- 1,426 sq. ft.
- Condominium
- Active
Office: beacon realty
MLS#:1669279
Source:ME_MREIS
Price summary
- Price:$649,000
- Price per sq. ft.:$455.12
About this home
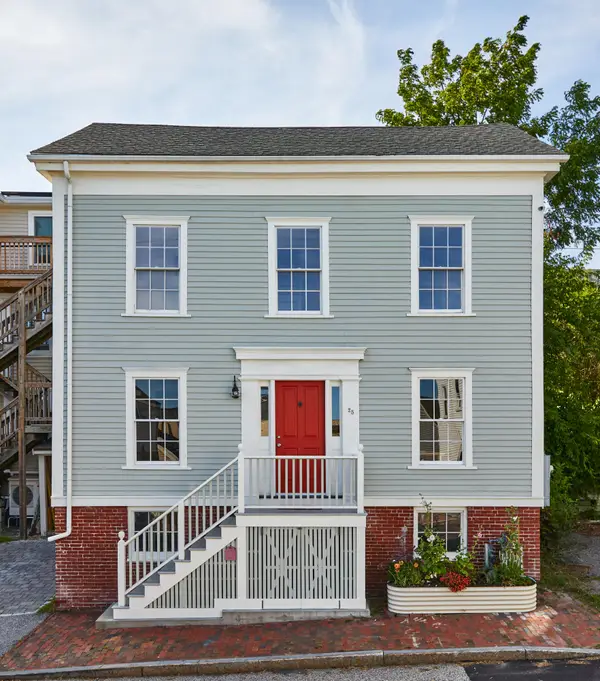
Stunning West End Penthouse | Historic 1867 Townhome with Soaring Height and Volume A rare opportunity to own a two-level penthouse occupying a restored 1867 Victorian townhome on one of Portland's most coveted, tree-lined streets. This residence seamlessly blends historic character with high-performance modern upgrades, right in the heart of the peninsula. 2 bedrooms, 1 bathroom, and a spacious loft, complete with a dedicated laundry room featuring an in-unit washer and dryer. 1,426 official finished sq. ft. (~2,000 sq. ft. of total heated finished footprint) Layout: Multi-level living featuring a dramatic open-concept space ideal for a grand suite, executive home office, or creative studio, equipped with sound-dampening floor underlayment and skylight views overlooking the city. Hardwood floors, exposed brick, and abundant natural light throughout. Newly constructed, custom-crafted architectural portico. Newly installed R-60 insulation paired with a high-efficiency on-demand gas boiler. Bonus Extras: Pet-friendly, Backyard patio, Wraparound garden, Convenient eaves, Cedar closets and Dedicated basement storage...
Contact an agent
Home facts
- Year built:1867
- Subdivision & Development:none
- Listing ID #:1669279
- Updated:September 13, 2026 at 10:24 AM
Rooms and interior
- Bedrooms:2
- Total bathrooms:1
- Full bathrooms:1
- Rooms Total:5
- Flooring:Ceramic Tile, Hardwood
- Bathrooms Description:Bathtub, Shower
- Kitchen Description:Electric Range, Refrigerator
- Basement Description:Brick/Mortar, Daylight, Exterior Entry, Full, Unfinished, Walk-Out Access
- Living area:1,426 sq. ft.
Heating and cooling
- Cooling:Window Unit (s)
- Heating:Baseboard, Electric, Gas Natural, Heating, Hot Water
Structure and exterior
- Roof:Shingle
- Year built:1867
- Building area:1,426 sq. ft.
- Lot Features:Historic District, Intown, Landscaped, Level, Near Public Transit, Near Shopping, Neighborhood, Sidewalks
- Architectural Style:Victorian
- Construction Materials:Brick, Masonry, Wood Frame
- Exterior Features:Patio
- Foundation Description:Brick/Mortar, Granite
- Levels:Multi Level
Utilities
- Water:Public
- Sewer:Public Sewer
Finances and disclosures
- Price:$649,000
- Price per sq. ft.:$455.12
- Tax amount:$5,603 (2026)
Features and amenities
- Appliances:Dryer, Electric Range, Refrigerator, Tankless Water Heater, Washer
- Laundry features:Dryer, Washer, Washer Hookup
- Amenities:Storage, Walk-In Closet(s)
Parking
- Parking description:1 - 4 Spaces, Leased, Off Site, Other, Other Parking
 MREIS Multiple Listing Service™ systemListing data is derived in whole or in part from the Maine IDX & is for consumers' personal, noncommercial use only. Dimensions are approximate and not guaranteed. All data should be independently verified. © 2026 Maine Real Estate Information System, Inc. All Rights Reserved ME_MREIS Member Broker: Jim D’Amico
New listings near 29 Deering Street #3
- Coming Soon
 $239,900Coming Soon3 beds 1 baths1,114 sq. ft.
85 Farnham Street, Portland, ME 04103
MLS# 1680368Listed by: AMERICAN REAL ESTATE - Coming SoonOpen Sat, 11am to 1pm
 $949,000Coming Soon3 beds 2 baths1,861 sq. ft.
25 Summer Street, Portland, ME 04102
MLS# 1680349Listed by: KELLER WILLIAMS REALTY - Coming SoonOpen Sat, 11am to 1pm
 $415,000Coming Soon2 beds 2 baths1,362 sq. ft.
6 Apple Ledge Drive #B, Portland, ME 04103
MLS# 1680039Listed by: TOWN & SHORE REAL ESTATE - Coming Soon
 $1,195,000Coming Soon-- beds 3 baths4,410 sq. ft.
16 Montrose Avenue, Portland, ME 04103
MLS# 1679908Listed by: MAINE COMMUNITY REAL ESTATE - Open Sun, 1 to 3pmNew
 $595,000Active2 beds 2 baths1,730 sq. ft.
45 Eastern Promenade #8F & 8G, Portland, ME 04101
MLS# 1680342Listed by: EXP REALTY - Open Sun, 12 to 2pmNew
 $665,000Active4 beds 1 baths1,755 sq. ft.
122 Mabel Street, Portland, ME 04103
MLS# 1680239Listed by: COLDWELL BANKER REALTY - New
 $500,000Active3 beds 2 baths1,428 sq. ft.
109 Brentwood Street, Portland, ME 04103
MLS# 1680133Listed by: PORTSIDE REAL ESTATE GROUP - Open Sun, 10:30am to 12pmNew
 $595,000Active3 beds 2 baths1,463 sq. ft.
172 Bradley Street, Portland, ME 04102
MLS# 1680093Listed by: PORTSIDE REAL ESTATE GROUP - Open Sun, 11:30am to 1pmNew
 $575,000Active3 beds 2 baths1,344 sq. ft.
635 Ocean Avenue, Portland, ME 04103
MLS# 1680083Listed by: PORTSIDE REAL ESTATE GROUP - New
 $1,172,000Active-- beds 3 baths2,557 sq. ft.
12 North Street, Portland, ME 04101
MLS# 1680091Listed by: VITALIUS REAL ESTATE GROUP, LLC


Protect your home and budget from life's surprises with an Assurant Home Warranty, backed by a partner that supports you through every step of homeownership. Explore Plans.
©2026 Century 21 Real Estate LLC. All rights reserved. CENTURY 21®, the CENTURY 21 Logo and C21® are service marks owned by Century 21 Real Estate LLC. Century 21 Real Estate LLC fully supports the principles of the Fair Housing Act and the Equal Opportunity Act. Each office is independently owned and operated. Listing information is deemed reliable but not guaranteed accurate.