
32 Ice Pond Drive, Portland, ME 04103
Local realty services provided by:CENTURY 21 Advantage
32 Ice Pond Drive,Portland, ME 04103
$879,000
- 3 Beds
- 3 Baths
- 2,224 sq. ft.
- Single family
- Active
Upcoming open houses
- Sat, Aug 0109:30 am - 11:00 am
Office: portside real estate group
MLS#:1673574
Source:ME_MREIS
Price summary
- Price:$879,000
- Price per sq. ft.:$395.23
About this home
Nestled on a quiet dead-end street in a desirable Portland neighborhood, this beautifully crafted 2018 Brush & Hammer home combines modern farmhouse style with an unbeatable location. Set on nearly a half-acre lot, the backyard abuts Portland's trail system and the nearby dog park, creating the perfect balance of privacy and outdoor recreation while remaining just minutes from shopping, restaurants, the interstate and downtown amenities.
Inside, you'll find nearly 2,300 square feet of thoughtfully designed living space featuring wide-plank maple floors, an open-concept layout with gas fireplace, and a stunning kitchen with Calcutta quartz countertops, a large center island, and a walk-in pantry. The first floor also includes a dedicated space perfect for a home office, playroom or den. While the second level features three spacious bedrooms, including a serene primary suite complete with a walk in closet and an oversized custom tile shower, as well as a second floor laundry room.
Step outside to enjoy the professionally designed 24' x 24' stone patio with wood burning fire pit--ideal for entertaining or relaxing--and a custom shed providing additional storage or workspace. An attached, finished two-car garage with overhead storage, generator hookup, energy-efficient heat pumps for supplemental heating and cooling, and a large unfinished basement with endless potential complete this exceptional home.
Modern finishes, quality craftsmanship, and direct access to Portland's trail network make this a rare find in a highly sought-after location.
One of Sellers is a licensed real estate broker....
Contact an agent
Home facts
- Year built:2018
- Listing ID #:1673574
- Updated:July 27, 2026 at 12:15 PM
Rooms and interior
- Bedrooms:3
- Total bathrooms:3
- Full bathrooms:2
- Half bathrooms:1
- Rooms Total:8
- Flooring:Hardwood, Tile
- Kitchen Description:Dishwasher, Disposal, Gas Range, Microwave, Pantry, Refrigerator
- Bedroom Description:Primary Bedroom w/Bath
- Basement Description:Bulkhead, Daylight, Full, Unfinished
- Living area:2,224 sq. ft.
Heating and cooling
- Heating:Baseboard, Heat Pump, Heating, Hot Water, Propane, Zoned
Structure and exterior
- Roof:Metal, Shingle
- Year built:2018
- Building area:2,224 sq. ft.
- Lot area:0.46 Acres
- Lot Features:Abuts Conservation, Landscaped, Level, Near Public Beach, Near Shopping, Near Town, Neighborhood, Rolling Slope, Sidewalks, Subdivided, Wooded
- Architectural Style:Farmhouse, Modern
- Construction Materials:Vinyl Siding, Wood Frame
- Exterior Features:Deck, Patio, Porch
- Foundation Description:Poured Concrete
Utilities
- Water:Public
- Sewer:Private Sewer, Septic Design Available, Septic Tank
Finances and disclosures
- Price:$879,000
- Price per sq. ft.:$395.23
- Tax amount:$10,609 (2026)
Features and amenities
- Appliances:Dishwasher, Disposal, Dryer, Gas Range, Microwave, Refrigerator, Tankless Water Heater, Washer
- Laundry features:Dryer, Upper Level, Washer
- Amenities:Storage, Walk-In Closet(s)
Parking
- Parking description:1 - 4 Spaces, Attached Garage, Garage Door Opener, Inside Entrance, Paved
- Garage:Yes
- Garage spaces:2
 MREIS Multiple Listing Service™ systemListing data is derived in whole or in part from the Maine IDX & is for consumers' personal, noncommercial use only. Dimensions are approximate and not guaranteed. All data should be independently verified. © 2026 Maine Real Estate Information System, Inc. All Rights Reserved ME_MREIS Member Broker: Jamie White
New listings near 32 Ice Pond Drive
- New
 $595,000Active3 beds 3 baths1,530 sq. ft.
169 Harvard Street #A, Portland, ME 04103
MLS# 1673447Listed by: RE/MAX BY THE BAY - New
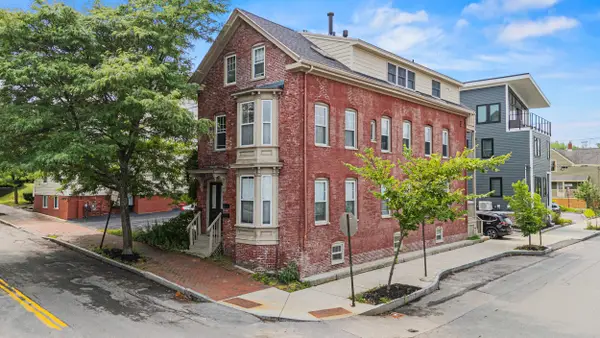 $485,000Active2 beds 1 baths839 sq. ft.
164 Pearl Street #B, Portland, ME 04101
MLS# 1673416Listed by: PORTSIDE REAL ESTATE GROUP - New
 $679,000Active4 beds 3 baths1,704 sq. ft.
11 Christy Road, Portland, ME 04103
MLS# 1673379Listed by: LEGACY PROPERTIES SOTHEBY'S INTERNATIONAL REALTY - New
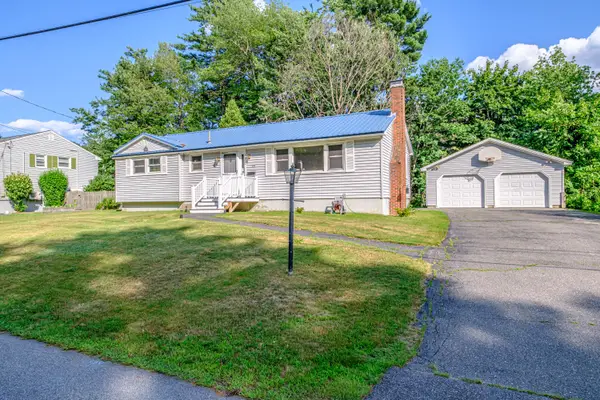 $529,900Active3 beds 1 baths1,982 sq. ft.
20 Ludlow Terrace, Portland, ME 04102
MLS# 1673315Listed by: LANDMARK REALTY - Open Sun, 12 to 2pmNew
 $999,900Active4 beds 4 baths3,306 sq. ft.
1388 Westbrook Street, Portland, ME 04102
MLS# 1673295Listed by: DREAM HOME REALTY LLC - New
 $550,000Active3 beds 2 baths1,354 sq. ft.
35 Belknap Street, Portland, ME 04103
MLS# 1673281Listed by: BLUE LOBSTER REAL ESTATE  $499,000Active1 beds 1 baths1,334 sq. ft.
16-18 Cumberland Avenue #4, Portland, ME 04101
MLS# 1664802Listed by: KELLER WILLIAMS REALTY- New
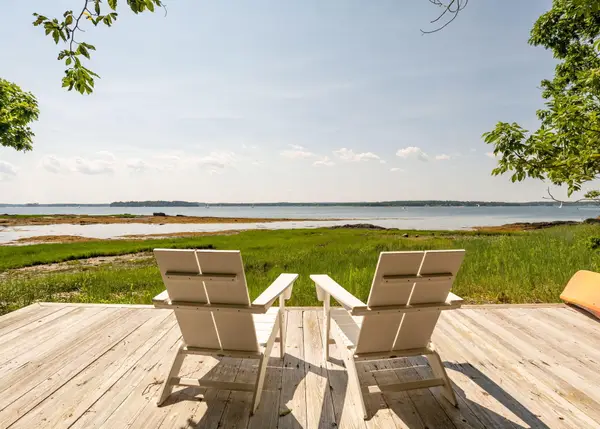 $2,100,000Active2 beds 1 baths1,039 sq. ft.
218 West Shore Drive, Portland, ME 04109
MLS# 1673223Listed by: TOWN & SHORE REAL ESTATE - New
 $525,000Active3 beds 1 baths1,277 sq. ft.
59 Irving Street, Portland, ME 04103
MLS# 1673229Listed by: U&R REAL ESTATE


Protect your home and budget from life's surprises with an Assurant Home Warranty, backed by a partner that supports you through every step of homeownership. Explore Plans.
©2026 Century 21 Real Estate LLC. All rights reserved. CENTURY 21®, the CENTURY 21 Logo and C21® are service marks owned by Century 21 Real Estate LLC. Century 21 Real Estate LLC fully supports the principles of the Fair Housing Act and the Equal Opportunity Act. Each office is independently owned and operated. Listing information is deemed reliable but not guaranteed accurate.