
6 Apple Ledge Drive #B, Portland, ME 04103
Local realty services provided by:CENTURY 21 Barbara Patterson
6 Apple Ledge Drive #B,Portland, ME 04103
$415,000
- 2 Beds
- 2 Baths
- 1,362 sq. ft.
- Condominium
- Pending
Office: town & shore real estate
MLS#:1680039
Source:ME_MREIS
Price summary
- Price:$415,000
- Price per sq. ft.:$304.7
About this home
A can't-miss Portland property in an exceptionally convenient and picturesque setting. This stylish 2-bedroom, 1.5-bath townhome-style condo offers immaculate condition, extensive updates, and thoughtful details in a quiet, private setting just 5-10 minutes from virtually anywhere in Portland. Move-in ready, the home features new high-end kitchen appliances, hardwood flooring in the living room, floor-to-ceiling built-in bookshelves, and oversized windows. The renovated full bath includes a tiled shower, new vanity, barn door, and electric heat, while the half bath/laundry room has also been renovated. Heat pumps on both levels, a new water heater, and a new roof add comfort and peace of mind. The well-designed layout offers excellent storage, including deep closets, a full-height attic, and under-stair storage. The primary bedroom includes a convenient office nook. Outside, enjoy a private back deck/patio overlooking a peaceful wooded setting. A special Portland find offering privacy and peace without sacrificing convenience. Showings begin on September 15th....
Contact an agent
Home facts
- Year built:1989
- Listing ID #:1680039
- Updated:October 25, 2026 at 08:16 AM
Rooms and interior
- Bedrooms:2
- Total bathrooms:2
- Full bathrooms:1
- Half bathrooms:1
- Rooms Total:4
- Flooring:Carpet, Tile, Wood
- Kitchen Description:Dishwasher, Electric Range, Microwave, Refrigerator
- Basement Description:Slab
- Living area:1,362 sq. ft.
Heating and cooling
- Heating:Baseboard, Direct Vent Heater, Electric, Heat Pump, Heating, K-1/Kerosene, Zoned
Structure and exterior
- Roof:Shingle
- Year built:1989
- Building area:1,362 sq. ft.
- Lot Features:Abuts Conservation, Cul-De-Sac, Landscaped, Level, Near Shopping, Near Town, Near Turnpike/Interstate, Open Lot, Wooded
- Construction Materials:Composition, Wood Frame
- Exterior Features:Deck
- Foundation Description:Slab
- Levels:Multi Level
Utilities
- Water:Public
- Sewer:Public Sewer
Finances and disclosures
- Price:$415,000
- Price per sq. ft.:$304.7
- Tax amount:$4,338 (2026)
Features and amenities
- Appliances:Dishwasher, Dryer, Electric Range, Microwave, Refrigerator, Washer
- Laundry features:Dryer, Washer
Parking
- Parking description:1 - 4 Spaces, On Site, Paved
 MREIS Multiple Listing Service™ systemListing data is derived in whole or in part from the Maine IDX & is for consumers' personal, noncommercial use only. Dimensions are approximate and not guaranteed. All data should be independently verified. © 2026 Maine Real Estate Information System, Inc. All Rights Reserved ME_MREIS Member Broker: Gerard Tatlock
 New listings near 6 Apple Ledge Drive #B
- New
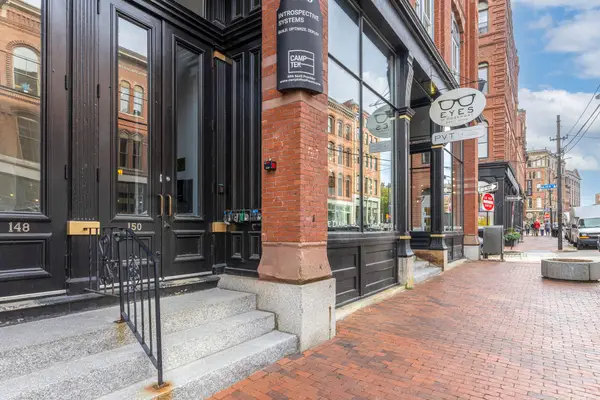 $447,500Active1 beds 1 baths820 sq. ft.
150 Middle Street #4J, Portland, ME 04101
MLS# 1685468Listed by: TOWN & SHORE REAL ESTATE - New
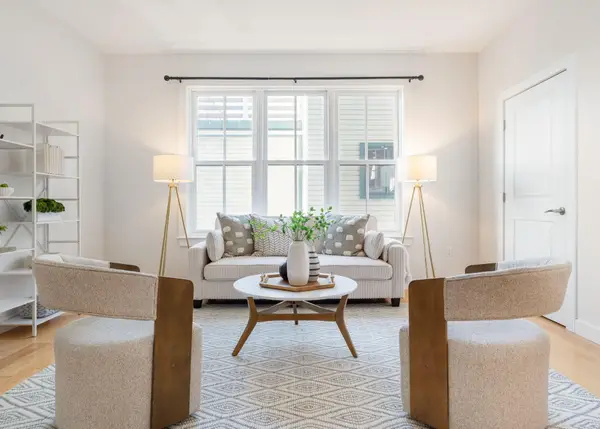 $375,000Active1 beds 1 baths623 sq. ft.
15 Middle Street #305, Portland, ME 04101
MLS# 1685276Listed by: TOWN & SHORE REAL ESTATE - New
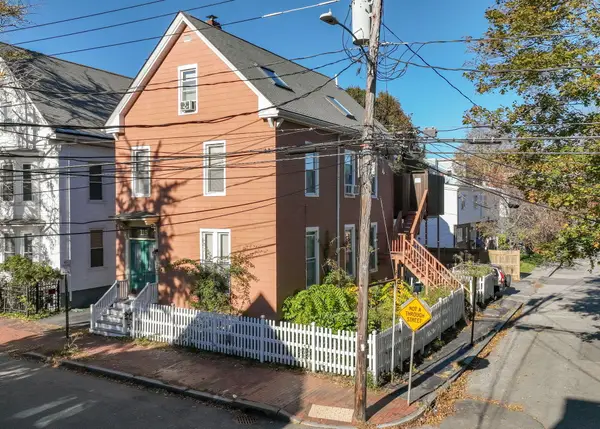 $1,099,000Active-- beds 3 baths2,784 sq. ft.
115 Clark Street, Portland, ME 04102
MLS# 1685200Listed by: SIGNATURE HOMES REAL ESTATE GROUP, LLC - New
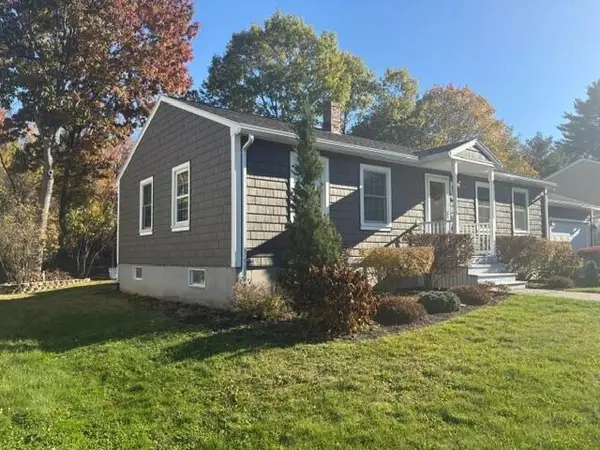 $499,000Active2 beds 2 baths1,842 sq. ft.
79 Stuart Street, Portland, ME 04103
MLS# 1685162Listed by: THE FLAHERTY GROUP - New
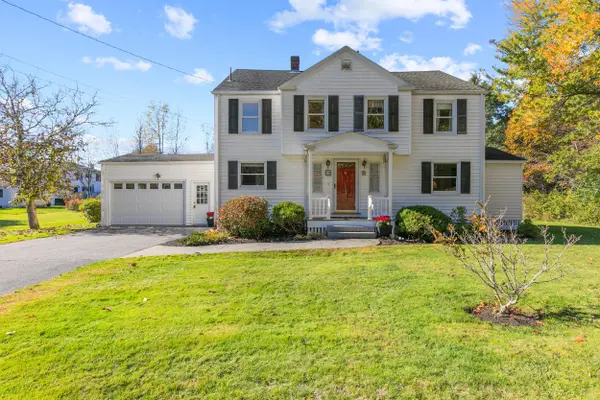 $699,000Active4 beds 2 baths2,198 sq. ft.
10 Ohio Street, Portland, ME 04103
MLS# 1685125Listed by: THE FLAHERTY GROUP 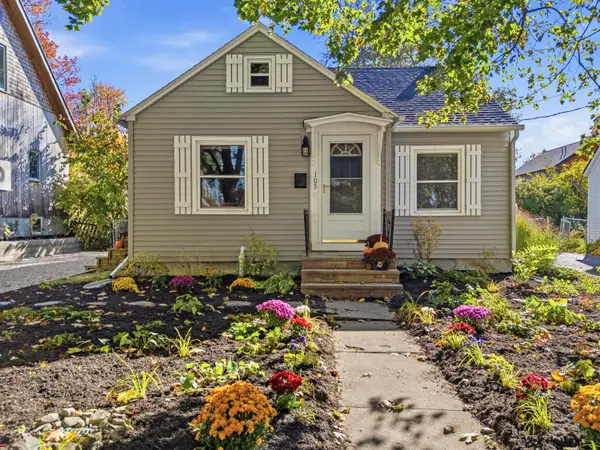 $425,000Pending2 beds 1 baths939 sq. ft.
105 Edgeworth Avenue, Portland, ME 04103
MLS# 1685035Listed by: PORTSIDE REAL ESTATE GROUP- New
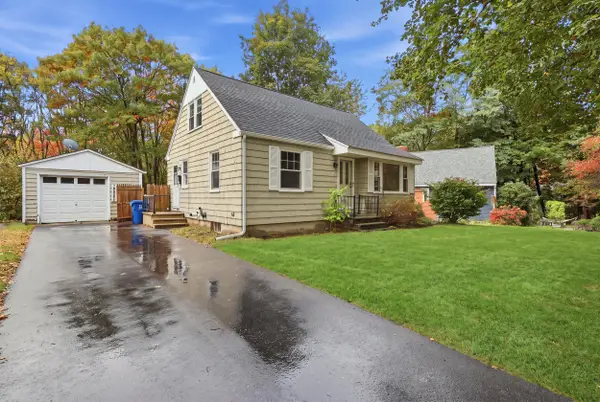 $450,000Active3 beds 1 baths1,050 sq. ft.
24 Sunset Lane, Portland, ME 04102
MLS# 1685031Listed by: COLDWELL BANKER REALTY - New
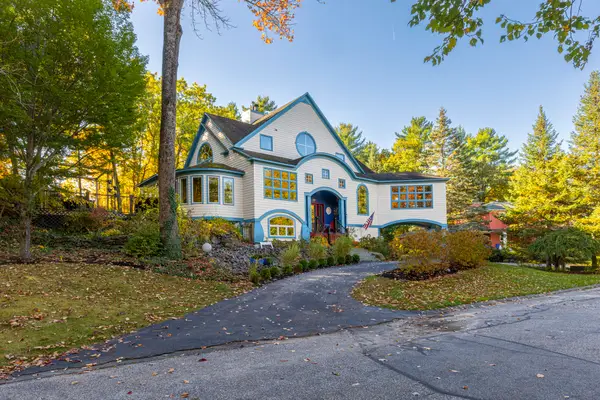 $1,025,000Active3 beds 3 baths3,305 sq. ft.
28 Redlon Park Road, Portland, ME 04102
MLS# 1684998Listed by: TOWN & SHORE REAL ESTATE - New
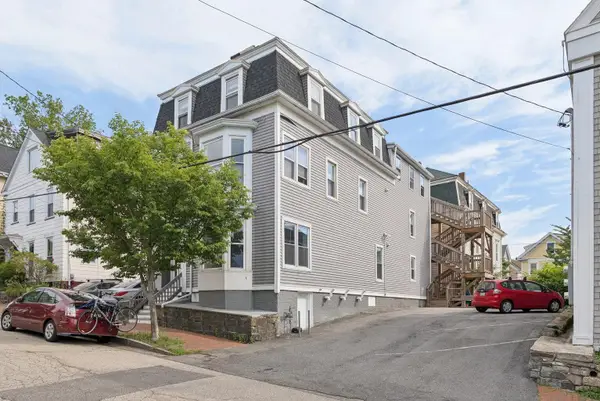 $595,000Active3 beds 2 baths1,382 sq. ft.
13 Atlantic Street #1, Portland, ME 04101
MLS# 1684988Listed by: LEGACY PROPERTIES SOTHEBY'S INTERNATIONAL REALTY - New
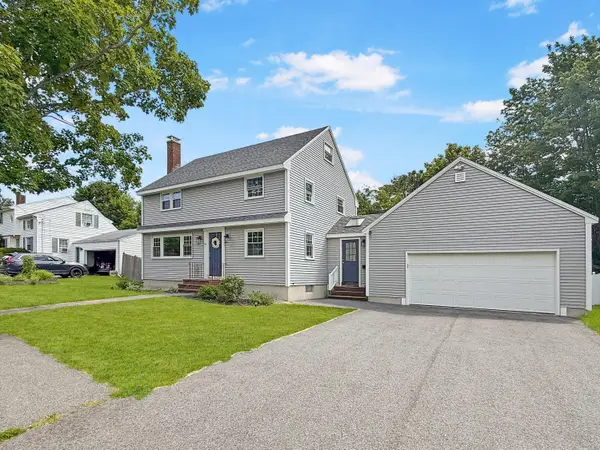 $749,000Active4 beds 2 baths1,547 sq. ft.
161 Wayside Road, Portland, ME 04102
MLS# 1684864Listed by: KELLER WILLIAMS REALTY


Protect your home and budget from life's surprises with an Assurant Home Warranty, backed by a partner that supports you through every step of homeownership. Explore Plans.
©2026 Century 21 Real Estate LLC. All rights reserved. CENTURY 21®, the CENTURY 21 Logo and C21® are service marks owned by Century 21 Real Estate LLC. Century 21 Real Estate LLC fully supports the principles of the Fair Housing Act and the Equal Opportunity Act. Each office is independently owned and operated. Listing information is deemed reliable but not guaranteed accurate.