
6 Wildwood Circle #6, Portland, ME 04103
Local realty services provided by:CENTURY 21 Advantage
Office: tim dunham realty207-729-7297
MLS#:1670577
Source:ME_MREIS
Price summary
- Price:$569,900
- Price per sq. ft.:$335.43
About this home
Nestled along a picturesque tree-lined street in Alden's Walk, this exceptional townhouse-style end-unit condominium offers the perfect balance of privacy, natural beauty, and convenience. Bordering Portland Trails, one of the city's most beloved networks of walking and nature trails, the setting is peaceful and serene while remaining just minutes from downtown Portland.
Inside, abundant natural light pours through expansive windows, creating bright, inviting living spaces throughout. The thoughtfully designed floor plan offers remarkable flexibility, beginning with a spacious main-level bonus room adjacent to a full bath--ideal as a home office, den, guest suite, or potential first-floor bedroom for those seeking the ease of one-level living.
The welcoming living room serves as the heart of the home, featuring a cozy gas fireplace, a wall of charming built-ins, and large windows that frame the surrounding greenery. Just beyond, the vaulted dining room flows seamlessly to a private patio overlooking tranquil wooded views, creating an inviting space for everyday living and effortless entertaining.
The beautifully appointed kitchen combines timeless character with modern function, showcasing high-end appliances, a farmhouse sink, striking Mahogany and Eucalyptus countertops, and a charming breakfast nook.
Upstairs, two spacious en-suite bedrooms provide exceptional comfort and privacy, while second-floor laundry adds everyday convenience.
Outside, the beautifully landscaped yard feels like a private garden sanctuary, where mature trees, lush perennial plantings, and peaceful surroundings create an idyllic outdoor retreat.
Offering exceptional flexibility, abundant natural light, and a setting that seamlessly blends nature with city living, this is a rare opportunity to enjoy one of Portland's most desirable condominium communities....
Contact an agent
Home facts
- Year built:1988
- Subdivision & Development:Aldens Walk
- Listing ID #:1670577
- Updated:October 25, 2026 at 08:16 AM
Rooms and interior
- Bedrooms:2
- Total bathrooms:3
- Full bathrooms:3
- Rooms Total:6
- Flooring:Tile, Wood
- Bathrooms Description:Shower
- Kitchen Description:Dishwasher, Gas Range, Refrigerator
- Bedroom Description:Primary Bedroom w/Bath
- Basement Description:Slab
- Living area:1,699 sq. ft.
Heating and cooling
- Heating:Direct Vent Heater, Electric, Gas Bottled, Heat Pump, Heating, K-1/Kerosene, Propane
Structure and exterior
- Roof:Shingle
- Year built:1988
- Building area:1,699 sq. ft.
- Lot Features:Landscaped, Level, Near Shopping, Near Town, Neighborhood
- Construction Materials:Clapboard, Shingle Siding, Wood Frame
- Exterior Features:Patio
- Foundation Description:Poured Concrete
Utilities
- Water:Public
- Sewer:Public Sewer
Finances and disclosures
- Price:$569,900
- Price per sq. ft.:$335.43
- Tax amount:$4,926 (2024)
Features and amenities
- Appliances:Dishwasher, Dryer, Gas Range, Refrigerator, Washer
- Laundry features:Dryer, Upper Level, Washer
- Amenities:Walk-In Closet(s)
Parking
- Parking description:1 - 4 Spaces, Attached Garage, Inside Entrance, Paved
- Garage:Yes
- Garage spaces:1
 MREIS Multiple Listing Service™ systemListing data is derived in whole or in part from the Maine IDX & is for consumers' personal, noncommercial use only. Dimensions are approximate and not guaranteed. All data should be independently verified. © 2026 Maine Real Estate Information System, Inc. All Rights Reserved ME_MREIS Member Broker: Jamie White
New listings near 6 Wildwood Circle #6
- New
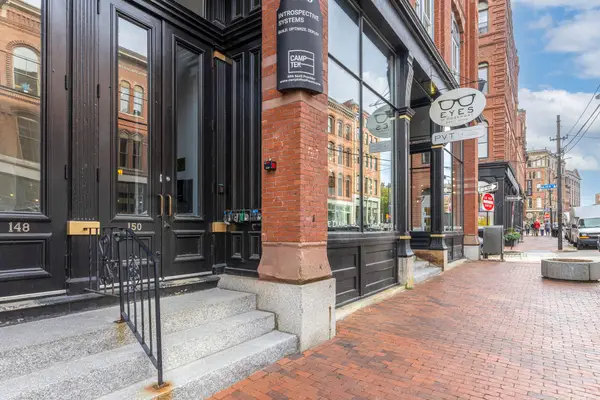 $447,500Active1 beds 1 baths820 sq. ft.
150 Middle Street #4J, Portland, ME 04101
MLS# 1685468Listed by: TOWN & SHORE REAL ESTATE - New
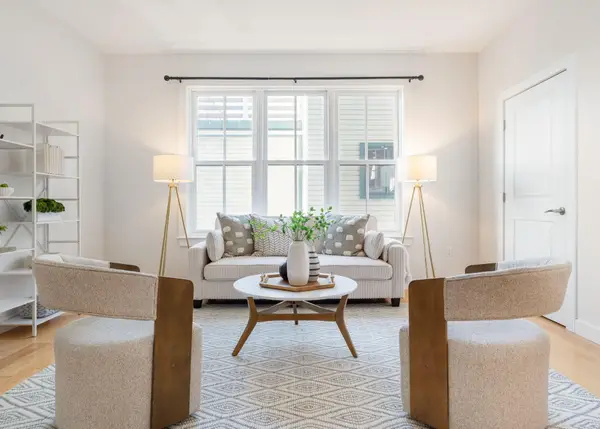 $375,000Active1 beds 1 baths623 sq. ft.
15 Middle Street #305, Portland, ME 04101
MLS# 1685276Listed by: TOWN & SHORE REAL ESTATE - New
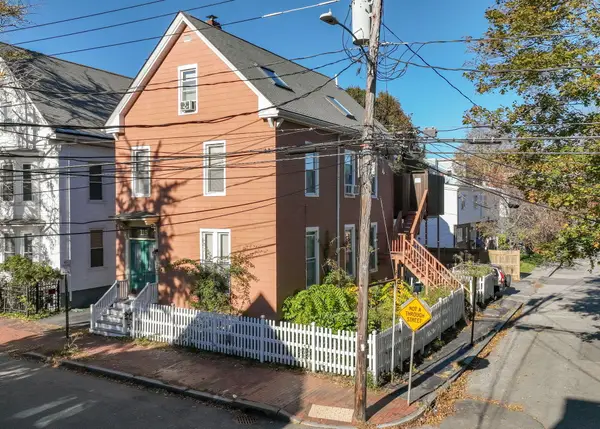 $1,099,000Active-- beds 3 baths2,784 sq. ft.
115 Clark Street, Portland, ME 04102
MLS# 1685200Listed by: SIGNATURE HOMES REAL ESTATE GROUP, LLC - New
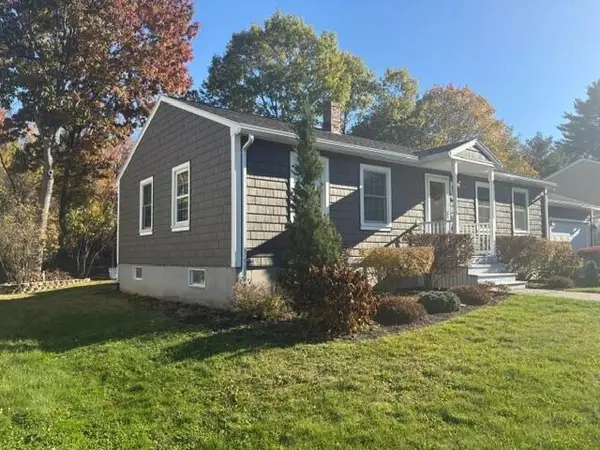 $499,000Active2 beds 2 baths1,842 sq. ft.
79 Stuart Street, Portland, ME 04103
MLS# 1685162Listed by: THE FLAHERTY GROUP - New
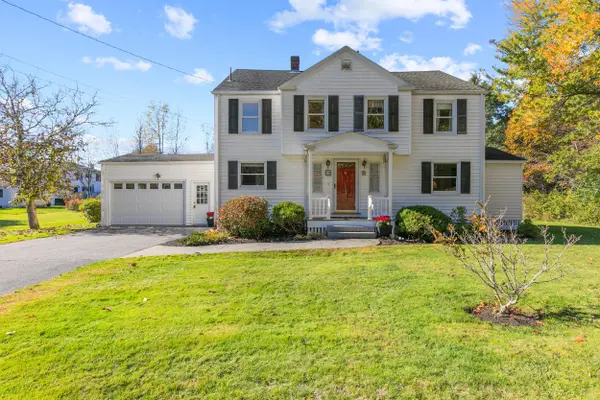 $699,000Active4 beds 2 baths2,198 sq. ft.
10 Ohio Street, Portland, ME 04103
MLS# 1685125Listed by: THE FLAHERTY GROUP 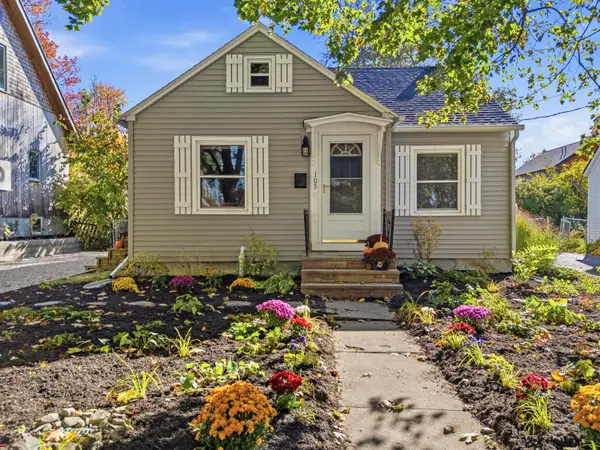 $425,000Pending2 beds 1 baths939 sq. ft.
105 Edgeworth Avenue, Portland, ME 04103
MLS# 1685035Listed by: PORTSIDE REAL ESTATE GROUP- New
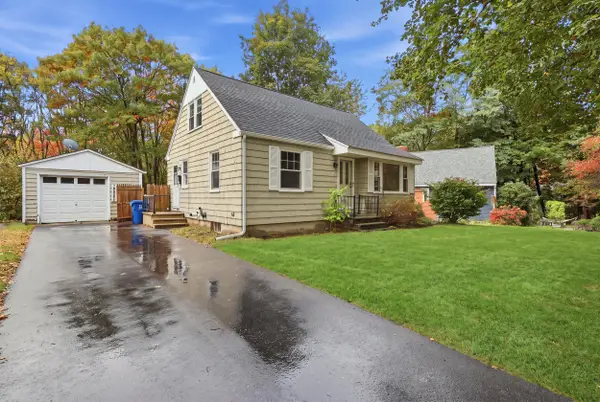 $450,000Active3 beds 1 baths1,050 sq. ft.
24 Sunset Lane, Portland, ME 04102
MLS# 1685031Listed by: COLDWELL BANKER REALTY - New
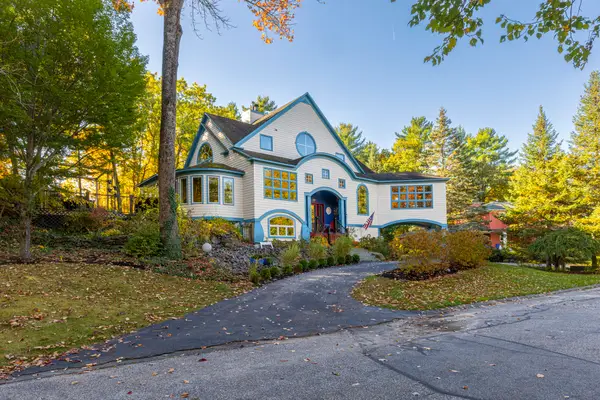 $1,025,000Active3 beds 3 baths3,305 sq. ft.
28 Redlon Park Road, Portland, ME 04102
MLS# 1684998Listed by: TOWN & SHORE REAL ESTATE - New
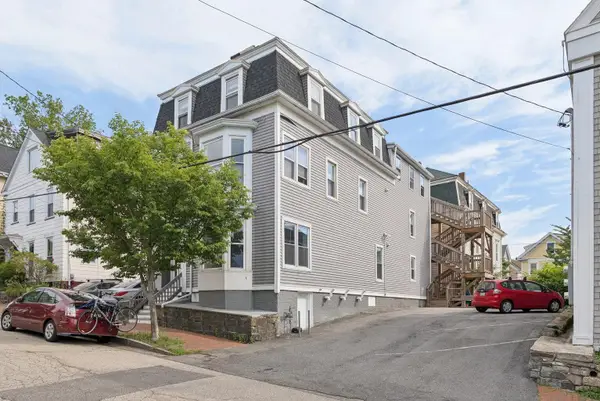 $595,000Active3 beds 2 baths1,382 sq. ft.
13 Atlantic Street #1, Portland, ME 04101
MLS# 1684988Listed by: LEGACY PROPERTIES SOTHEBY'S INTERNATIONAL REALTY - New
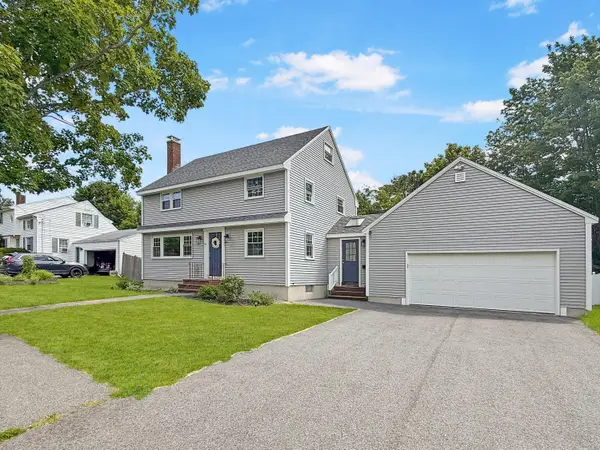 $749,000Active4 beds 2 baths1,547 sq. ft.
161 Wayside Road, Portland, ME 04102
MLS# 1684864Listed by: KELLER WILLIAMS REALTY


Protect your home and budget from life's surprises with an Assurant Home Warranty, backed by a partner that supports you through every step of homeownership. Explore Plans.
©2026 Century 21 Real Estate LLC. All rights reserved. CENTURY 21®, the CENTURY 21 Logo and C21® are service marks owned by Century 21 Real Estate LLC. Century 21 Real Estate LLC fully supports the principles of the Fair Housing Act and the Equal Opportunity Act. Each office is independently owned and operated. Listing information is deemed reliable but not guaranteed accurate.