
62 Bowdoin Street, Portland, ME 04102
Local realty services provided by:CENTURY 21 Nason Realty, Inc.
62 Bowdoin Street,Portland, ME 04102
$1,200,000
- 5 Beds
- 4 Baths
- 3,270 sq. ft.
- Single family
- Active
Office: legacy properties sotheby's international realty
MLS#:1676905
Source:ME_MREIS
Price summary
- Price:$1,200,000
- Price per sq. ft.:$366.97
About this home
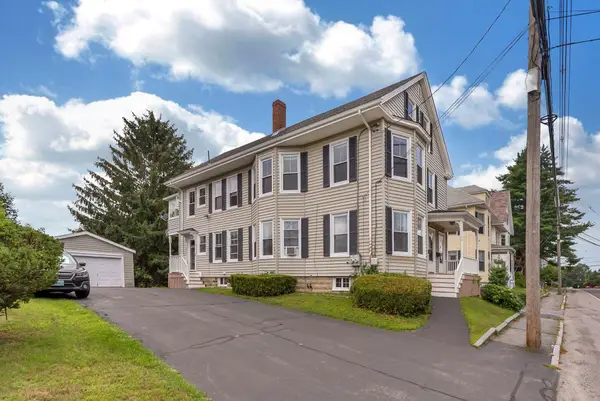
An exceptional piece of Portland's architectural history, the 1883 John H. Davis House at 62 Bowdoin Street is a rare restoration opportunity in the coveted West End. Designed by renowned Maine architect John Calvin Stevens; this residence is historically significant as his first Shingle Style design. The home captures his transition from Queen Anne to Shingle Style, featuring distinctive jigsaw-patterned shingles and a unique exterior mosaic of brick and abstract stone.
Set high on a hill along one of the West End's most distinguished streets, the 0.14-acre lot overlooks Western Cemetery and offers winter water views. Located within the Western Promenade National Register Historic District, the home was designed just one year before Stevens built his own residence at 52 Bowdoin Street. Public water, sewer and natural gas serve the property, which also includes a one-car garage.
Approximately 3,270 square feet of living space offers a thoughtful blend of late-19th-century craftsmanship and surprisingly modern flow. The first floor includes a generous entry, a living room with a fireplace and library alcove, a dining room with a second fireplace, and a den with built-in bookshelves opening to the back patio. A powder room and dedicated laundry room add convenience, while the eat-in kitchen with stainless appliances opens to a large deck and backyard.
The second floor offers three bedrooms, an office and two full bathrooms. The third floor includes two additional bedrooms and a third full bathroom.
The home's historic character and proportions remain beautifully intact, while restoration work is needed to return this important residence to its full splendor. An exceptional canvas for modern living, it is just steps from neighborhood cafés, the Western Promenade park and downtown Portland....
Contact an agent
Home facts
- Year built:1883
- Listing ID #:1676905
- Updated:August 20, 2026 at 03:56 AM
Rooms and interior
- Bedrooms:5
- Total bathrooms:4
- Full bathrooms:3
- Half bathrooms:1
- Rooms Total:12
- Flooring:Tile, Wood
- Bathrooms Description:Bathtub, Shower
- Kitchen Description:Dishwasher, Microwave, Refrigerator
- Bedroom Description:Primary Bedroom w/Bath
- Basement Description:Full, Interior Entry, Partial, Unfinished, Walk-Out Access
- Living area:3,270 sq. ft.
Heating and cooling
- Heating:Baseboard, Gas Natural, Heating, Radiator
Structure and exterior
- Roof:Membrane, Shingle
- Year built:1883
- Building area:3,270 sq. ft.
- Lot area:0.14 Acres
- Lot Features:Historic District, Intown, Near Shopping, Neighborhood, Sidewalks
- Architectural Style:Shingle
- Construction Materials:Brick, Shingle Siding, Wood Frame
- Foundation Description:Brick/Mortar, Granite, Poured Concrete
- Levels:Multi Level
Utilities
- Water:Public
- Sewer:Public Sewer
Finances and disclosures
- Price:$1,200,000
- Price per sq. ft.:$366.97
- Tax amount:$22,412 (2025)
Features and amenities
- Appliances:Dishwasher, Dryer, Microwave, Refrigerator, Washer
- Laundry features:Built-Ins, Dryer, Main Level, Utility Sink, Washer
- Amenities:Walk-In Closet(s)
Parking
- Parking description:1 - 4 Spaces, Attached Garage, Other
- Garage:Yes
- Garage spaces:1
 MREIS Multiple Listing Service™ systemListing data is derived in whole or in part from the Maine IDX & is for consumers' personal, noncommercial use only. Dimensions are approximate and not guaranteed. All data should be independently verified. © 2026 Maine Real Estate Information System, Inc. All Rights Reserved ME_MREIS Member Broker: Barton Stevens
New listings near 62 Bowdoin Street
- New
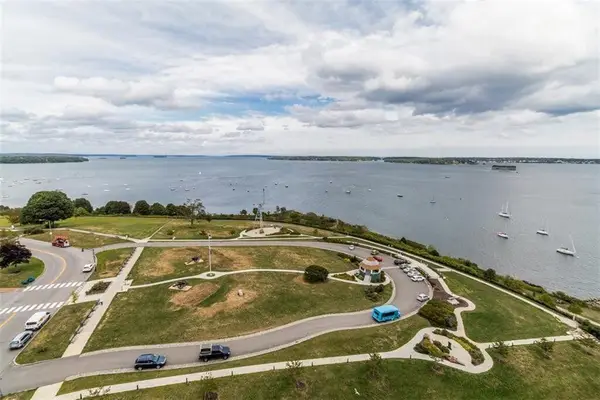 $425,000Active1 beds 1 baths718 sq. ft.
45 Eastern Promenade #11A, Portland, ME 04101
MLS# 1676922Listed by: KELLER WILLIAMS REALTY - New
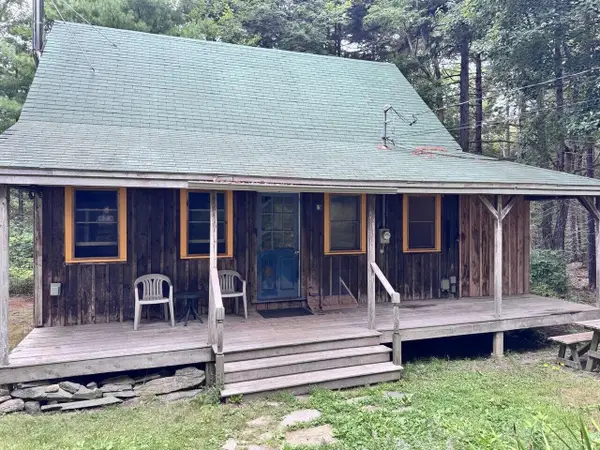 $549,000Active2 beds 1 baths910 sq. ft.
30 Highland Avenue, Portland, ME 04108
MLS# 1676778Listed by: HARBORVIEW PROPERTIES, INC. - New
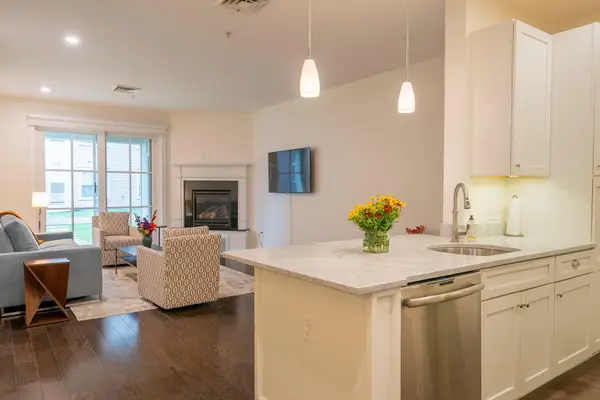 $569,000Active1 beds 1 baths845 sq. ft.
22 Hancock Street #211, Portland, ME 04101
MLS# 1676780Listed by: RE/MAX SHORELINE 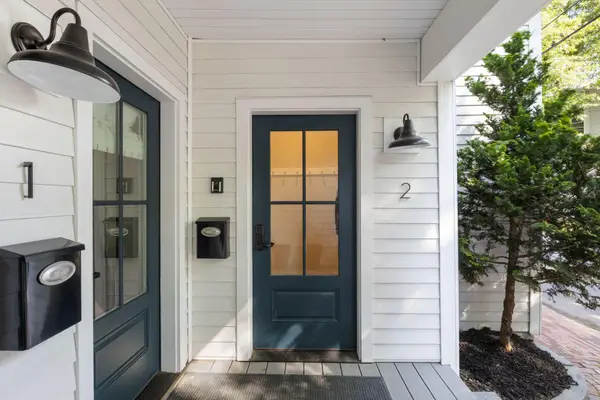 $1,150,000Active Under Contract3 beds 2 baths1,646 sq. ft.
44 Quebec Street #2, Portland, ME 04101
MLS# 1676806Listed by: GARDNER REAL ESTATE GROUP- New
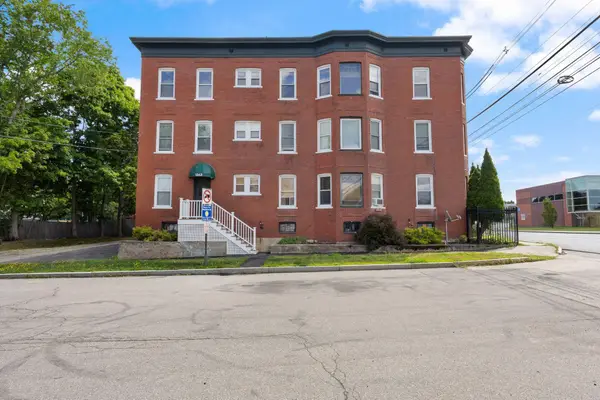 $455,000Active3 beds 1 baths1,230 sq. ft.
1363 Congress Street #3, Portland, ME 04102
MLS# 1676744Listed by: PORTSIDE REAL ESTATE GROUP - New
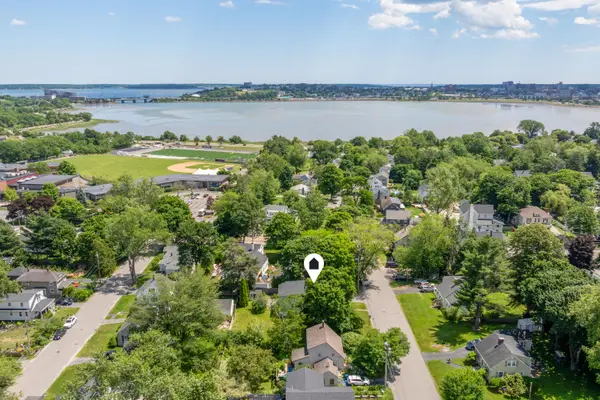 $949,000Active-- beds 2 baths1,808 sq. ft.
13 Wellington Road, Portland, ME 04103
MLS# 1676726Listed by: WAYPOINT BROKERS COLLECTIVE - New
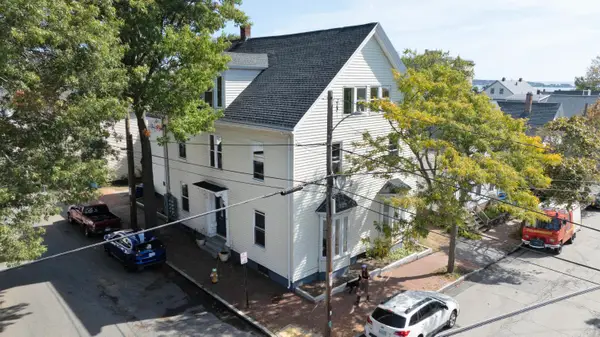 $1,575,000Active-- beds 7 baths4,654 sq. ft.
80 Wilson Street, Portland, ME 04101
MLS# 1676625Listed by: JOHN GRAHAM REAL ESTATE - Open Sun, 1 to 3pmNew
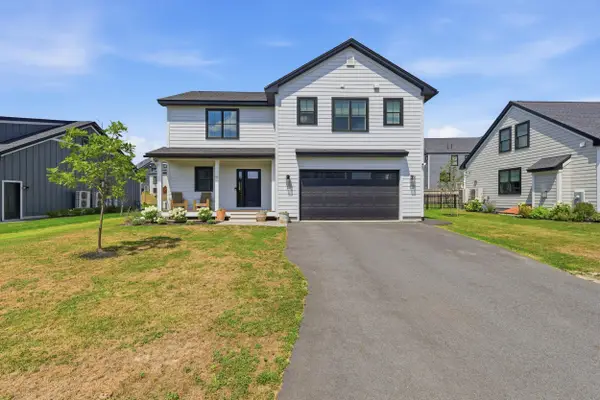 $985,000Active4 beds 3 baths2,652 sq. ft.
61 Owls Nest Road, Portland, ME 04102
MLS# 1676651Listed by: SALT REAL ESTATE CO - New
 $659,000Active-- beds 2 baths2,680 sq. ft.
1538 Congress Street, Portland, ME 04102
MLS# 1676556Listed by: KELLER WILLIAMS REALTY


Protect your home and budget from life's surprises with an Assurant Home Warranty, backed by a partner that supports you through every step of homeownership. Explore Plans.
©2026 Century 21 Real Estate LLC. All rights reserved. CENTURY 21®, the CENTURY 21 Logo and C21® are service marks owned by Century 21 Real Estate LLC. Century 21 Real Estate LLC fully supports the principles of the Fair Housing Act and the Equal Opportunity Act. Each office is independently owned and operated. Listing information is deemed reliable but not guaranteed accurate.