
67 Brentwood Street, Portland, ME 04103
Local realty services provided by:CENTURY 21 First Choice Realty
67 Brentwood Street,Portland, ME 04103
$899,000
- 4 Beds
- 4 Baths
- 2,556 sq. ft.
- Single family
- Active
Office: vitalius real estate group, llc.
MLS#:1684560
Source:ME_MREIS
Price summary
- Price:$899,000
- Price per sq. ft.:$351.72
About this home
Nestled in the heart of Deering Center, here is your opportunity to own a renovated and move-in ready 4-bedroom and 4-bathroom single family home and over 2,500 square feet of mixed use commercial space with a substantial paved parking area. For many decades the commercial space was used as a greenhouse and florist shop and more recently as an artist's studio (Charlie Hewitt's The Electric Greenhouse). The ample space and configuration allow for many possibilities, subject to approval. The house was extensively renovated in 2022 and is primed to become a 2-unit with plumbing and electrical already in place to create a first-floor accessory unit or fully equipped guest suite. Additionally, the owners made significant upgrades to the greenhouse building during its conversion to an art studio. While a portion of the space maintains its unique greenhouse characteristics, some of the updates include the installation of solar panels, additional egress doors, new flooring and walls. Live in the house and have an in-town studio or workspace right at your doorstep, or rent the house to fund your next passion project. This is a unique opportunity to become part of the vibrant and welcoming community of residential neighbors, businesses, schools and parks in Deering Center, a treasured neighborhood in Portland. Bring your ideas and creativity to this one-of-a-kind space!...
Contact an agent
Home facts
- Year built:1930
- Listing ID #:1684560
- Updated:October 21, 2026 at 10:31 AM
Rooms and interior
- Bedrooms:4
- Total bathrooms:4
- Full bathrooms:4
- Rooms Total:8
- Flooring:Tile, Vinyl, Wood
- Bathrooms Description:Bathtub, Shower
- Kitchen Description:Cooktop, Dishwasher, Electric Range, Microwave, Pantry, Refrigerator
- Bedroom Description:1st Floor Bedroom, 1st Floor Primary Bedroom w/Bath, Primary Bedroom w/Bath
- Basement Description:Interior Entry, Unfinished
- Living area:2,556 sq. ft.
Heating and cooling
- Heating:Electric, Heat Pump, Heating, Solar
Structure and exterior
- Roof:Flat, Membrane, Pitched, Shingle
- Year built:1930
- Building area:2,556 sq. ft.
- Lot area:0.23 Acres
- Lot Features:Intown, Level, Near Public Transit, Near Shopping, Neighborhood, Sidewalks, Suburban
- Construction Materials:Vinyl Siding, Wood Frame
- Exterior Features:Patio
- Foundation Description:Poured Concrete
- Levels:Multi Level
Utilities
- Water:Public
- Sewer:Public Sewer
Finances and disclosures
- Price:$899,000
- Price per sq. ft.:$351.72
- Tax amount:$8,973 (2025)
Features and amenities
- Appliances:Cooktop, Dishwasher, Dryer, ENERGY STAR Qualified Appliances, Electric Range, Microwave, Refrigerator, Washer
- Laundry features:Dryer, Upper Level, Washer, Washer Hookup
- Amenities:Storage
Parking
- Parking description:5 - 10 Spaces, Off street, Paved
 MREIS Multiple Listing Service™ systemListing data is derived in whole or in part from the Maine IDX & is for consumers' personal, noncommercial use only. Dimensions are approximate and not guaranteed. All data should be independently verified. © 2026 Maine Real Estate Information System, Inc. All Rights Reserved ME_MREIS Member Broker: Gregory A Fall
New listings near 67 Brentwood Street
- Coming SoonOpen Thu, 4:30 to 6:30pm
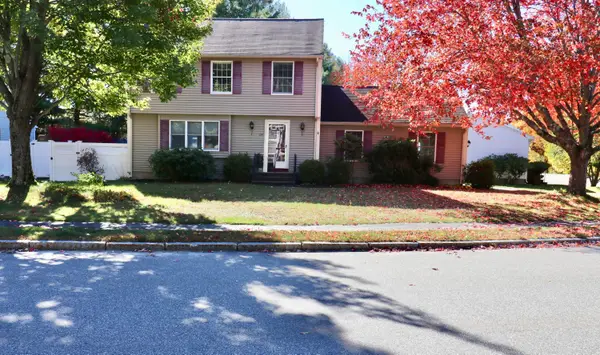 $600,000Coming Soon3 beds 3 baths1,372 sq. ft.
64 Regan Lane, Portland, ME 04103
MLS# 1684512Listed by: EXCELLENCE REALTY - New
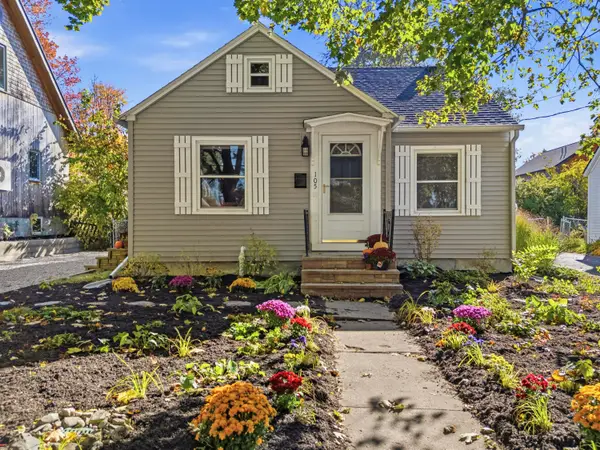 $425,000Active2 beds 1 baths939 sq. ft.
105 Edgeworth Avenue, Portland, ME 04103
MLS# 1685035Listed by: PORTSIDE REAL ESTATE GROUP - New
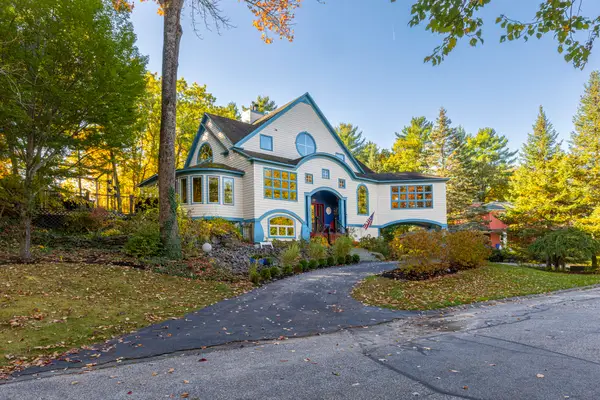 $1,025,000Active3 beds 3 baths2,854 sq. ft.
28 Redlon Park Road, Portland, ME 04102
MLS# 1684998Listed by: TOWN & SHORE REAL ESTATE - New
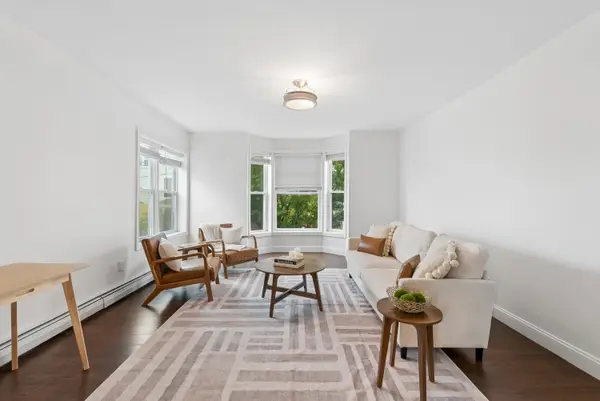 $595,000Active3 beds 2 baths1,382 sq. ft.
13 Atlantic Street #1, Portland, ME 04101
MLS# 1684988Listed by: LEGACY PROPERTIES SOTHEBY'S INTERNATIONAL REALTY - Open Sat, 12 to 2pmNew
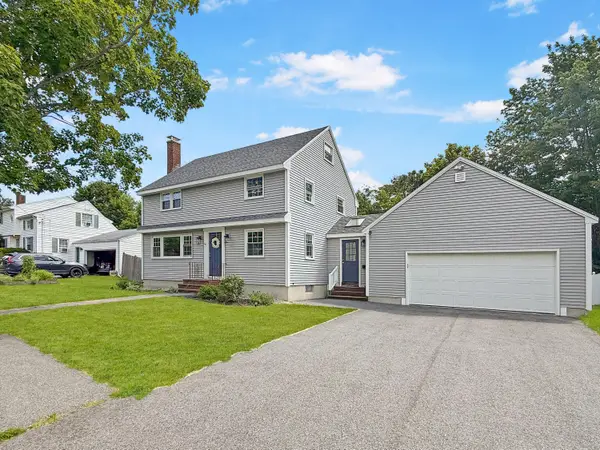 $749,000Active4 beds 2 baths1,547 sq. ft.
161 Wayside Road, Portland, ME 04102
MLS# 1684864Listed by: KELLER WILLIAMS REALTY - New
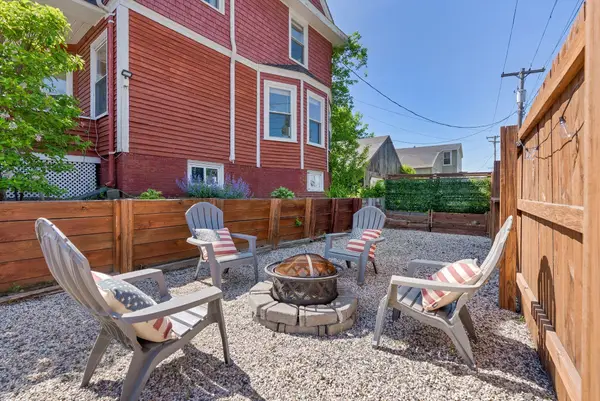 $679,000Active3 beds 2 baths1,861 sq. ft.
26 Adelaide Street, Portland, ME 04103
MLS# 1684821Listed by: WAYPOINT BROKERS COLLECTIVE 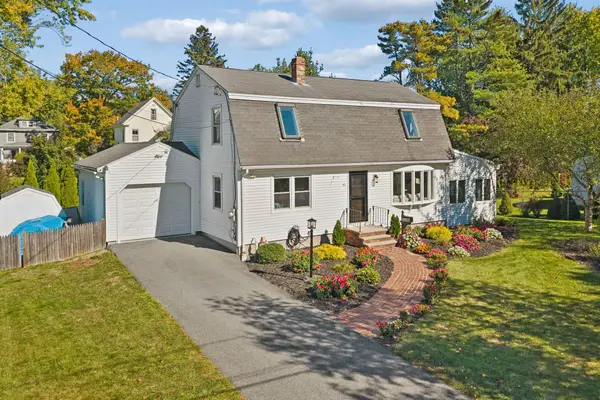 $850,000Active Under Contract4 beds 2 baths1,896 sq. ft.
40 Austin Street, Portland, ME 04103
MLS# 1684580Listed by: PORTSIDE REAL ESTATE GROUP- New
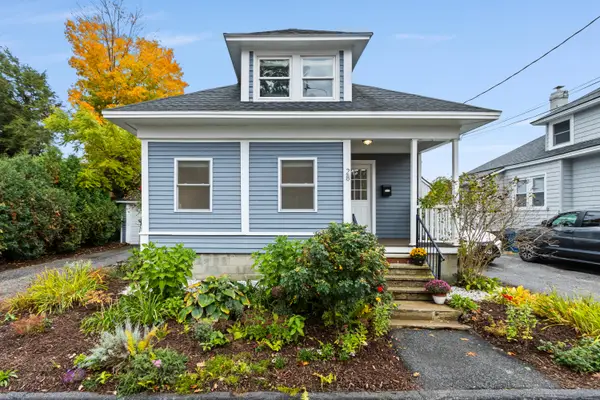 $475,000Active2 beds 2 baths1,181 sq. ft.
28 Tremaine Street, Portland, ME 04103
MLS# 1684567Listed by: VITALIUS REAL ESTATE GROUP, LLC - New
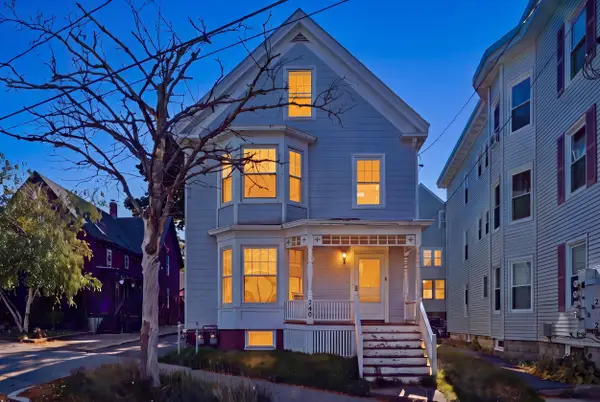 $699,900Active-- beds 3 baths2,333 sq. ft.
240 Park Avenue, Portland, ME 04102
MLS# 1684067Listed by: ELEVATE MAINE REALTY


Protect your home and budget from life's surprises with an Assurant Home Warranty, backed by a partner that supports you through every step of homeownership. Explore Plans.
©2026 Century 21 Real Estate LLC. All rights reserved. CENTURY 21®, the CENTURY 21 Logo and C21® are service marks owned by Century 21 Real Estate LLC. Century 21 Real Estate LLC fully supports the principles of the Fair Housing Act and the Equal Opportunity Act. Each office is independently owned and operated. Listing information is deemed reliable but not guaranteed accurate.