
67 Kingsmark Lane, Portland, ME 04102
Local realty services provided by:CENTURY 21 Nason Realty, Inc.
67 Kingsmark Lane,Portland, ME 04102
$729,000
- 4 Beds
- 4 Baths
- 2,268 sq. ft.
- Single family
- Active
Upcoming open houses
- Sat, Sep 1210:30 am - 12:00 pm
Office: vitalius real estate group, llc.
MLS#:1679947
Source:ME_MREIS
Price summary
- Price:$729,000
- Price per sq. ft.:$321.43
About this home
Nestled among the trees on 1.69 acres abutting conserved Portland Trails land, 67 Kingsmark Ln is a private oasis within the vibrant city of Portland, offering all the benefits of being part of an established neighborhood, Stroudwater Point. In addition to its own wooded parcel, the property has direct access to the Fore River Sanctuary, an 85-acre preserve with over 5 miles of trails. Minutes from both downtown Portland and the Portland Jetport, it's hard to find a more convenient location! From inside this spacious and welcoming home, you have a view of the trees from almost every window. With 3 floors of finished living space and the ability to finish the daylight/walkout basement, this property gives you the space you need now and the ability to grow in the future. On the first floor you'll enjoy a new kitchen, totally renovated in 2023, a large living room and a flex space currently used as a family room. Adjacent to the kitchen is a dining room leading out to a deck overlooking the private tree-filled lot. On the second floor, you'll find 3 more bedrooms, including a large primary suite. Imagine sipping your morning coffee while the birds sing and you relax on a second private deck up in the trees! The third floor brings two more bright, spacious rooms and another bathroom. Currently, the spaces are used as a play room and a bedroom/office, but this area would also make a great secondary suite or private guest space. A fenced-in yard and attached 2-car garage complete this unique and desirable property. Please join us for an Open House on Saturday, 9/12 from 10:30am-Noon!...
Contact an agent
Home facts
- Year built:1996
- Subdivision & Development:Stroudwater Point
- Listing ID #:1679947
- Updated:September 10, 2026 at 04:16 PM
Rooms and interior
- Bedrooms:4
- Total bathrooms:4
- Full bathrooms:4
- Rooms Total:9
- Flooring:Tile, Wood
- Bathrooms Description:Bathtub, Shower
- Kitchen Description:Dishwasher, Electric Range, Pantry, Refrigerator
- Bedroom Description:Primary Bedroom w/Bath
- Basement Description:Daylight, Full, Interior Entry, Walk-Out Access
- Living area:2,268 sq. ft.
Heating and cooling
- Heating:Baseboard, Heating, Hot Water, Oil, Zoned
Structure and exterior
- Roof:Shingle
- Year built:1996
- Building area:2,268 sq. ft.
- Lot area:1.69 Acres
- Lot Features:Abuts Conservation, Cul-De-Sac, Near Shopping, Near Turnpike/Interstate, Neighborhood, Sidewalks, Subdivided, Wooded
- Architectural Style:Colonial
- Construction Materials:Vinyl Siding, Wood Frame
- Exterior Features:Deck
Utilities
- Water:Public
- Sewer:Public Sewer
Finances and disclosures
- Price:$729,000
- Price per sq. ft.:$321.43
- Tax amount:$7,531 (2026)
Features and amenities
- Appliances:Dishwasher, Dryer, Electric Range, Refrigerator, Washer
- Laundry features:Dryer, Main Level, Washer
- Amenities:Storage, Walk-In Closet(s)
Parking
- Parking description:1 - 4 Spaces, Attached Garage, Garage Door Opener, Inside Entrance, Paved
- Garage:Yes
- Garage spaces:2
 MREIS Multiple Listing Service™ systemListing data is derived in whole or in part from the Maine IDX & is for consumers' personal, noncommercial use only. Dimensions are approximate and not guaranteed. All data should be independently verified. © 2026 Maine Real Estate Information System, Inc. All Rights Reserved ME_MREIS Member Broker: Barton Stevens
New listings near 67 Kingsmark Lane
- Coming Soon
 $415,000Coming Soon2 beds 2 baths1,362 sq. ft.
6 Apple Ledge Drive #B, Portland, ME 04103
MLS# 1680039Listed by: TOWN & SHORE REAL ESTATE - Coming Soon
 $1,195,000Coming Soon-- beds 3 baths4,410 sq. ft.
16 Montrose Avenue, Portland, ME 04103
MLS# 1679908Listed by: MAINE COMMUNITY REAL ESTATE - Coming Soon
 $495,000Coming Soon4 beds 2 baths1,332 sq. ft.
19 Pembroke Street, Portland, ME 04103
MLS# 1679782Listed by: AMERICAN REAL ESTATE - Coming SoonOpen Sun, 10:30am to 12pm
 $339,900Coming Soon2 beds 1 baths1,008 sq. ft.
67 Belfort Street, Portland, ME 04103
MLS# 1679428Listed by: KELLER WILLIAMS COASTAL AND LAKES & MOUNTAINS REALTY - New
 $439,000Active3 beds 2 baths1,010 sq. ft.
44 Lassell Street, Portland, ME 04102
MLS# 1680030Listed by: KELLER WILLIAMS REALTY - New
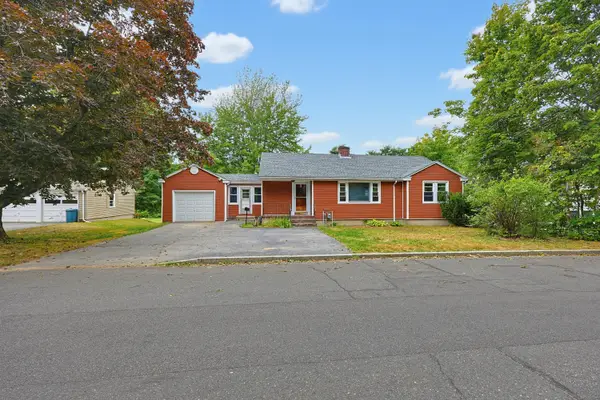 $499,900Active3 beds 2 baths1,225 sq. ft.
25 Avalon Road, Portland, ME 04103
MLS# 1680009Listed by: REDFIN CORPORATION - New
 $1,500,000Active3 beds 3 baths1,692 sq. ft.
40 Sunrise Lane, Portland, ME 04109
MLS# 1680011Listed by: LEGACY PROPERTIES SOTHEBY'S INTERNATIONAL REALTY - Open Sat, 11am to 1pmNew
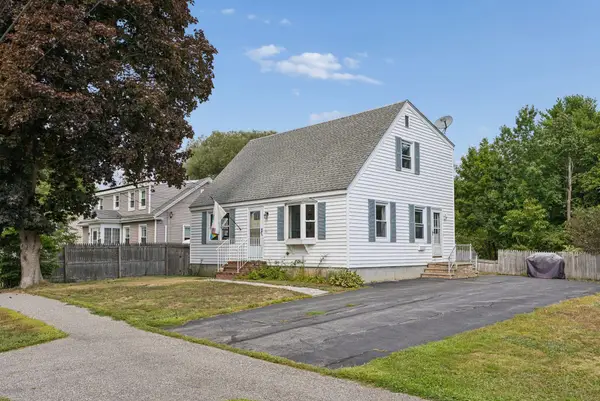 $575,000Active3 beds 2 baths1,544 sq. ft.
151 Virginia Street, Portland, ME 04103
MLS# 1679913Listed by: F.O. BAILEY REAL ESTATE - New
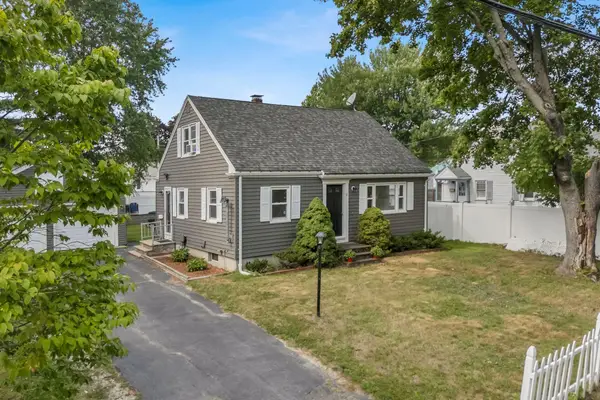 $479,000Active3 beds 2 baths1,515 sq. ft.
71 Hicks Street, Portland, ME 04103
MLS# 1679902Listed by: PORTSIDE REAL ESTATE GROUP


Protect your home and budget from life's surprises with an Assurant Home Warranty, backed by a partner that supports you through every step of homeownership. Explore Plans.
©2026 Century 21 Real Estate LLC. All rights reserved. CENTURY 21®, the CENTURY 21 Logo and C21® are service marks owned by Century 21 Real Estate LLC. Century 21 Real Estate LLC fully supports the principles of the Fair Housing Act and the Equal Opportunity Act. Each office is independently owned and operated. Listing information is deemed reliable but not guaranteed accurate.