
75 Chestnut Street #607, Portland, ME 04101
Local realty services provided by:CENTURY 21 First Choice Realty
75 Chestnut Street #607,Portland, ME 04101
$699,900
- 2 Beds
- 2 Baths
- 1,030 sq. ft.
- Condominium
- Active
Office: waypoint brokers collectivetyson@waypointbrokers.com
MLS#:1679798
Source:ME_MREIS
Price summary
- Price:$699,900
- Price per sq. ft.:$679.51
About this home
SELLER INCENTIVE FOR LAST TWO NEW UNITS!! Three months condo fees paid at closing. Welcome to your Portland Skyline view. Life at Daymark is about balance, where you truly can have it all. With a central location on Peninsula, you won't worry about commute times. Park in the secured attached garage, then forget about the car until you want to explore up the coast. With a 98 Walk Score, no car needed for daily errands. Conveniently, store your bike in the secure ground floor Bike Room. At Daymark you will always feel comfortable & breathe easy with top rated heating/cooling & indoor air filtration system in this Pearl Certified New Construction. The inviting common spaces & Daymark Slack channel create community connection with your neighbors, so you won't feel new in town for long. Located in a vibrant urban setting full of city culture & conveniences like award winning restaurants, the Old Port, the waterfront, breweries, Whole Foods, Traders Joes, co-working & art spaces, community gardens, parks, food trucks, rooftop bars, theaters, shops, & tons of events. Nature is close by too, from beaches, to mountains, marshes, rivers, woods, lakes, etc. For peace & quiet, head up to this sixth floor oasis overlooking Back Cove with breathtaking sunset views from the private corner balcony. Your personal style will shine in the sleek living space with bright natural light, tall ceilings, clean lines, open kitchen, highly rated Viva cabinets, quartz countertops, European appliances. Daymark gives you sustainable & beautiful Portland living. The perfect balance....
Contact an agent
Home facts
- Year built:2022
- Listing ID #:1679798
- Updated:September 13, 2026 at 10:24 AM
Rooms and interior
- Bedrooms:2
- Total bathrooms:2
- Full bathrooms:2
- Rooms Total:3
- Flooring:Tile, Wood
- Bathrooms Description:Bathtub, Shower
- Kitchen Description:Dishwasher, Electric Range, Microwave, Refrigerator
- Bedroom Description:Primary Bedroom w/Bath
- Basement Description:Slab
- Living area:1,030 sq. ft.
Heating and cooling
- Heating:Electric, Heat Pump, Heating
Structure and exterior
- Roof:Membrane
- Year built:2022
- Building area:1,030 sq. ft.
- Lot area:0.49 Acres
- Lot Features:Business District, Intown, Near Shopping, Neighborhood, Sidewalks
- Architectural Style:High Rise
- Construction Materials:Fiber Cement, Metal Clad, Steel frame, Wood Frame
- Exterior Features:Deck
Utilities
- Water:Public
- Sewer:Public Sewer
Finances and disclosures
- Price:$699,900
- Price per sq. ft.:$679.51
- Tax amount:$9,446 (26)
Features and amenities
- Appliances:Dishwasher, Dryer, ENERGY STAR Qualified Appliances, Electric Range, Microwave, Refrigerator, Washer
- Laundry features:Dryer, Main Level, Washer
- Amenities:Elevator Passenger, Storage, Walk-In Closet(s)
Parking
- Parking description:1 - 4 Spaces, Inside Entrance, No Driveway, Off street
- Garage:Yes
- Garage spaces:1
 MREIS Multiple Listing Service™ systemListing data is derived in whole or in part from the Maine IDX & is for consumers' personal, noncommercial use only. Dimensions are approximate and not guaranteed. All data should be independently verified. © 2026 Maine Real Estate Information System, Inc. All Rights Reserved ME_MREIS Member Broker: Gregory A Fall
New listings near 75 Chestnut Street #607
- Coming Soon
 $239,900Coming Soon3 beds 1 baths1,114 sq. ft.
85 Farnham Street, Portland, ME 04103
MLS# 1680368Listed by: AMERICAN REAL ESTATE - Coming SoonOpen Sat, 11am to 1pm
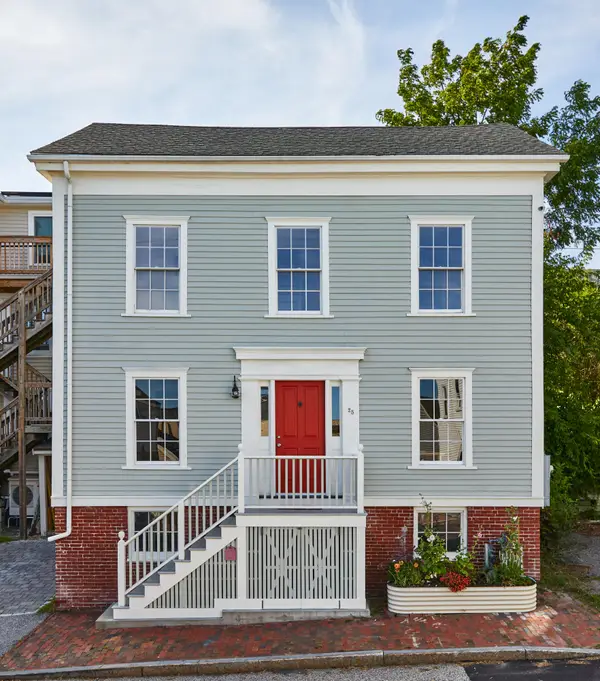 $949,000Coming Soon3 beds 2 baths1,861 sq. ft.
25 Summer Street, Portland, ME 04102
MLS# 1680349Listed by: KELLER WILLIAMS REALTY - Coming SoonOpen Sat, 11am to 1pm
 $415,000Coming Soon2 beds 2 baths1,362 sq. ft.
6 Apple Ledge Drive #B, Portland, ME 04103
MLS# 1680039Listed by: TOWN & SHORE REAL ESTATE - Coming Soon
 $1,195,000Coming Soon-- beds 3 baths4,410 sq. ft.
16 Montrose Avenue, Portland, ME 04103
MLS# 1679908Listed by: MAINE COMMUNITY REAL ESTATE - Open Sun, 1 to 3pmNew
 $595,000Active2 beds 2 baths1,730 sq. ft.
45 Eastern Promenade #8F & 8G, Portland, ME 04101
MLS# 1680342Listed by: EXP REALTY - Open Sun, 12 to 2pmNew
 $665,000Active4 beds 1 baths1,755 sq. ft.
122 Mabel Street, Portland, ME 04103
MLS# 1680239Listed by: COLDWELL BANKER REALTY - New
 $500,000Active3 beds 2 baths1,428 sq. ft.
109 Brentwood Street, Portland, ME 04103
MLS# 1680133Listed by: PORTSIDE REAL ESTATE GROUP - Open Sun, 10:30am to 12pmNew
 $595,000Active3 beds 2 baths1,463 sq. ft.
172 Bradley Street, Portland, ME 04102
MLS# 1680093Listed by: PORTSIDE REAL ESTATE GROUP - Open Sun, 11:30am to 1pmNew
 $575,000Active3 beds 2 baths1,344 sq. ft.
635 Ocean Avenue, Portland, ME 04103
MLS# 1680083Listed by: PORTSIDE REAL ESTATE GROUP - New
 $1,172,000Active-- beds 3 baths2,557 sq. ft.
12 North Street, Portland, ME 04101
MLS# 1680091Listed by: VITALIUS REAL ESTATE GROUP, LLC


Protect your home and budget from life's surprises with an Assurant Home Warranty, backed by a partner that supports you through every step of homeownership. Explore Plans.
©2026 Century 21 Real Estate LLC. All rights reserved. CENTURY 21®, the CENTURY 21 Logo and C21® are service marks owned by Century 21 Real Estate LLC. Century 21 Real Estate LLC fully supports the principles of the Fair Housing Act and the Equal Opportunity Act. Each office is independently owned and operated. Listing information is deemed reliable but not guaranteed accurate.