
361 Easton Road, Presque Isle, ME 04769
Local realty services provided by:CENTURY 21 Nason Realty, Inc.
Office: berkshire hathaway homeservices northeast real estate
MLS#:1680491
Source:ME_MREIS
Price summary
- Price:$950,000
- Price per sq. ft.:$1,236.98
About this home
This exceptional Northern Maine estate offers a rare opportunity to own approximately 160± acres with two log homes, open fields, mixed timberland, meandering trails, and approximately 2,900 feet of frontage on Prestile Stream. Private yet full of possibility, the property provides an inspiring setting for a recreational retreat, homestead, multi-generational getaway, or a buyer's own vision. Set among beautiful mixed woods, this one-of-a-kind property features two distinctive log homes, each offering privacy, character, and a connection to the surrounding landscape. The smaller log cabin includes two bedrooms plus a loft, vaulted ceilings, and an open design that welcomes natural light and scenic views. A wraparound deck creates an ideal space to enjoy the peaceful setting, wooded surroundings, and open fields. The walkout basement offers additional potential, with space ready for finishing and a second bathroom area awaiting completion. The larger Montana log home is an impressive unfinished canvas with striking vaulted ceilings, a substantial fireplace, open-concept design, and artisan-style doors that enhance its distinctive craftsmanship. Initial layout work has begun, giving the next owner the opportunity to complete the home according to their own needs and style. A large pole barn provides excellent space for storage, equipment, hobbies, or workshop use, with an upper level offering additional potential for future finishing, subject to buyer verification and local requirements. Approximately 2,900 feet of Prestile Stream frontage adds to the property's exceptional natural appeal. The diverse landscape includes mixed woods, a variety of timber, open fields, and established trails throughout the property. Enjoy space for recreation, hunting, hiking, ATV use, or simply taking in the beauty and freedom of Northern Maine. A truly unique Presque Isle offering with room to create a private retreat, working homestead, recreational destination, or family compound....
Contact an agent
Home facts
- Year built:2006
- Listing ID #:1680491
- Updated:September 15, 2026 at 10:37 AM
Rooms and interior
- Bedrooms:2
- Total bathrooms:1
- Full bathrooms:1
- Rooms Total:5
- Flooring:Laminate, Tile, Wood
- Bathrooms Description:Bathtub
- Kitchen Description:Electric Range, Refrigerator
- Basement Description:Daylight, Full, Interior Entry, Unfinished, Walk-Out Access
- Living area:768 sq. ft.
Heating and cooling
- Heating:Baseboard, Electric, Heating, Wood, Wood Stove
Structure and exterior
- Roof:Shingle
- Year built:2006
- Building area:768 sq. ft.
- Lot area:161 Acres
- Lot Features:Agricultural, Pasture, Rolling Slope, Rural, Wooded
- Architectural Style:Camp, Chalet
- Construction Materials:Log, Log Siding, Wood Frame, Wood Siding
- Foundation Description:Poured Concrete
Utilities
- Water:Well
- Sewer:Private Sewer, Septic Tank
Finances and disclosures
- Price:$950,000
- Price per sq. ft.:$1,236.98
- Tax amount:$8,085 (2024)
Features and amenities
- Appliances:Electric Range, Refrigerator
- Laundry features:Washer Hookup
Parking
- Parking description:11 - 20 Spaces, Detached, Gravel, Other Parking, Storage
- Garage:Yes
- Garage spaces:1
 MREIS Multiple Listing Service™ systemListing data is derived in whole or in part from the Maine IDX & is for consumers' personal, noncommercial use only. Dimensions are approximate and not guaranteed. All data should be independently verified. © 2026 Maine Real Estate Information System, Inc. All Rights Reserved ME_MREIS Member Broker: Barton Stevens
New listings near 361 Easton Road
- New
 $239,900Active3 beds 1 baths1,348 sq. ft.
5 Sherwin Street, Presque Isle, ME 04769
MLS# 1680337Listed by: NEXTHOME DISCOVER - New
 $99,900Active2 beds -- baths800 sq. ft.
330 Chapman Road, Presque Isle, ME 04769
MLS# 1680221Listed by: MAINE COUNTRY AND COAST REAL ESTATE - New
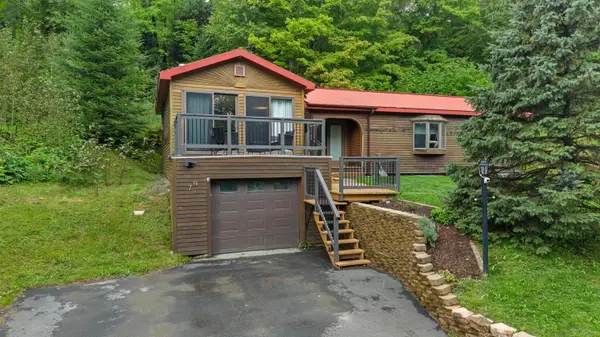 $239,900Active3 beds 1 baths1,102 sq. ft.
79 State Park Road, Presque Isle, ME 04769
MLS# 1680212Listed by: YOUR HOME SOLD GUARANTEED REALTY - New
 $195,000Active-- beds 4 baths3,450 sq. ft.
9 2nd Street, Presque Isle, ME 04769
MLS# 1679408Listed by: PROGRESSIVE REALTY - New
 $255,000Active-- beds 6 baths4,134 sq. ft.
7 2nd Street, Presque Isle, ME 04769
MLS# 1679420Listed by: PROGRESSIVE REALTY 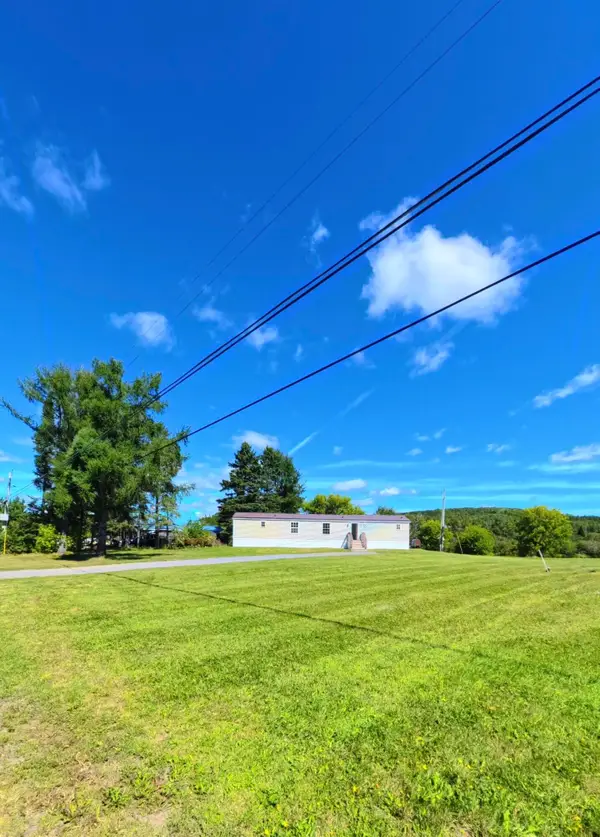 $120,000Active2 beds 2 baths938 sq. ft.
6 E Echo Lake Road, Presque Isle, ME 04769
MLS# 1678591Listed by: NEXTHOME DISCOVER $50,000Active2 beds 1 baths936 sq. ft.
33 Pleasant Street, Presque Isle, ME 04769
MLS# 1678605Listed by: KIEFFER REAL ESTATE $269,900Active5 beds 3 baths2,364 sq. ft.
46 Hardy Street, Presque Isle, ME 04769
MLS# 1678229Listed by: NEXTHOME DISCOVER $15,000Active0.18 Acres
24 Braden Street, Presque Isle, ME 04769
MLS# 1677838Listed by: BIG BEAR REAL ESTATE COMPANY


Protect your home and budget from life's surprises with an Assurant Home Warranty, backed by a partner that supports you through every step of homeownership. Explore Plans.
©2026 Century 21 Real Estate LLC. All rights reserved. CENTURY 21®, the CENTURY 21 Logo and C21® are service marks owned by Century 21 Real Estate LLC. Century 21 Real Estate LLC fully supports the principles of the Fair Housing Act and the Equal Opportunity Act. Each office is independently owned and operated. Listing information is deemed reliable but not guaranteed accurate.