
259-265 Bowden Point Road, Prospect, ME 04981
Local realty services provided by:CENTURY 21 Advantage
259-265 Bowden Point Road,Prospect, ME 04981
$748,000
- 3 Beds
- 2 Baths
- 2,565 sq. ft.
- Single family
- Active
Office: legacy properties sotheby's international realty
MLS#:1669858
Source:ME_MREIS
Price summary
- Price:$748,000
- Price per sq. ft.:$291.62
About this home
Unique riverfront property offering over 1,000 feet of frontage on the Penobscot River with stunning elevated water views and exceptional versatility. The 2,500 sq. ft. modular ranch features 3 bedrooms, 2.5 baths, an open living area, hardwood floors, and a spacious eat-in kitchen with granite countertops, commercial-sized refrigerator/freezer, Bosch dishwasher, and a 5-burner gas range. The property also includes a 4,300 sq. ft. commercial warehouse/shop with garage bays, office space, freezer room, and finished second floor, offering endless possibilities for storage, business, or workshop use. Additional improvements include a six-bay outbuilding and a large barn ideal for equipment, RV, or hay storage. Rich in history, the property contains remnants of a former steamboat wharf and the historic Worcester Granite Quarry, where existing granite slabs have previously been marketed for landscaping use. With conservation land bordering the southern property line, this one-of-a-kind offering combines privacy, history, and unlimited potential....
Contact an agent
Home facts
- Year built:2004
- Listing ID #:1669858
- Updated:September 13, 2026 at 10:25 AM
Rooms and interior
- Bedrooms:3
- Total bathrooms:2
- Full bathrooms:2
- Rooms Total:5
- Flooring:Tile, Vinyl, Wood
- Kitchen Description:Dishwasher, Gas Range, Microwave, Refrigerator
- Basement Description:Full, Interior Entry, Walk-Out Access
- Living area:2,565 sq. ft.
Heating and cooling
- Heating:Baseboard, Electric, Heat Pump, Heating, Hot Water, Oil
Structure and exterior
- Roof:Metal, Shingle
- Year built:2004
- Building area:2,565 sq. ft.
- Lot area:29.6 Acres
- Lot Features:Abuts Conservation, Rolling Slope, Rural
- Architectural Style:Ranch
- Construction Materials:Vinyl Siding
- Foundation Description:Poured Concrete
Utilities
- Water:Private, Well
- Sewer:Private Sewer, Septic Design Available
Finances and disclosures
- Price:$748,000
- Price per sq. ft.:$291.62
- Tax amount:$11,857 (2025)
Features and amenities
- Appliances:Dishwasher, Dryer, Gas Range, Microwave, Refrigerator, Washer
- Laundry features:Dryer, Washer
Parking
- Parking description:21+ Spaces, Gravel
- Garage:Yes
- Garage spaces:1
 MREIS Multiple Listing Service™ systemListing data is derived in whole or in part from the Maine IDX & is for consumers' personal, noncommercial use only. Dimensions are approximate and not guaranteed. All data should be independently verified. © 2026 Maine Real Estate Information System, Inc. All Rights Reserved ME_MREIS Member Broker: Jamie White
New listings near 259-265 Bowden Point Road
 $285,000Active3 beds 2 baths1,628 sq. ft.
1316 Bangor Road, Prospect, ME 04981
MLS# 1676992Listed by: RE/MAX SHORELINE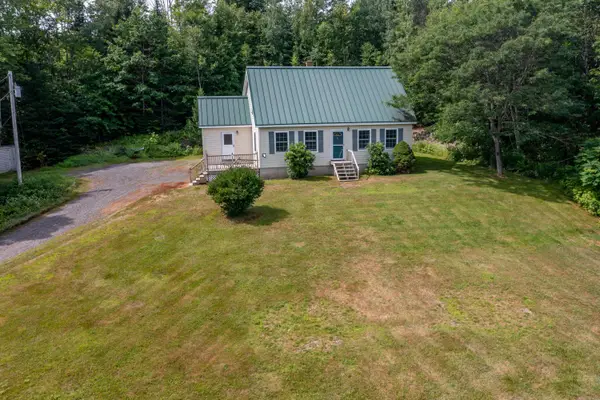 $299,000Active Under Contract4 beds 2 baths1,738 sq. ft.
561 Ft Knox Road, Prospect, ME 04981
MLS# 1672925Listed by: OCEAN'S EDGE REALTY LLC $549,000Active4 beds 3 baths1,354 sq. ft.
1407 Us Highway 1, Prospect, ME 04981
MLS# 1670694Listed by: PORTSIDE REAL ESTATE GROUP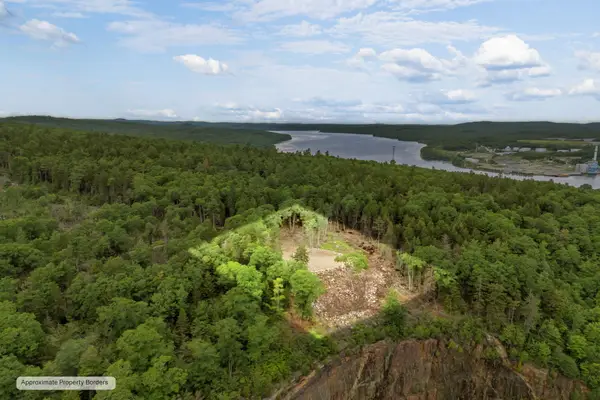 $349,999Active0.98 Acres
00 Switzer Springs Road, Prospect, ME 04981
MLS# 1667751Listed by: NEXTHOME EXPERIENCE $449,000Active Under Contract3 beds 2 baths2,160 sq. ft.
57 Spout Hill Road, Prospect, ME 04981
MLS# 1667432Listed by: NEXTHOME EXPERIENCE $249,000Active169 Acres
Map8Lot6 Cmp, Prospect, ME 04981
MLS# 1657500Listed by: WHITETAIL PROPERTY REAL ESTATE, LLC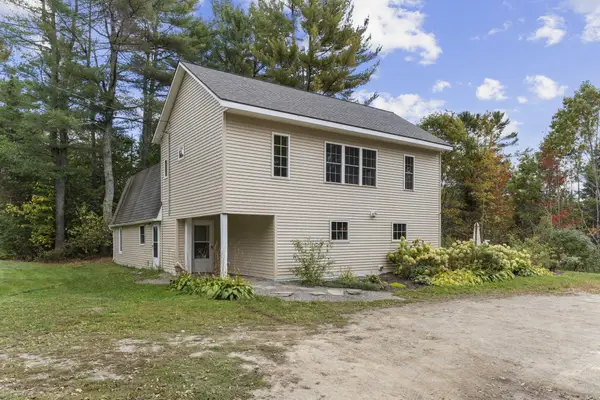 $399,000Active6 beds 3 baths3,308 sq. ft.
390 N Searsport Road, Prospect, ME 04981
MLS# 1655792Listed by: PORTSIDE REAL ESTATE GROUP $100,000Pending51.7 Acres
0 Bangor Road, Prospect, ME 04981
MLS# 1642175Listed by: TWO RIVERS REALTY, LLC


Protect your home and budget from life's surprises with an Assurant Home Warranty, backed by a partner that supports you through every step of homeownership. Explore Plans.
©2026 Century 21 Real Estate LLC. All rights reserved. CENTURY 21®, the CENTURY 21 Logo and C21® are service marks owned by Century 21 Real Estate LLC. Century 21 Real Estate LLC fully supports the principles of the Fair Housing Act and the Equal Opportunity Act. Each office is independently owned and operated. Listing information is deemed reliable but not guaranteed accurate.